
Search results for "Strategic level" in Home Design Ideas
 Century Stair Company

This four-level staircase commands attention from the moment you enter. Serving as the architectural centerpiece of the home, its open design works in harmony with strategic window placement to allow natural light to cascade down through all four levels of living space.
The design makes bold use of contrast. The dark risers against light treads create visual drama, while wrought iron round balusters paired with painted wooden rails and newels ground the staircase in timeless elegance. The result is a semi-floating effect that feels both substantial and airy, anchoring the entrance without overwhelming it.
1976-2026 © Century Stair Company
 Drury Design
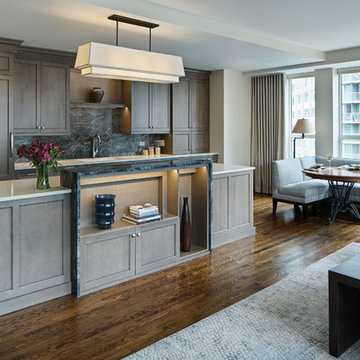
Once cramped and constricted with a wall between the living area and kitchen, this space required some strategic thinking. By removing the wall, the two rooms now had to integrate together seamlessly. This was achieved by using neutral colors to flow with the adjacent areas, integrating all of the appliances with wood panels and, hiding the cooktop and downdraft behind the second level of the island to create a furniture feel. In addition, open display areas at different levels give the kitchen a more furniture-like feel.
The microwave drawer and oven were placed in the island to be hidden from the living area. The Blanco Silgranit sink color was selected to blend in with the countertop and be seamless in that area. Wide wall cabinets, accessories in every cabinet, drawer dividers, a 30” deep 3-drawer cabinet for pots and pans, and additional storage in the Dry Bar make up for the lost storage in the existing kitchen.
 Century Stair Company
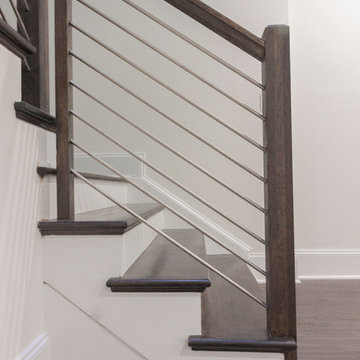
Designed by the homeowners themselves, this striking staircase rises through multiple levels with architectural precision. Dark-toned square balusters and newels create bold contrast against crisp white risers, while horizontal stainless steel rods maintain visual lightness.
The brilliance lies in the interplay of angles, levels, textures, and natural light. Strategic design choices transform the staircase into more than a connector. It carves out cozy sunny nooks and creates focal points throughout the open floor plan, proving that thoughtful geometry can shape how a home feels and functions.
1976-2026 © Century Stair Company
Find the right local pro for your project
 chadbourne + doss architects
photo by Benjamin Benschneider
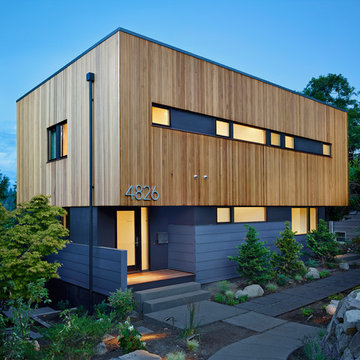
Inspiration for a mid-sized modern gray two-story wood flat roof remodel in Seattle
Inspiration for a mid-sized modern gray two-story wood flat roof remodel in Seattle
 Point Design LLC by Julie Mann
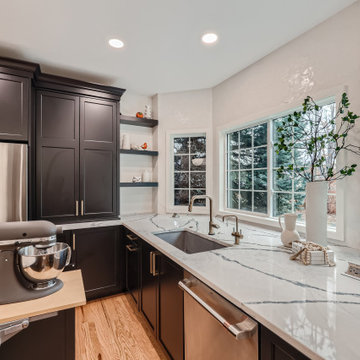
1 small Kitchen + 1 small Dining Room = 1 Great Kitchen
Strategically placed appliances make this space function beautifully. The large 2 level island isn't too large because you don't have to walk around it to get to anything.
Seating for 7 at this asymmetrical table height island. While the working part of the Island houses a drawer MW and a lift up mixer cabinet. Tall storage to store away the Costco purchases, and drawer peg systems for stowing away the dishware.
Moroccan Cross & Star clay tile add the perfect backsplash for the long wall holding the vent hood.
So much to love!
 Accent Landscapes
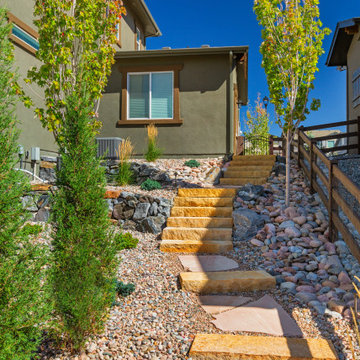
Natural stone slab steps transition up the slope, anchored by boulder retaining walls and softened with low-maintenance plantings. River rock mulch and strategic drainage maintain durability while keeping a clean Colorado aesthetic. A combination of wide risers and flagstone steppers creates a comfortable, visually appealing path between outdoor spaces.
 Accent Landscapes
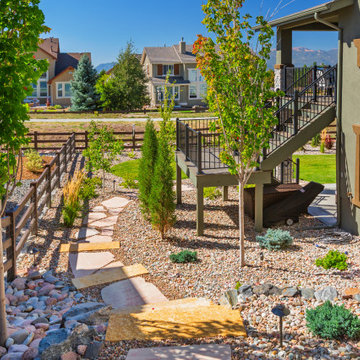
Natural stone slab steps transition up the slope, anchored by boulder retaining walls and softened with low-maintenance plantings. River rock mulch and strategic drainage maintain durability while keeping a clean Colorado aesthetic. A combination of wide risers and flagstone steppers creates a comfortable, visually appealing path between outdoor spaces.


 Aggregate Architecture & Design
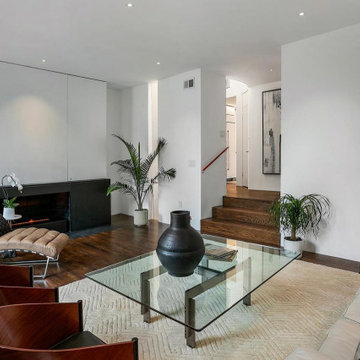
The three-step transition subtly separates the lounging area from the rest of the home, creating a Strategic wall cut-outs and vertical openings provide glimpses into adjacent pavilions, emphasizing the home's "village" layout. The "shadow gap" baseboards and the lack of traditional crown molding keep the focus entirely on the home’s bold geometry. Recessed spotlights are placed with precision to highlight architectural transitions and the curated furniture arrangement.
 The Buckingham Group
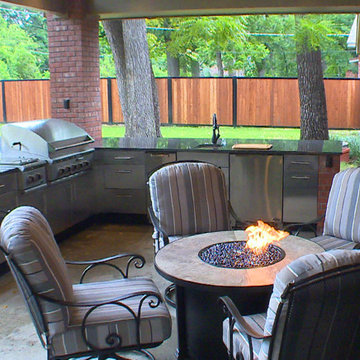
As the 3rd phase to a strategically planned home remodel, we added an outdoor kitchen to complete our client’s vision for their outdoor living space. The design that was created now encompasses an entirely new environment that blends perfectly with the home. It features a large, covered ground level patio, soaring roof supporting brick columns, an outdoor kitchen, granite eating bar, flat screen TV and a view of the expansive back yard.
 Brooke Taylor Designs Inc
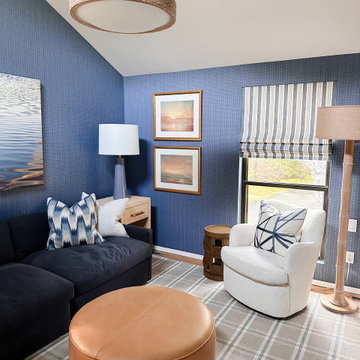
We carefully selected a stunning textured blue grasscloth wallpaper and incorporated warm leather accents, ottoman, and side table details to create a captivating space. By combining various art types, we aimed to provide the room with a curated and sophisticated ambiance. The strategic use of multi-level lighting adds depth and warmth. Our choice of a custom rug and window treatments brings a smart, masculine touch to the room. We also curated a cozy reading area with a swivel chair. All materials used are family-friendly and high-performance to ensure worry-free enjoyment. The chandelier, side tables, table lamps, floor lamps, and artwork collectively evoke a coastal vibe that is a perfect fit for this Hamptons home.
 Brooke Taylor Designs Inc
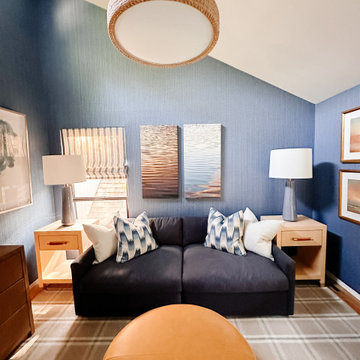
We carefully selected a stunning textured blue grasscloth wallpaper and incorporated warm leather accents, ottoman, and side table details to create a captivating space. By combining various art types, we aimed to provide the room with a curated and sophisticated ambiance. The strategic use of multi-level lighting adds depth and warmth. Our choice of a custom rug and window treatments brings a smart, masculine touch to the room. We also curated a cozy reading area with a swivel chair. All materials used are family-friendly and high-performance to ensure worry-free enjoyment. The chandelier, side tables, table lamps, floor lamps, and artwork collectively evoke a coastal vibe that is a perfect fit for this Hamptons home.
 Century Stair Company
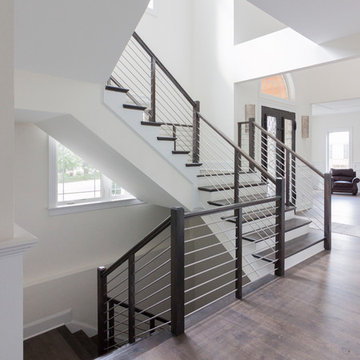
Designed by the homeowners themselves, this striking staircase rises through multiple levels with architectural precision. Dark-toned square balusters and newels create bold contrast against crisp white risers, while horizontal stainless steel rods maintain visual lightness.
The brilliance lies in the interplay of angles, levels, textures, and natural light. Strategic design choices transform the staircase into more than a connector. It carves out cozy sunny nooks and creates focal points throughout the open floor plan, proving that thoughtful geometry can shape how a home feels and functions.
1976-2026 © Century Stair Company
 Century Stair Company
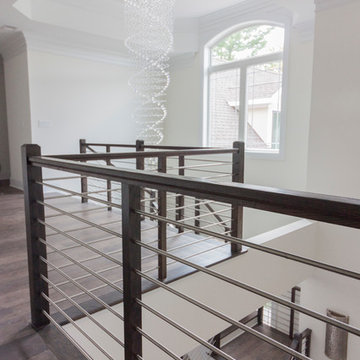
Designed by the homeowners themselves, this striking staircase rises through multiple levels with architectural precision. Dark-toned square balusters and newels create bold contrast against crisp white risers, while horizontal stainless steel rods maintain visual lightness.
The brilliance lies in the interplay of angles, levels, textures, and natural light. Strategic design choices transform the staircase into more than a connector. It carves out cozy sunny nooks and creates focal points throughout the open floor plan, proving that thoughtful geometry can shape how a home feels and functions.
1976-2026 © Century Stair Company

Sponsored
Delaware, OH

Buckeye Basements, Inc.
Central Ohio's Basement Finishing ExpertsBest Of Houzz '13-'21
 Stairbuilders and Manufacturers Association
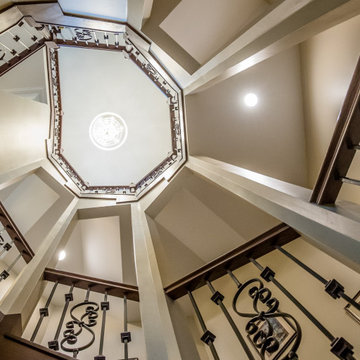
Aesthetic Value: This stair features custom turned newel posts complimenting the overall octagonal shape formed by a combination of standard treads and winder landings.
Stair Safety: Strategically placed newel posts and balusters to not allow a 4-3/8” sphere passage. From the basement to the 2nd floor the walk-line does not exceed the 3/8” allowed variance.
Quality of Workmanship: Stair manufactured with white oak stair parts, custom turned newel posts and stain grade fascia to create a high level of ambiance.
Technical Challenge: Creating a walk-line that did not exceed the maximum allowance of 3/8” from the combination of standard treads and winder landings.
 BASWA acoustic North America
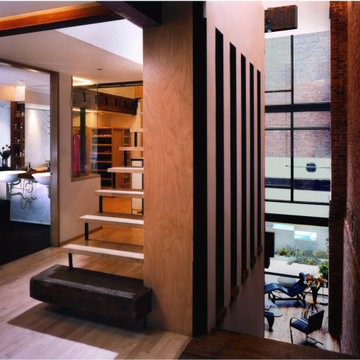
This adaptive reuse of the ground and basement floors of an 1860s industrial structure integrates interior and exterior, existing and new, work and living, in a dense urban neighborhood using salvaged and low-cost everyday materials. Removing portions of the original rear yard extension and first floor enabled the installation of a garden, whose reflective surfaces animate and bring light deep into the interior. Organized on three levels, working spaces occupy the front, interfacing with living spaces that open toward the garden. The Loft’s strategic deletions and insertions construct a new sense of its urban site, reinterpreting its visible and invisible histories, and repurposing spaces and elements to allow new programs and relationships to emerge. The reuse of original materials from the existing space’s demolition defines new material assemblies, expressing an approach to sustainability that accesses the richness of history and place.*
*Architizer.com
 Accent Landscapes
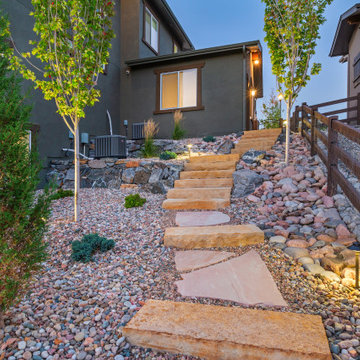
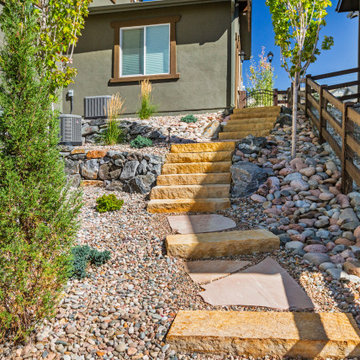
Natural stone slab steps transition up the slope, anchored by boulder retaining walls and softened with low-maintenance plantings. River rock mulch and strategic drainage maintain durability while keeping a clean Colorado aesthetic. A combination of wide risers and flagstone steppers creates a comfortable, visually appealing path between outdoor spaces.
 Accent Landscapes
Natural stone slab steps transition up the slope, anchored by boulder retaining walls and softened with low-maintenance plantings. River rock mulch and strategic drainage maintain durability while keeping a clean Colorado aesthetic. A combination of wide risers and flagstone steppers creates a comfortable, visually appealing path between outdoor spaces.

 Darling Flooring
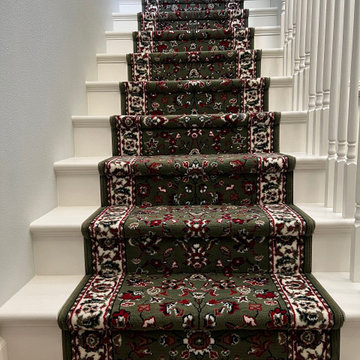
This particular project required a padding under the rug. the stair case had to be built with specific specs so that each step was snug to the rug. we added new banisters and flattened the middle landing by moving the diagonal step in line with the others steps. iIt made for a much for aesthetically pleasing look. we also noticed that the top step had a dip in the center, so we poured self level on the top floor. Overall this project was a success with a few hurdles that were strategically overcome.
 Century Stair Company
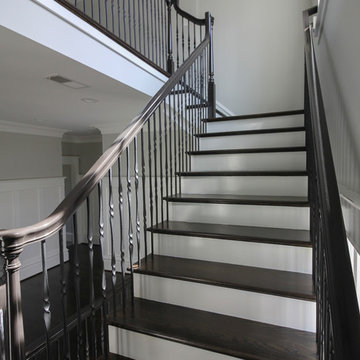
This four-level staircase commands attention from the moment you enter. Serving as the architectural centerpiece of the home, its open design works in harmony with strategic window placement to allow natural light to cascade down through all four levels of living space.
The design makes bold use of contrast. The dark risers against light treads create visual drama, while wrought iron round balusters paired with painted wooden rails and newels ground the staircase in timeless elegance. The result is a semi-floating effect that feels both substantial and airy, anchoring the entrance without overwhelming it.
1976-2026 © Century Stair Company
 Space Lab Design Services LLC
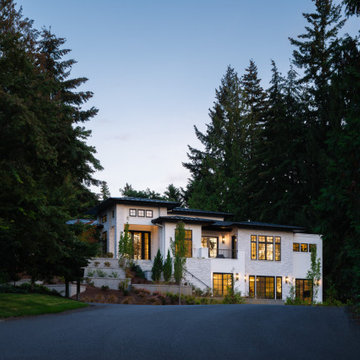
This Modern Mediterranean residence for a family of four, relocating from California, was designed to have timeless and familiar aesthetic in their new NW locale. Soft white stucco exterior and monochromatic stone veneer are contrasted by black aluminum doors and windows, standing seam metal roof and black soffits.
Nestled atop picturesque west-facing lot, the home is strategically positioned to maximize the unique topography of the property and beautiful vistas to the west, and private and protected views to the south and east.
The reverse floor plan allows for main living spaces and primary suite to occupy upper floor level, while secondary bedrooms are located on the lower floor. The majority of the spaces open up to the outside through sliding doors with grid detailing, that not only bring in much natural light, but also wonderfully complement the Mediterranean facades of this home.
20