
Search results for "Strategic level" in Home Design Ideas
 A Designed Space
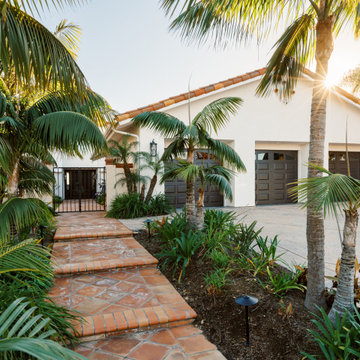
Our client sought to modernize their classic 1970s home while preserving its original charm. This full-home renovation prioritized openness and functionality. We transformed the kitchen into a bright, welcoming space, leveled the sunken living room to expand the living area, and designed seamless indoor-outdoor connections to showcase breathtaking south-west facing golf course & ocean views. The result? A beautifully updated home that harmonizes mid-century character with contemporary comfort.
The architecture was fun to work with, featuring dramatic roof pitches, a striking two-story double-sided fireplace, and thoughtfully designed room-to-room connections. Strategic wall cutouts and varying floor levels added interest and character, making this home a truly unique and dynamic space.
 Century Stair Company
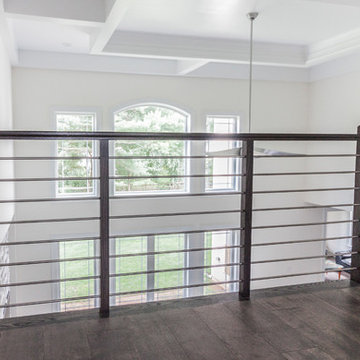
Designed by the homeowners themselves, this striking staircase rises through multiple levels with architectural precision. Dark-toned square balusters and newels create bold contrast against crisp white risers, while horizontal stainless steel rods maintain visual lightness.
The brilliance lies in the interplay of angles, levels, textures, and natural light. Strategic design choices transform the staircase into more than a connector. It carves out cozy sunny nooks and creates focal points throughout the open floor plan, proving that thoughtful geometry can shape how a home feels and functions.
1976-2026 © Century Stair Company
 Century Stair Company
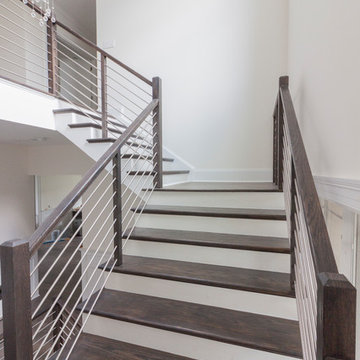
Designed by the homeowners themselves, this striking staircase rises through multiple levels with architectural precision. Dark-toned square balusters and newels create bold contrast against crisp white risers, while horizontal stainless steel rods maintain visual lightness.
The brilliance lies in the interplay of angles, levels, textures, and natural light. Strategic design choices transform the staircase into more than a connector. It carves out cozy sunny nooks and creates focal points throughout the open floor plan, proving that thoughtful geometry can shape how a home feels and functions.
1976-2026 © Century Stair Company
Find the right local pro for your project
 Century Stair Company
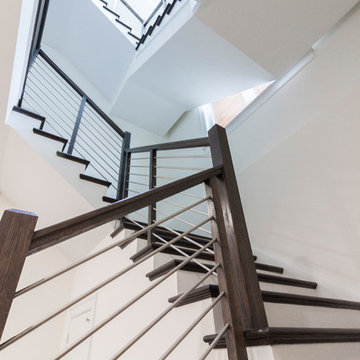
Designed by the homeowners themselves, this striking staircase rises through multiple levels with architectural precision. Dark-toned square balusters and newels create bold contrast against crisp white risers, while horizontal stainless steel rods maintain visual lightness.
The brilliance lies in the interplay of angles, levels, textures, and natural light. Strategic design choices transform the staircase into more than a connector. It carves out cozy sunny nooks and creates focal points throughout the open floor plan, proving that thoughtful geometry can shape how a home feels and functions.
1976-2026 © Century Stair Company
 Century Stair Company
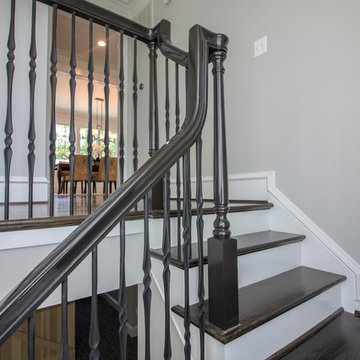
This four-level staircase commands attention from the moment you enter. Serving as the architectural centerpiece of the home, its open design works in harmony with strategic window placement to allow natural light to cascade down through all four levels of living space.
The design makes bold use of contrast. The dark risers against light treads create visual drama, while wrought iron round balusters paired with painted wooden rails and newels ground the staircase in timeless elegance. The result is a semi-floating effect that feels both substantial and airy, anchoring the entrance without overwhelming it.
1976-2026 © Century Stair Company
 Century Stair Company
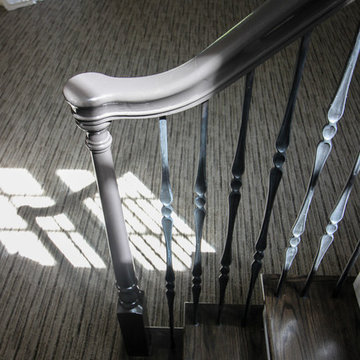
This four-level staircase commands attention from the moment you enter. Serving as the architectural centerpiece of the home, its open design works in harmony with strategic window placement to allow natural light to cascade down through all four levels of living space.
The design makes bold use of contrast. The dark risers against light treads create visual drama, while wrought iron round balusters paired with painted wooden rails and newels ground the staircase in timeless elegance. The result is a semi-floating effect that feels both substantial and airy, anchoring the entrance without overwhelming it.
1976-2026 © Century Stair Company
 Century Stair Company
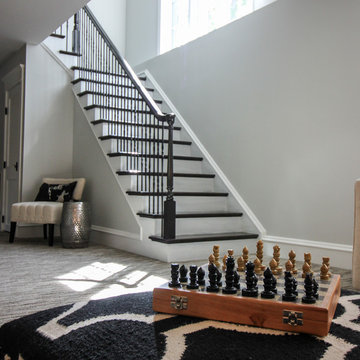
This four-level staircase commands attention from the moment you enter. Serving as the architectural centerpiece of the home, its open design works in harmony with strategic window placement to allow natural light to cascade down through all four levels of living space.
The design makes bold use of contrast. The dark risers against light treads create visual drama, while wrought iron round balusters paired with painted wooden rails and newels ground the staircase in timeless elegance. The result is a semi-floating effect that feels both substantial and airy, anchoring the entrance without overwhelming it.
1976-2026 © Century Stair Company

Sponsored
Delaware, OH

Buckeye Basements, Inc.
Central Ohio's Basement Finishing ExpertsBest Of Houzz '13-'21
 Century Stair Company
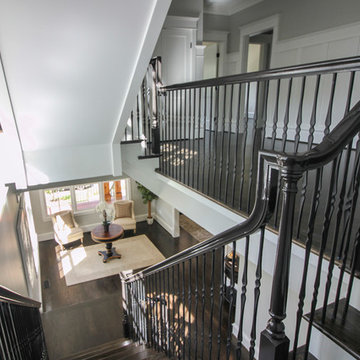
This four-level staircase commands attention from the moment you enter. Serving as the architectural centerpiece of the home, its open design works in harmony with strategic window placement to allow natural light to cascade down through all four levels of living space.
The design makes bold use of contrast. The dark risers against light treads create visual drama, while wrought iron round balusters paired with painted wooden rails and newels ground the staircase in timeless elegance. The result is a semi-floating effect that feels both substantial and airy, anchoring the entrance without overwhelming it.
1976-2026 © Century Stair Company

 Steven J Magner Photography
A catalyst for improving overall health and wellness, 4639 Gorham Drive is pioneering research-based wellness innovations with health, sleep and joy. This residence will be the first in Orange County to actualize the Darwin™ Premier Wellness Ecosystem for residences, by Delos™. Designed to enhance energy, sleep, and well-being while reducing harmful indoor contaminants; this ecosystem brings together a sensor monitoring platform and solutions across air filtration, water purification, circadian lighting, and comfort features. A thoughtful and strategic collaboration among Luxury Home Builder, Cooper-Marsh Homes, renowned architect, Geoff Sumich Design, Michael Fullen Interior Design, VALIA Development Consulting, with a residential wellness intelligence platform by Delos™, producing an innovative, prescient residence. Unfolding with distinct drama, experience a private courtyard with a grand yet gently flowing two-story verdant living wall. Circulating light harmonizes with permeable architecture, adjoining the meticulously finished autonomous guest casita/office, adjacent to the main level of the residence. With a delicate balance of sophistication and function, the living areas indulge in space, unfolding to fluid textures of the infinity pool and on to the Pacific Ocean. Embrace Catalina Island hovering in the distance from the private master suite warmed with a limestone and walnut fireplace. Just beyond the artfully crafted juxtaposed bookcase are two additional main level bedroom suites. Descending to the lower level by means of the circular helix staircase, a sanctuary of light filters throughout the day.
 Century Stair Company
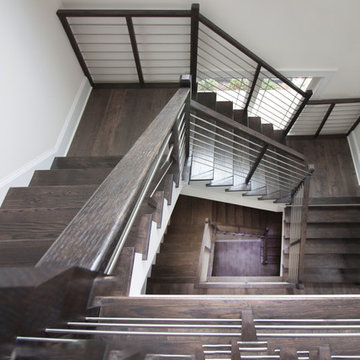
Designed by the homeowners themselves, this striking staircase rises through multiple levels with architectural precision. Dark-toned square balusters and newels create bold contrast against crisp white risers, while horizontal stainless steel rods maintain visual lightness.
The brilliance lies in the interplay of angles, levels, textures, and natural light. Strategic design choices transform the staircase into more than a connector. It carves out cozy sunny nooks and creates focal points throughout the open floor plan, proving that thoughtful geometry can shape how a home feels and functions.
1976-2026 © Century Stair Company
 Century Stair Company
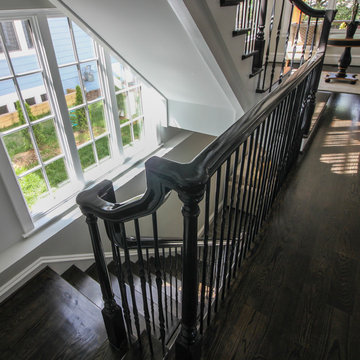
This four-level staircase commands attention from the moment you enter. Serving as the architectural centerpiece of the home, its open design works in harmony with strategic window placement to allow natural light to cascade down through all four levels of living space.
The design makes bold use of contrast. The dark risers against light treads create visual drama, while wrought iron round balusters paired with painted wooden rails and newels ground the staircase in timeless elegance. The result is a semi-floating effect that feels both substantial and airy, anchoring the entrance without overwhelming it.
1976-2026 © Century Stair Company
 Century Stair Company
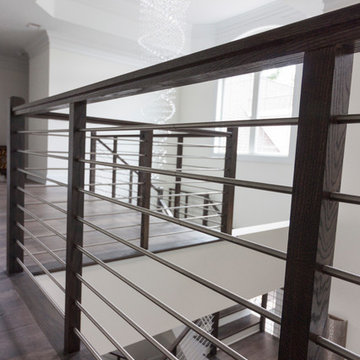
Designed by the homeowners themselves, this striking staircase rises through multiple levels with architectural precision. Dark-toned square balusters and newels create bold contrast against crisp white risers, while horizontal stainless steel rods maintain visual lightness.
The brilliance lies in the interplay of angles, levels, textures, and natural light. Strategic design choices transform the staircase into more than a connector. It carves out cozy sunny nooks and creates focal points throughout the open floor plan, proving that thoughtful geometry can shape how a home feels and functions.
1976-2026 © Century Stair Company
 Century Stair Company
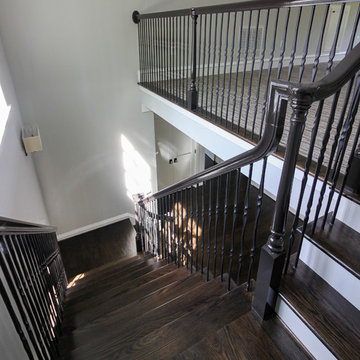
This four-level staircase commands attention from the moment you enter. Serving as the architectural centerpiece of the home, its open design works in harmony with strategic window placement to allow natural light to cascade down through all four levels of living space.
The design makes bold use of contrast. The dark risers against light treads create visual drama, while wrought iron round balusters paired with painted wooden rails and newels ground the staircase in timeless elegance. The result is a semi-floating effect that feels both substantial and airy, anchoring the entrance without overwhelming it.
1976-2026 © Century Stair Company

Sponsored
Columbus, OH

Hope Restoration & General Contracting
Columbus Design-Build, Kitchen & Bath Remodeling, Historic Renovations
 Century Stair Company
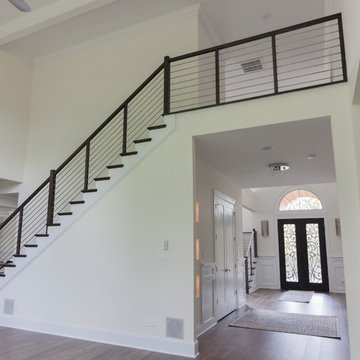
Designed by the homeowners themselves, this striking staircase rises through multiple levels with architectural precision. Dark-toned square balusters and newels create bold contrast against crisp white risers, while horizontal stainless steel rods maintain visual lightness.
The brilliance lies in the interplay of angles, levels, textures, and natural light. Strategic design choices transform the staircase into more than a connector. It carves out cozy sunny nooks and creates focal points throughout the open floor plan, proving that thoughtful geometry can shape how a home feels and functions.
1976-2026 © Century Stair Company
 Century Stair Company
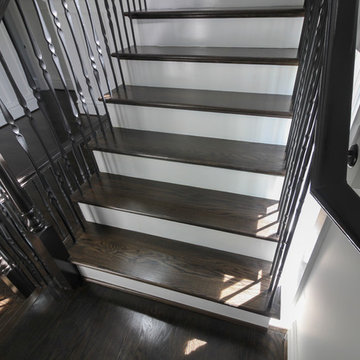
This four-level staircase commands attention from the moment you enter. Serving as the architectural centerpiece of the home, its open design works in harmony with strategic window placement to allow natural light to cascade down through all four levels of living space.
The design makes bold use of contrast. The dark risers against light treads create visual drama, while wrought iron round balusters paired with painted wooden rails and newels ground the staircase in timeless elegance. The result is a semi-floating effect that feels both substantial and airy, anchoring the entrance without overwhelming it.
1976-2026 © Century Stair Company
 Century Stair Company
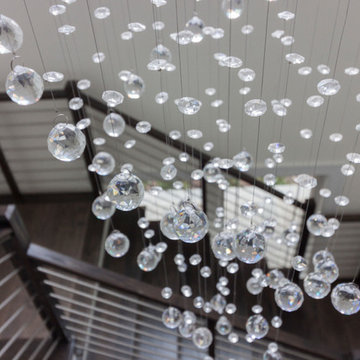
Designed by the homeowners themselves, this striking staircase rises through multiple levels with architectural precision. Dark-toned square balusters and newels create bold contrast against crisp white risers, while horizontal stainless steel rods maintain visual lightness.
The brilliance lies in the interplay of angles, levels, textures, and natural light. Strategic design choices transform the staircase into more than a connector. It carves out cozy sunny nooks and creates focal points throughout the open floor plan, proving that thoughtful geometry can shape how a home feels and functions.
1976-2026 © Century Stair Company
 Century Stair Company
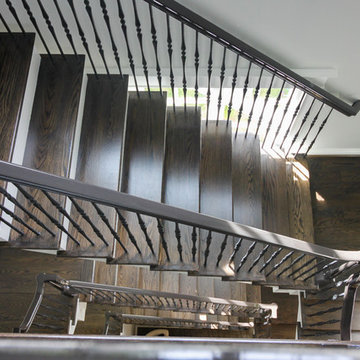
This four-level staircase commands attention from the moment you enter. Serving as the architectural centerpiece of the home, its open design works in harmony with strategic window placement to allow natural light to cascade down through all four levels of living space.
The design makes bold use of contrast. The dark risers against light treads create visual drama, while wrought iron round balusters paired with painted wooden rails and newels ground the staircase in timeless elegance. The result is a semi-floating effect that feels both substantial and airy, anchoring the entrance without overwhelming it.
1976-2026 © Century Stair Company


 Century Stair Company
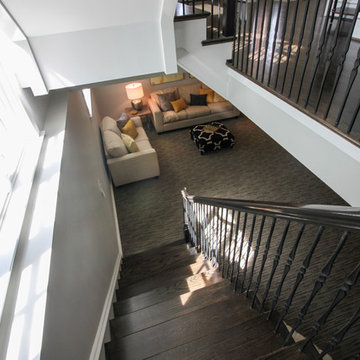
This four-level staircase commands attention from the moment you enter. Serving as the architectural centerpiece of the home, its open design works in harmony with strategic window placement to allow natural light to cascade down through all four levels of living space.
The design makes bold use of contrast. The dark risers against light treads create visual drama, while wrought iron round balusters paired with painted wooden rails and newels ground the staircase in timeless elegance. The result is a semi-floating effect that feels both substantial and airy, anchoring the entrance without overwhelming it.
1976-2026 © Century Stair Company
 Century Stair Company
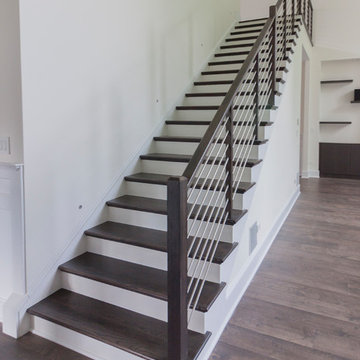
Designed by the homeowners themselves, this striking staircase rises through multiple levels with architectural precision. Dark-toned square balusters and newels create bold contrast against crisp white risers, while horizontal stainless steel rods maintain visual lightness.
The brilliance lies in the interplay of angles, levels, textures, and natural light. Strategic design choices transform the staircase into more than a connector. It carves out cozy sunny nooks and creates focal points throughout the open floor plan, proving that thoughtful geometry can shape how a home feels and functions.
1976-2026 © Century Stair Company
 Century Stair Company
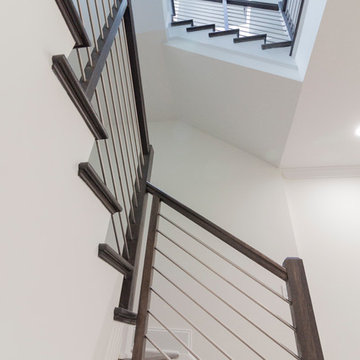
Designed by the homeowners themselves, this striking staircase rises through multiple levels with architectural precision. Dark-toned square balusters and newels create bold contrast against crisp white risers, while horizontal stainless steel rods maintain visual lightness.
The brilliance lies in the interplay of angles, levels, textures, and natural light. Strategic design choices transform the staircase into more than a connector. It carves out cozy sunny nooks and creates focal points throughout the open floor plan, proving that thoughtful geometry can shape how a home feels and functions.
1976-2026 © Century Stair Company
24