
Search results for "Strategic level" in Home Design Ideas
 Modulor
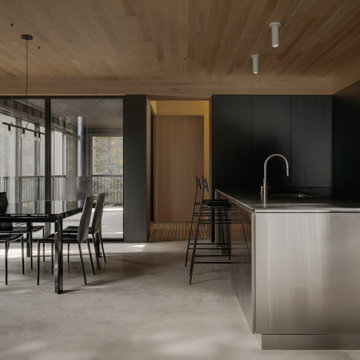
Built on a steep lakeside terrain, the Tsuga residence by Appareil Architecture is an ambitious project that required meticulous planning and flawless execution. Nestled within the rugged landscapes of Brownsburg-Chatham, Tsuga elevates a complex site to offer a seamless immersion in nature. Balancing the site’s constraints with a high level of finish, every phase of the project was designed to reconcile technical challenges with precision. Modulor expertly managed all collaborators, ensuring a level of detail that defines a project of this scale.
On the exterior, the building envelope combines durability with refinement. Carefully selected natural wood cladding interacts with a perforated screen that filters light and adds depth to the façade. The integration of openings was strategically planned to maximize views while maintaining a cohesive architectural expression.
Inside, the materials and finishes reflect the same commitment to quality. Wooden paneling wraps the spaces, creating visual continuity and a warm atmosphere. The stainless steel kitchen, with its clean lines and custom design, introduces a striking contrast between modernity and natural textures. Every junction, every material transition was meticulously crafted to ensure a flawless result, with no compromises on durability or functionality.
Designed for an architectural historian and a musician and opera singer, Tsuga is the result of meticulous craftsmanship. A home built to stand the test of time, with an unwavering attention to detail.
 Century Stair Company
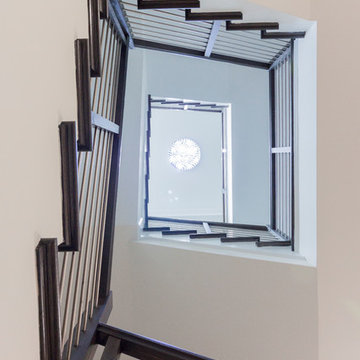
Designed by the homeowners themselves, this striking staircase rises through multiple levels with architectural precision. Dark-toned square balusters and newels create bold contrast against crisp white risers, while horizontal stainless steel rods maintain visual lightness.
The brilliance lies in the interplay of angles, levels, textures, and natural light. Strategic design choices transform the staircase into more than a connector. It carves out cozy sunny nooks and creates focal points throughout the open floor plan, proving that thoughtful geometry can shape how a home feels and functions.
1976-2026 © Century Stair Company
 Modulor
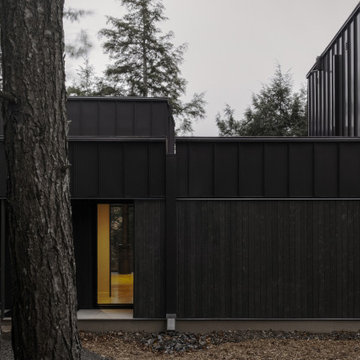
Built on a steep lakeside terrain, the Tsuga residence by Appareil Architecture is an ambitious project that required meticulous planning and flawless execution. Nestled within the rugged landscapes of Brownsburg-Chatham, Tsuga elevates a complex site to offer a seamless immersion in nature. Balancing the site’s constraints with a high level of finish, every phase of the project was designed to reconcile technical challenges with precision. Modulor expertly managed all collaborators, ensuring a level of detail that defines a project of this scale.
On the exterior, the building envelope combines durability with refinement. Carefully selected natural wood cladding interacts with a perforated screen that filters light and adds depth to the façade. The integration of openings was strategically planned to maximize views while maintaining a cohesive architectural expression.
Inside, the materials and finishes reflect the same commitment to quality. Wooden paneling wraps the spaces, creating visual continuity and a warm atmosphere. The stainless steel kitchen, with its clean lines and custom design, introduces a striking contrast between modernity and natural textures. Every junction, every material transition was meticulously crafted to ensure a flawless result, with no compromises on durability or functionality.
Designed for an architectural historian and a musician and opera singer, Tsuga is the result of meticulous craftsmanship. A home built to stand the test of time, with an unwavering attention to detail.
Find the right local pro for your project
 Modulor
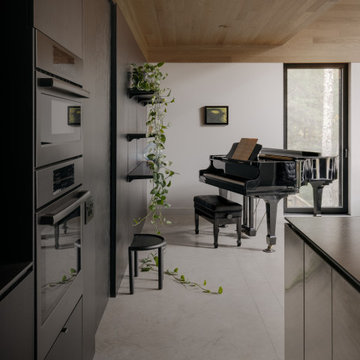
Built on a steep lakeside terrain, the Tsuga residence by Appareil Architecture is an ambitious project that required meticulous planning and flawless execution. Nestled within the rugged landscapes of Brownsburg-Chatham, Tsuga elevates a complex site to offer a seamless immersion in nature. Balancing the site’s constraints with a high level of finish, every phase of the project was designed to reconcile technical challenges with precision. Modulor expertly managed all collaborators, ensuring a level of detail that defines a project of this scale.
On the exterior, the building envelope combines durability with refinement. Carefully selected natural wood cladding interacts with a perforated screen that filters light and adds depth to the façade. The integration of openings was strategically planned to maximize views while maintaining a cohesive architectural expression.
Inside, the materials and finishes reflect the same commitment to quality. Wooden paneling wraps the spaces, creating visual continuity and a warm atmosphere. The stainless steel kitchen, with its clean lines and custom design, introduces a striking contrast between modernity and natural textures. Every junction, every material transition was meticulously crafted to ensure a flawless result, with no compromises on durability or functionality.
Designed for an architectural historian and a musician and opera singer, Tsuga is the result of meticulous craftsmanship. A home built to stand the test of time, with an unwavering attention to detail.
 A Designed Space
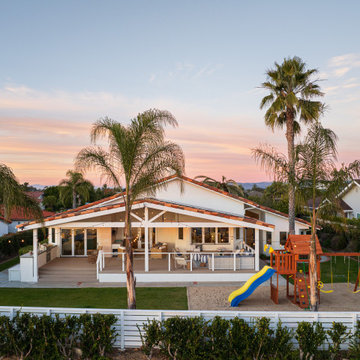
Our client sought to modernize their classic 1970s home while preserving its original charm. This full-home renovation prioritized openness and functionality. We transformed the kitchen into a bright, welcoming space, leveled the sunken living room to expand the living area, and designed seamless indoor-outdoor connections to showcase breathtaking south-west facing golf course & ocean views. The result? A beautifully updated home that harmonizes mid-century character with contemporary comfort.
The architecture was fun to work with, featuring dramatic roof pitches, a striking two-story double-sided fireplace, and thoughtfully designed room-to-room connections. Strategic wall cutouts and varying floor levels added interest and character, making this home a truly unique and dynamic space.
 Century Stair Company
This four-level staircase commands attention from the moment you enter. Serving as the architectural centerpiece of the home, its open design works in harmony with strategic window placement to allow natural light to cascade down through all four levels of living space.
The design makes bold use of contrast. The dark risers against light treads create visual drama, while wrought iron round balusters paired with painted wooden rails and newels ground the staircase in timeless elegance. The result is a semi-floating effect that feels both substantial and airy, anchoring the entrance without overwhelming it.
1976-2026 © Century Stair Company
 Century Stair Company
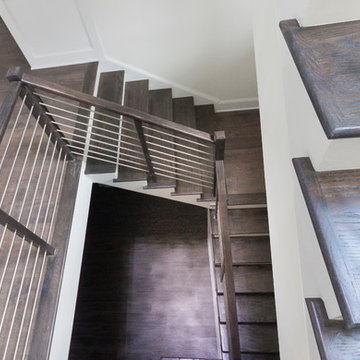
Designed by the homeowners themselves, this striking staircase rises through multiple levels with architectural precision. Dark-toned square balusters and newels create bold contrast against crisp white risers, while horizontal stainless steel rods maintain visual lightness.
The brilliance lies in the interplay of angles, levels, textures, and natural light. Strategic design choices transform the staircase into more than a connector. It carves out cozy sunny nooks and creates focal points throughout the open floor plan, proving that thoughtful geometry can shape how a home feels and functions.
1976-2026 © Century Stair Company


 Century Stair Company
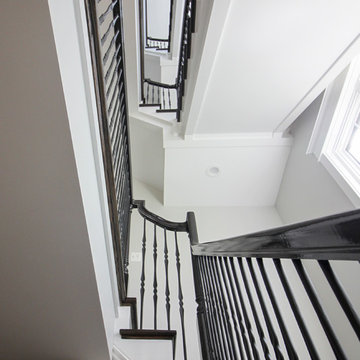
This four-level staircase commands attention from the moment you enter. Serving as the architectural centerpiece of the home, its open design works in harmony with strategic window placement to allow natural light to cascade down through all four levels of living space.
The design makes bold use of contrast. The dark risers against light treads create visual drama, while wrought iron round balusters paired with painted wooden rails and newels ground the staircase in timeless elegance. The result is a semi-floating effect that feels both substantial and airy, anchoring the entrance without overwhelming it.
1976-2026 © Century Stair Company
 Modulor
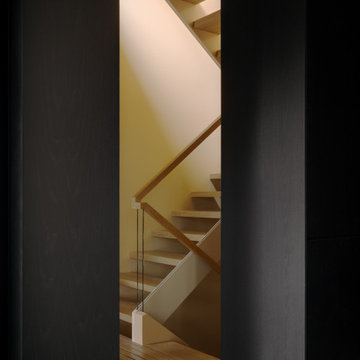
Built on a steep lakeside terrain, the Tsuga residence by Appareil Architecture is an ambitious project that required meticulous planning and flawless execution. Nestled within the rugged landscapes of Brownsburg-Chatham, Tsuga elevates a complex site to offer a seamless immersion in nature. Balancing the site’s constraints with a high level of finish, every phase of the project was designed to reconcile technical challenges with precision. Modulor expertly managed all collaborators, ensuring a level of detail that defines a project of this scale.
On the exterior, the building envelope combines durability with refinement. Carefully selected natural wood cladding interacts with a perforated screen that filters light and adds depth to the façade. The integration of openings was strategically planned to maximize views while maintaining a cohesive architectural expression.
Inside, the materials and finishes reflect the same commitment to quality. Wooden paneling wraps the spaces, creating visual continuity and a warm atmosphere. The stainless steel kitchen, with its clean lines and custom design, introduces a striking contrast between modernity and natural textures. Every junction, every material transition was meticulously crafted to ensure a flawless result, with no compromises on durability or functionality.
Designed for an architectural historian and a musician and opera singer, Tsuga is the result of meticulous craftsmanship. A home built to stand the test of time, with an unwavering attention to detail.
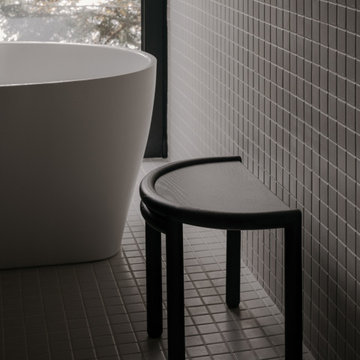 Modulor
Built on a steep lakeside terrain, the Tsuga residence by Appareil Architecture is an ambitious project that required meticulous planning and flawless execution. Nestled within the rugged landscapes of Brownsburg-Chatham, Tsuga elevates a complex site to offer a seamless immersion in nature. Balancing the site’s constraints with a high level of finish, every phase of the project was designed to reconcile technical challenges with precision. Modulor expertly managed all collaborators, ensuring a level of detail that defines a project of this scale.
On the exterior, the building envelope combines durability with refinement. Carefully selected natural wood cladding interacts with a perforated screen that filters light and adds depth to the façade. The integration of openings was strategically planned to maximize views while maintaining a cohesive architectural expression.
Inside, the materials and finishes reflect the same commitment to quality. Wooden paneling wraps the spaces, creating visual continuity and a warm atmosphere. The stainless steel kitchen, with its clean lines and custom design, introduces a striking contrast between modernity and natural textures. Every junction, every material transition was meticulously crafted to ensure a flawless result, with no compromises on durability or functionality.
Designed for an architectural historian and a musician and opera singer, Tsuga is the result of meticulous craftsmanship. A home built to stand the test of time, with an unwavering attention to detail.
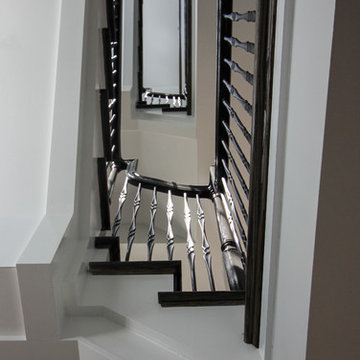 Century Stair Company
This four-level staircase commands attention from the moment you enter. Serving as the architectural centerpiece of the home, its open design works in harmony with strategic window placement to allow natural light to cascade down through all four levels of living space.
The design makes bold use of contrast. The dark risers against light treads create visual drama, while wrought iron round balusters paired with painted wooden rails and newels ground the staircase in timeless elegance. The result is a semi-floating effect that feels both substantial and airy, anchoring the entrance without overwhelming it.
1976-2026 © Century Stair Company
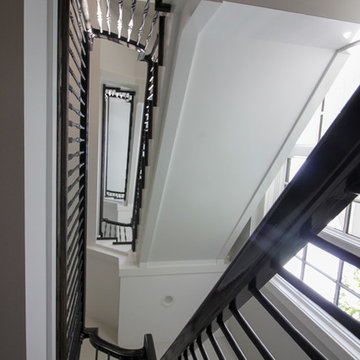 Century Stair Company
This four-level staircase commands attention from the moment you enter. Serving as the architectural centerpiece of the home, its open design works in harmony with strategic window placement to allow natural light to cascade down through all four levels of living space.
The design makes bold use of contrast. The dark risers against light treads create visual drama, while wrought iron round balusters paired with painted wooden rails and newels ground the staircase in timeless elegance. The result is a semi-floating effect that feels both substantial and airy, anchoring the entrance without overwhelming it.
1976-2026 © Century Stair Company
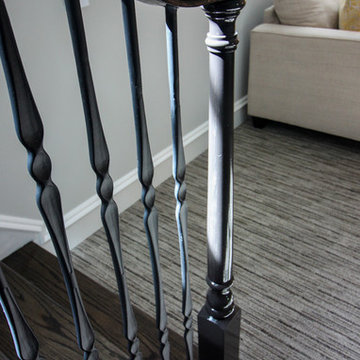 Century Stair Company
This four-level staircase commands attention from the moment you enter. Serving as the architectural centerpiece of the home, its open design works in harmony with strategic window placement to allow natural light to cascade down through all four levels of living space.
The design makes bold use of contrast. The dark risers against light treads create visual drama, while wrought iron round balusters paired with painted wooden rails and newels ground the staircase in timeless elegance. The result is a semi-floating effect that feels both substantial and airy, anchoring the entrance without overwhelming it.
1976-2026 © Century Stair Company

 Century Stair Company
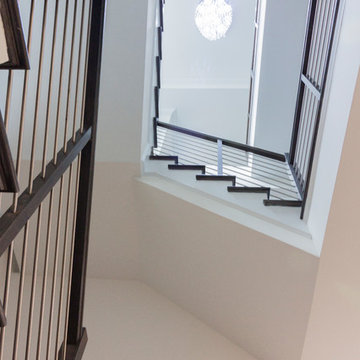
Designed by the homeowners themselves, this striking staircase rises through multiple levels with architectural precision. Dark-toned square balusters and newels create bold contrast against crisp white risers, while horizontal stainless steel rods maintain visual lightness.
The brilliance lies in the interplay of angles, levels, textures, and natural light. Strategic design choices transform the staircase into more than a connector. It carves out cozy sunny nooks and creates focal points throughout the open floor plan, proving that thoughtful geometry can shape how a home feels and functions.
1976-2026 © Century Stair Company
 Century Stair Company
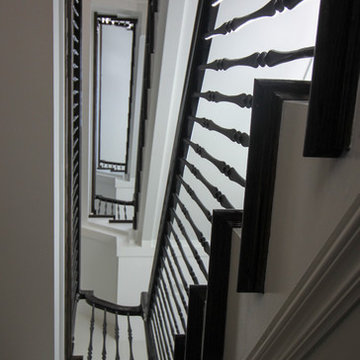
This four-level staircase commands attention from the moment you enter. Serving as the architectural centerpiece of the home, its open design works in harmony with strategic window placement to allow natural light to cascade down through all four levels of living space.
The design makes bold use of contrast. The dark risers against light treads create visual drama, while wrought iron round balusters paired with painted wooden rails and newels ground the staircase in timeless elegance. The result is a semi-floating effect that feels both substantial and airy, anchoring the entrance without overwhelming it.
1976-2026 © Century Stair Company
 Peter Jackson
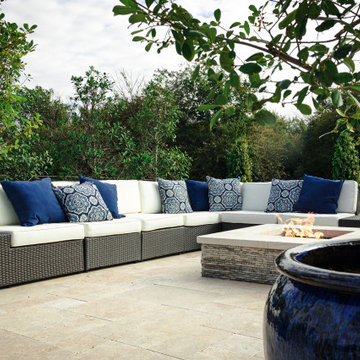
Challenge: Can you create intimacy in an open 1.5 acre space?
Solved: The long, clean lines of this exemplar of modernist landscape architecture are punctuated by multiple strategically separated seating and lounge areas. Here clusters of friends can gather, see and be seen, and soak in the outdoors without intruding on one another’s conversations. The focal point of this linear expanse—a 6-foot-tall stucco wall—is pierced by a broad peek-a-boo window beneath which three hand-crafted copper spouts gently spill falls of water into the main pool. The pool itself, capped with a 4″ purple band set in travertine marble combines with the fire pit nook, spa, and outdoor kitchen/dining area features to elevate this gorgeous new construction well above neighborhood standards.
 Centre Sky Architecture Ltd
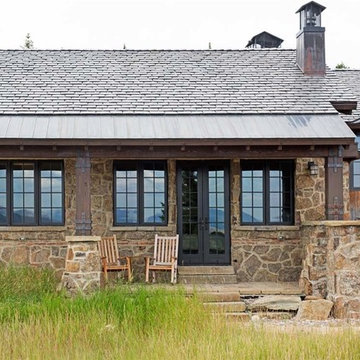
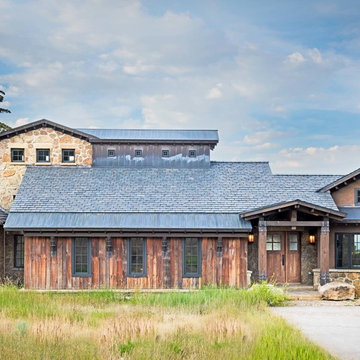
Set in a wildflower-filled mountain meadow, this Tuscan-inspired home is given a few design twists, incorporating the local mountain home flavor with modern design elements. The plan of the home is roughly 4500 square feet, and settled on the site in a single level. A series of ‘pods’ break the home into separate zones of use, as well as creating interesting exterior spaces.
Clean, contemporary lines work seamlessly with the heavy timbers throughout the interior spaces. An open concept plan for the great room, kitchen, and dining acts as the focus, and all other spaces radiate off that point. Bedrooms are designed to be cozy, with lots of storage with cubbies and built-ins. Natural lighting has been strategically designed to allow diffused light to filter into circulation spaces.
Exterior materials of historic planking, stone, slate roofing and stucco, along with accents of copper add a rich texture to the home. The use of these modern and traditional materials together results in a home that is exciting and unexpected.
(photos by Shelly Saunders)

 Centre Sky Architecture Ltd
Set in a wildflower-filled mountain meadow, this Tuscan-inspired home is given a few design twists, incorporating the local mountain home flavor with modern design elements. The plan of the home is roughly 4500 square feet, and settled on the site in a single level. A series of ‘pods’ break the home into separate zones of use, as well as creating interesting exterior spaces.
Clean, contemporary lines work seamlessly with the heavy timbers throughout the interior spaces. An open concept plan for the great room, kitchen, and dining acts as the focus, and all other spaces radiate off that point. Bedrooms are designed to be cozy, with lots of storage with cubbies and built-ins. Natural lighting has been strategically designed to allow diffused light to filter into circulation spaces.
Exterior materials of historic planking, stone, slate roofing and stucco, along with accents of copper add a rich texture to the home. The use of these modern and traditional materials together results in a home that is exciting and unexpected.
(photos by Shelly Saunders)
 Studio MMA Architecture + Design
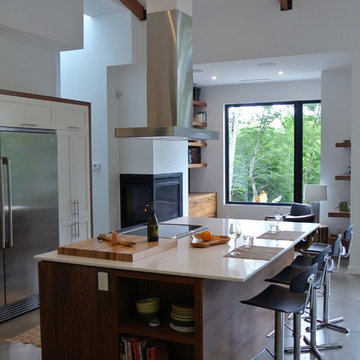
This house is set on a sunny natural plateau, sheltered from the wind and enjoys magnificent views of Sutton Mounts and Echo. The layout of the house integrates harmoniously with the surrounding forest, opening to nature through large expanses of glass and terraces that connect the living spaces to the forest. A long roof shelters the house, its deep eaves acting as a sunshade and defining protected outside spaces. The wide south and east terraces, close to ground level, bring the house into contact with its site and enjoy lots of sunshine. A screen porch is strategically located to avoid blocking the primary views and provides access to the forest. The living living spaces are arranged in an open layout under a ceiling ceiling that reaches 12 feet in height, yet more intimate spaces such as the fireplace alcove modulate the spaces between the higher volumes. The construction will achieve Novoclimat certification and integrates among other things a radiant floor fed by a geothermal heating system. This project was completed in collaboration with engineers and Construction Boivin.
 Beasley & Henley Interior Design
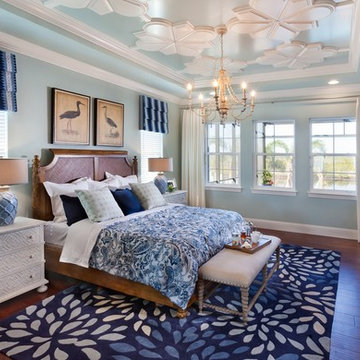
Luxury master bedroom design ideas by Beasley & Henley Interior Design. A John Cannon model home in Sarasota, FL. The designs featured sea-blue and citrus colored accents in the color palette. This soothing flow was complimented with a selection of beautiful dark wood floors and deeper accents, along with subtle yet elegant ceiling designs and other architectural accents featured throughout the home.
The Beasley & Henley designers emphasized the easy views of the Manatee River that are enjoyed from almost every room. To keep all the views in perfect focus, the Cordini’s window treatments are light and open, and the furnishings are carefully situation away from the windows are at strategic levels.
29