
Search results for "Strategic" in Home Design Ideas
 Globe Electric
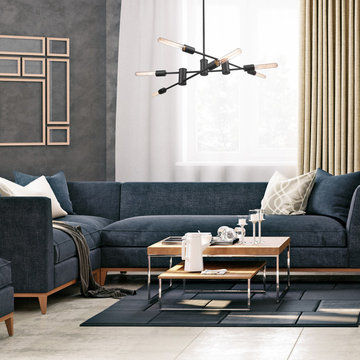
The vintage industrial design of Globe Electric's Navah 6-Light Sputnik Chandelier is a true example of diversity. Strategically placed arms create a dramatic yet asymmetric line while the straight tube bulbs even out the look. A vintage dark bronze finish marries an eccentric shape to create an uniquely vintage industrial piece. The irregular symmetry of the sculptural design is highlighted beautifully in a dining room, living room or stairwell.
 Brad Cox, Architect, Inc.
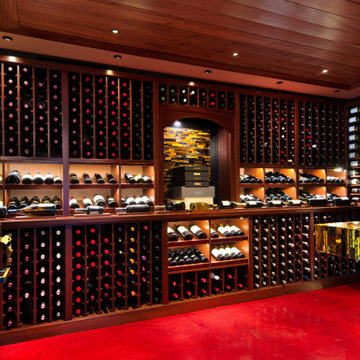
The natural wood shelving offers a variety of storage configurations, creating both functionality and visual appeal. Strategically placed accent lighting illuminates each bottle, showcasing labels and enhancing the overall ambiance. A custom-built counter and wall clad in luxurious tiger eye stone add a dramatic, sophisticated touch, making this space as stunning as it is practical.
 Designed with Grace & Joy
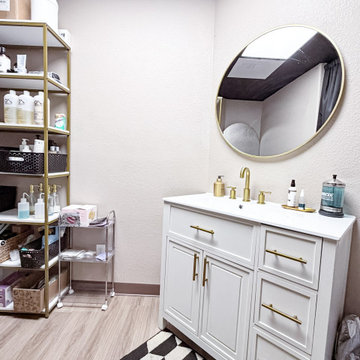
This commercial transformation turned an empty and challenging space into a fully functional, thoughtfully designed scalp spa. Through strategic space planning and intentional design, we created a welcoming reception area, comfortable waiting space, dedicated hair room, three serene treatment rooms, and a private employee area. The result is a calming, elevated environment that supports both client relaxation and seamless daily operations.
Find the right local pro for your project
 May Construction, Inc.
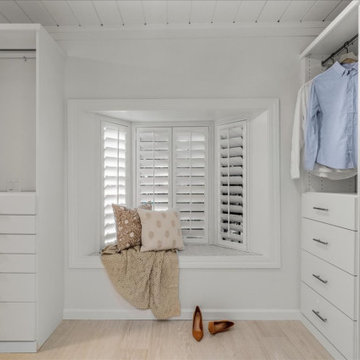
On your left upon entering is the sizeable and spacious walk-in closet, complete with adjustable shelves and cozy window bench. Polished chrome grab bars are strategically placed throughout the bathroom, an ADA height compliant toilet and custom height linen cabinet made mobility accessibility a key component for this project, yet no beauty was sacrificed to make this happen. This bathroom and closet are now the perfect pairing of both our clients’ desires in one charming sea blown setting.
 MAKHNO studio
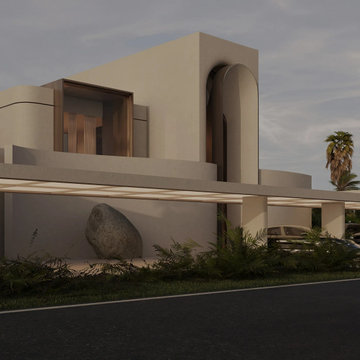
Embracing the ethos of modern architecture, the design utilizes curvilinear forms and layered horizontal lines to create a dynamic exterior. The harmonious blend of natural elements with the structure's clean, beige-toned facade accentuates its luxurious yet inviting ambience. Strategic placement of windows and openings facilitates a seamless flow of natural light, enhancing the indoor-outdoor living experience.
 Nicole Arnold Interiors
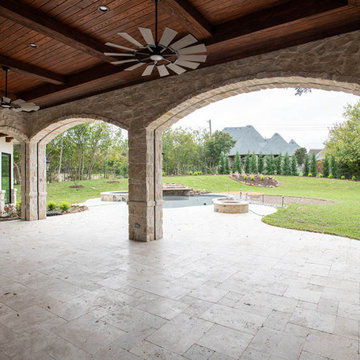
This new construction residence in the prestigious Stonebriar Creek Estates embraces refined rustic elements with transitional styling to create a beautiful classic home full of luxury features. We designed this home from the ground up, selecting all finishes and fixtures. We had a blast co-creating with the homeowners to attain their perfectly designed dream home. One of our favorite parts in the home are the exquisite Panoramic doors which span across the back of the house to let the outdoors in with visual impact and allow viewing the beautiful backyard from all of the first floor main rooms. Even better, the door panels can be positioned in a variety of ways to allow a completely open back of the house or in strategic ways to direct traffic flow when entertaining a large number of guests. Another show stopper is the kitchen island stone, a semi-precious find that uniquely captures all of the homeowners’ favorite colors and will be leveraged throughout the future furnishings.
 The Outdoor Kitchen Design Store
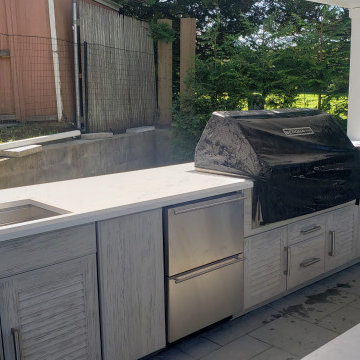
SUNNY SKIES, WIND & RAIN ALL OH SO WONDERFUL IN SOUTHAMPTONComing in from the city and focused on the weekend, one must hope for sunny skies by the beach in Southampton. Ultimately the backyard pleasure can be sheltered with this outdoor pavilion and outdoor kitchen. When the overhead outdoor kitchen is covered the outdoor time is extended to 10 months surrounding the pool versus 2 to 3 when its open wire Alfresco. This Cabana Pavilion shades and shelters just enough so that friends, family and guests still venture outside. When your home realestate is so grande because of its strategic location it makes sense to invest outdoors. Time is cherish able out here in the Hamptons.
 Schwartz and Architecture
The bones of this 1908 Glen Park home had been compromised by years and years of awkward remodels. The front door led directly to the private bedroom level, while the public gathering spaces were one-level down, with the main staircase nearly dropping you into the existing kitchen. Potentially spectacular views of an existing mature redwood tree and broad city views beyond were entirely ignored and inaccessible.
We first unraveled the knot of the plan with a new split-level entryway and connecting stair. We then opened up the rear of the home to the views, using the huge backyard conifer as design inspiration for a perforated steel guardrail connecting the new interior and exterior space seamlessly. A lower expansion connects the home to the yard and alleyway garage entry.
The Pinales House is indicative of the scale of remodel many young families can consider; a scale at which strategic design choices are key to discovering the unrealized potential of the home and site.
 Vineuve Construction Inc.
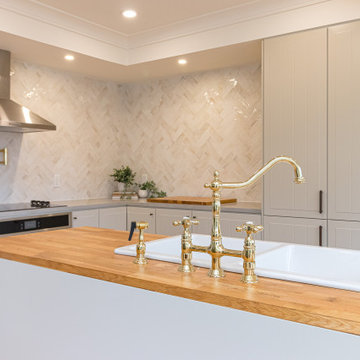
This stunning fully Vineuve designed and renovated kitchen showcases a complete transformation with a subtle grey cabinetry with clean lines, concrete countertops, a prominent central island featuring a maple butcher block waterfall countertop, and an elegant marble herringbone backsplash that adds sophisticated texture to the space. The renovation involved strategically filling in a doorway to create a continuous wall, which now features a seamlessly integrated hidden cabinet door fridge that blends perfectly with the surrounding cabinetry for a clean, uninterrupted look.
 Darling Flooring
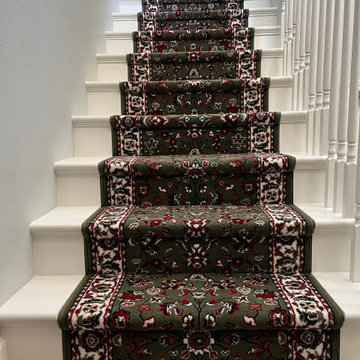
This particular project required a padding under the rug. the stair case had to be built with specific specs so that each step was snug to the rug. we added new banisters and flattened the middle landing by moving the diagonal step in line with the others steps. iIt made for a much for aesthetically pleasing look. we also noticed that the top step had a dip in the center, so we poured self level on the top floor. Overall this project was a success with a few hurdles that were strategically overcome.
 The Outdoor Kitchen Design Store
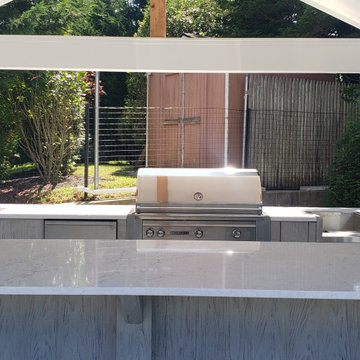
SUNNY SKIES, WIND & RAIN ALL OH SO WONDERFUL IN SOUTHAMPTONComing in from the city and focused on the weekend, one must hope for sunny skies by the beach in Southampton. Ultimately the backyard pleasure can be sheltered with this outdoor pavilion and outdoor kitchen. When the overhead outdoor kitchen is covered the outdoor time is extended to 10 months surrounding the pool versus 2 to 3 when its open wire Alfresco. This Cabana Pavilion shades and shelters just enough so that friends, family and guests still venture outside. When your home realestate is so grande because of its strategic location it makes sense to invest outdoors. Time is cherish able out here in the Hamptons.
 Duncan's Creative Kitchens
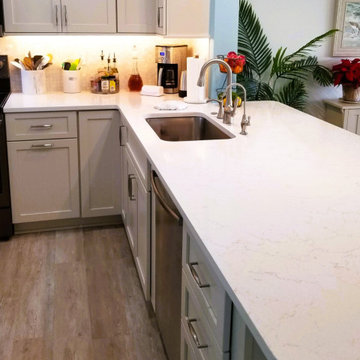
We transformed a cramped and enclosed kitchen in a Bradenton condo into a contemporary and open-concept space. The original layout felt closed off and inefficient, so our primary goal was to improve the flow and functionality of the home's main living area.
By strategically removing the existing wall and reconfiguring the floor plan, we were able to create a seamless transition from the living room to the kitchen. The new design features a large, central island that serves as both a prep area and a breakfast bar, maximizing usable space. Modern white cabinetry, sleek countertops, and updated appliances complete the look, resulting in a kitchen that is not only beautiful but also a true hub for entertaining and daily life.
 JWB CABINETS LLC
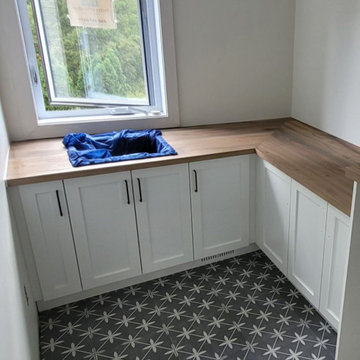
Modern & Functional Laundry Room Upgrade
This custom-designed laundry room combines style and functionality with clean white shaker cabinets, sleek black hardware, and warm wood countertops for a natural contrast. The corner layout maximizes workspace, while the durable patterned tile flooring adds a touch of character and sophistication.
Upper and lower cabinets provide ample storage for essentials, and a dedicated space for the washer and dryer ensures a seamless, built-in look. The strategically placed open counter creates an efficient folding and prep area.
Perfectly blending aesthetics and practicality, this laundry room is designed to enhance organization and streamline daily chores in style.
 Sync Interior Design
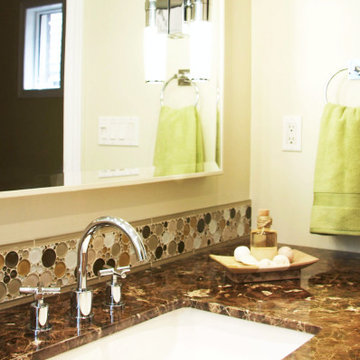
Multi-functional family bathroom featuring built-in compact front load washer and dryer, custom cabinets, custom sliding shower glass doors, air tub, and handheld shower. The wall sconces are strategically installed on the oversized mirror and there is also a towel rack/space heater, and custom blinds. A great solution for a busy family on the go.
 The Outdoor Kitchen Design Store
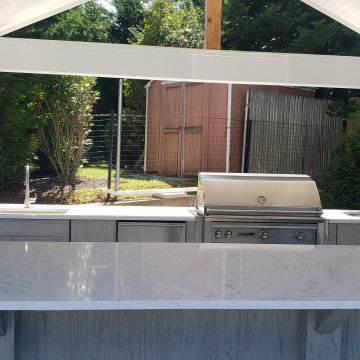
SUNNY SKIES, WIND & RAIN ALL OH SO WONDERFUL IN SOUTHAMPTONComing in from the city and focused on the weekend, one must hope for sunny skies by the beach in Southampton. Ultimately the backyard pleasure can be sheltered with this outdoor pavilion and outdoor kitchen. When the overhead outdoor kitchen is covered the outdoor time is extended to 10 months surrounding the pool versus 2 to 3 when its open wire Alfresco. This Cabana Pavilion shades and shelters just enough so that friends, family and guests still venture outside. When your home realestate is so grande because of its strategic location it makes sense to invest outdoors. Time is cherish able out here in the Hamptons.
 Beautiful Spaces Renovations Ltd
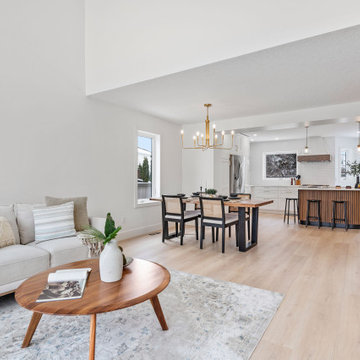
To achieve this airy, open-concept layout, we removed a load-bearing wall that once divided the kitchen, dining, and living areas. The result is a bright, cohesive space perfect for modern living and entertaining. Natural light flows freely throughout, highlighting the custom kitchen, warm wood tones, and thoughtful design details. This renovation showcases how strategic structural changes can completely transform the feel and function of a home.
 Urbane design
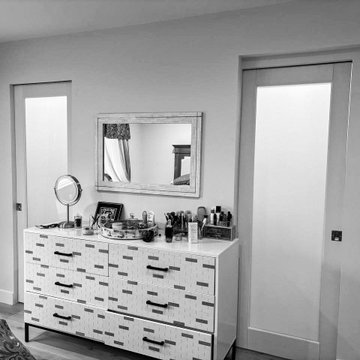
This is a design for a 1,800 sq ft single-family dwelling located in Agoura Hills, thoughtfully planned to provide a harmonious living experience. The home features an open-concept living room and kitchen, creating a spacious and inviting atmosphere perfect for both relaxation and entertaining. The layout is designed to maximize natural light and promote a seamless flow between the communal spaces.
The entrance foyer serves as a strategic transition point, connecting the more private areas, including the bedrooms, to the public living spaces. This design choice provides a sense of privacy and separation, while still maintaining a cohesive open-plan layout. The thoughtful arrangement of rooms ensures comfort, convenience, and accessibility for all residents. The overall aesthetic balances modern design elements with functional space usage, making it an ideal choice for a family home in this beautiful location.
 Builders Flooring & Design
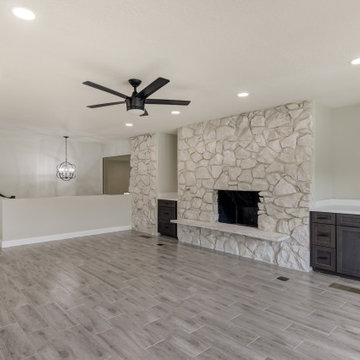
The kitchen area underwent a remarkable transformation, with a complete gutting and strategic movement of walls to create a more open and inviting space. Enhancing the aesthetics of the space with blue cabinets that are complimented with a white quartz top.
The bathroom renovation elegantly phased out the aged oak cabinets, introducing a striking dark brown stain beautifully complemented by a pristine white quartz top. The showers have been upgraded with timeless subway tiles, a design choice that stands the test of time.
Every inch of flooring has been revamped, with sleek, wood-style tiles providing a fresh, modern look. Exceptionally, some areas received a plush carpet upgrade, for that extra touch of comfort.
 Mogul Interior
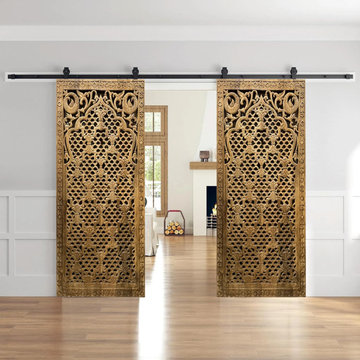
The design of the patio with rustic decor ideas is earthing and heart-stopping as it blends with nature. The jali carved panels are strategically placed so the morning sun filters through and casts beautiful shadows on the walls. The potted plants are lush and cleansing. The music from the water fall behind the granite Buddha sculpture is so peaceful and zen like. The state of art barbeque and oven in stainless steel with the stone walls that have creepers growing all over is like cooking in as natural a habitat but with modern luxuries.

 Outdoor Lighting Design by Preferred Properties
It is such a pleasure to be able to continue the process of landscape lighting for my clients who had selected us to design and install the landscaping. The strategic placement of the landscaping elements and focal plants are awaiting the brightness of light to continue to shine all 8 seasons four season both day and night. This Landscape Lighting project was such a gratifying and rewarding experience for the client and the neighbors. Such a success when your friends and neighbors welcome outdoor lighting as a great way to tie the neighborhood in at night.
227