
Search results for "Strategic" in Home Design Ideas

 Betz Pools Limited
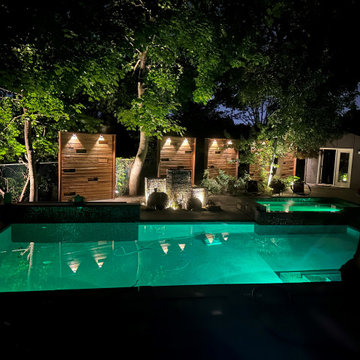
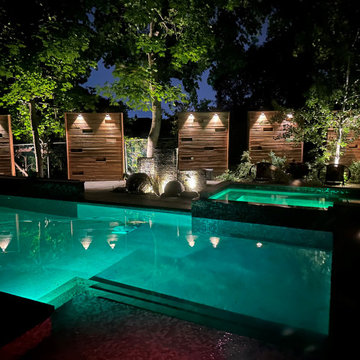
After dark the backyard takes on an appealing aura thanks to the strategically placed array of garden lights. This is just one of many components that can be controlled with the backyard’s Jandy electronic control system. Practically everything can be operated from inside the home, or remotely by computer, smart phone or tablet.

 Sarah Seung-McFarland
Photo: Sarah Seung McFarland © 2017 Houzz
Design: Bento Designs
Living room - industrial living room idea in New York
Living room - industrial living room idea in New York
 Jaffa Group Design Build
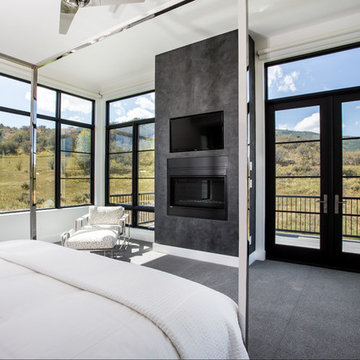
This luxurious master suite was strategically placed to capture every angle of the mountain terrain.
Trendy bedroom photo in Salt Lake City
Trendy bedroom photo in Salt Lake City
Find the right local pro for your project

 Innermost Designs
We highlighted the angled wall in this room by the strategic placement of a floating shelf. Always focus on architectural features in your room!
Living room - transitional living room idea in Philadelphia
Living room - transitional living room idea in Philadelphia
 Duke Homes, Inc.
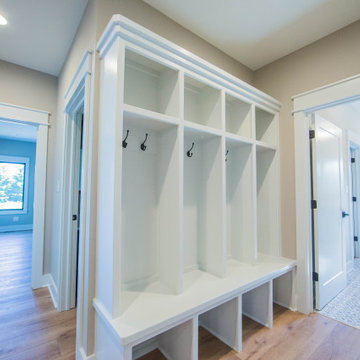
Strategically positioned near the garage door, this built-in hall tree has room for all the family's coat, bags and shoes.
Inspiration for a mid-sized country medium tone wood floor and brown floor hallway remodel in Indianapolis with beige walls
Inspiration for a mid-sized country medium tone wood floor and brown floor hallway remodel in Indianapolis with beige walls
 Galen Interiors
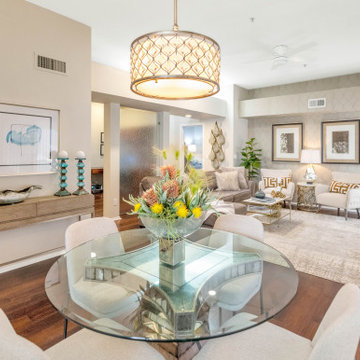
Consistency with tone and strategically used metallics make this space feel tailored and elegant.
Dining room - contemporary dining room idea in Phoenix
Dining room - contemporary dining room idea in Phoenix

 Living Stone Design + Build
Ryan Theed
Sophisticated contemporary bedroom featuring clean architectural lines and a serene color palette. The Gold's Residence bedroom creates a peaceful retreat with its thoughtful blend of luxury and comfort, showcasing premium sustainable materials and strategic window placement that frames mountain views. This elegant space balances modern design principles with warm textures to create an intimate sanctuary that complements the home's overall aesthetic.

 Jay Reinert Architect, LLC
The mudroom was strategically located off of the drive aisle to drop off children and their belongings before parking the car in the car in the detached garage at the property's rear. Backpacks, coats, shoes, and key storage allow the rest of the house to remain clutter free.

 Tracy Tesmer Design Remodeling
Curb-less roll-in porcelain tiled shower with teak fold down seat, hand shower, and strategic grab bar placement
Mid-sized transitional 3/4 gray tile and porcelain tile porcelain tile and gray floor walk-in shower photo in Atlanta with furniture-like cabinets, white cabinets, a two-piece toilet, blue walls, an undermount sink, quartz countertops and white countertops
Mid-sized transitional 3/4 gray tile and porcelain tile porcelain tile and gray floor walk-in shower photo in Atlanta with furniture-like cabinets, white cabinets, a two-piece toilet, blue walls, an undermount sink, quartz countertops and white countertops


 David M. Blackwell
This pattern was augmented to satisfy clients taste. Colors were strategically selected to create a back drop for the existing Artist crafted mirror, hardware and cabinet.

 Silcon Constructors Inc.
Offering 5200 sq. ft., this beautiful residence was thoughtfully laid out for privacy and comfort. The spacious and functional single level floorplan includes four bedroom suites and a fifth full bath that are strategically located in separate wings of the home.
 Sandra Lauren Interiors
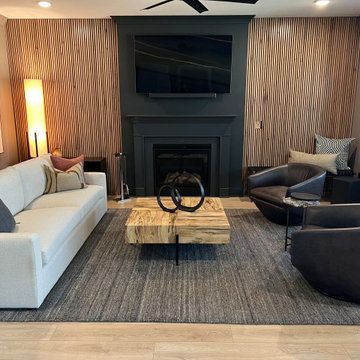
So much texture and rich color strategically positioned yet still feels inviting, warm, casual, and livable.
 User
This modern farmhouse located outside of Spokane, Washington, creates a prominent focal point among the landscape of rolling plains. The composition of the home is dominated by three steep gable rooflines linked together by a central spine. This unique design evokes a sense of expansion and contraction from one space to the next. Vertical cedar siding, poured concrete, and zinc gray metal elements clad the modern farmhouse, which, combined with a shop that has the aesthetic of a weathered barn, creates a sense of modernity that remains rooted to the surrounding environment.
The Glo double pane A5 Series windows and doors were selected for the project because of their sleek, modern aesthetic and advanced thermal technology over traditional aluminum windows. High performance spacers, low iron glass, larger continuous thermal breaks, and multiple air seals allows the A5 Series to deliver high performance values and cost effective durability while remaining a sophisticated and stylish design choice. Strategically placed operable windows paired with large expanses of fixed picture windows provide natural ventilation and a visual connection to the outdoors.

 3 Lights Design
Generous skylights are placed in strategically around the house. The roof above the area also serves as a south facing balcony.
http://www.houzz.com/pro/kuohphotography/thomas-kuoh-photography

 Design Opera Inc.
Media Center:
The storage within the wall interlocks, strategically borrowing space from one side to serve the other. The Wall neatly conceals lighting above and disorganized audio-video components below with a speaker cloth access door that allows both sound and infrared to pass through. The back side echoes the projection and serves as a headboard for the sleeping area with storage above for linens and books.
Photo by: Jonn Coolidge


 Harwood Design Builders Ltd.
The monochrome color palette of this kitchen is carried throughout the area with white high gloss cabinets, black bar stools, black granite countertops and matching backsplash. More light was added into the kitchen with strategically placed pot lights and new windows above the main kitchen cabinets for a natural light source. Gray/black hardwoods warm up the space and add a welcoming comfortable feel.
To maintain the sleek modern design, custom cabinets were built with under pulls and no handles. A matching buffet added new storage space to this bright welcoming kitchen.
 Leet Architecture
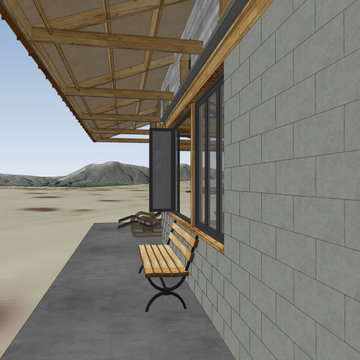
Passive climate control is achieved by providing large south-facing roof overhangs, thermal mass, and strategically placed operable windows.
38