
Search results for "Strategic" in Home Design Ideas

 Creative Mirror & Shower
Corner shower - transitional master corner shower idea in Chicago with a hinged shower door and gray walls

 Sustainable Sedona
Grab bars are strategically installed to assist the bather in the shower. The style of the bars matches the plumbing fixtures. Sustainable Sedona Residential Design

 Window Treatments etc.
Strategic use of shutters will show off your view while maintaining your privacy!
Find the right local pro for your project

 Washington Outdoor Lighting
Strategic fixture placement enhances the surrounding trees and garden beds while creating depth, contrast, and a refined nighttime appearance.

 Tracy Tesmer Design Remodeling
ADA design porcelain tiled 3/4 bath with curb-less roll-in shower, wheelchair accessible vanity and strategically placed grab bars
Mid-sized transitional 3/4 gray tile and porcelain tile porcelain tile and gray floor alcove shower photo in Atlanta with shaker cabinets, white cabinets, a two-piece toilet, blue walls, an undermount sink, quartz countertops and white countertops
Mid-sized transitional 3/4 gray tile and porcelain tile porcelain tile and gray floor alcove shower photo in Atlanta with shaker cabinets, white cabinets, a two-piece toilet, blue walls, an undermount sink, quartz countertops and white countertops

 D'Asign Source
Land's End lights up the night with strategically placed outdoor light fixtures.
Large tropical yellow two-story stucco gable roof idea in Miami with a metal roof
Large tropical yellow two-story stucco gable roof idea in Miami with a metal roof

 GMI Design Group
This dark, dreary kitchen was large, but not being used well. The family of 7 had outgrown the limited storage and experienced traffic bottlenecks when in the kitchen together. A bright, cheerful and more functional kitchen was desired, as well as a new pantry space.
We gutted the kitchen and closed off the landing through the door to the garage to create a new pantry. A frosted glass pocket door eliminates door swing issues. In the pantry, a small access door opens to the garage so groceries can be loaded easily. Grey wood-look tile was laid everywhere.
We replaced the small window and added a 6’x4’ window, instantly adding tons of natural light. A modern motorized sheer roller shade helps control early morning glare. Three free-floating shelves are to the right of the window for favorite décor and collectables.
White, ceiling-height cabinets surround the room. The full-overlay doors keep the look seamless. Double dishwashers, double ovens and a double refrigerator are essentials for this busy, large family. An induction cooktop was chosen for energy efficiency, child safety, and reliability in cooking. An appliance garage and a mixer lift house the much-used small appliances.
An ice maker and beverage center were added to the side wall cabinet bank. The microwave and TV are hidden but have easy access.
The inspiration for the room was an exclusive glass mosaic tile. The large island is a glossy classic blue. White quartz countertops feature small flecks of silver. Plus, the stainless metal accent was even added to the toe kick!
Upper cabinet, under-cabinet and pendant ambient lighting, all on dimmers, was added and every light (even ceiling lights) is LED for energy efficiency.
White-on-white modern counter stools are easy to clean. Plus, throughout the room, strategically placed USB outlets give tidy charging options.
 Tracy Tesmer Design Remodeling
Gray porcelain tiled bathroom with built in cabinetry, barn door, and strategic grab bar placement
Mid-sized transitional 3/4 gray tile and porcelain tile porcelain tile and gray floor alcove shower photo in Atlanta with furniture-like cabinets, white cabinets, a two-piece toilet, blue walls, an undermount sink, quartz countertops and white countertops
Mid-sized transitional 3/4 gray tile and porcelain tile porcelain tile and gray floor alcove shower photo in Atlanta with furniture-like cabinets, white cabinets, a two-piece toilet, blue walls, an undermount sink, quartz countertops and white countertops


 Ezra Lee Design+Build
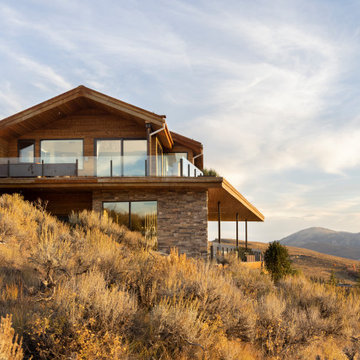
Side view of the mountain home - Strategically perched on the hill to maximize the views.
Inspiration for a rustic home design remodel in Salt Lake City
Inspiration for a rustic home design remodel in Salt Lake City

 CUSTOM CRAFT - Design Build Remodel
Our clients had grown weary of the dated finishes in their single family home. They wanted a kitchen and adjoining family room where they could prepare meals and enjoy family time in style and comfort. A series of strategic, but relatively simple changes enabled us to transform their space into a gorgeous space they now love to show off to family and friends.

 Suncrest Gardens
Low-voltage landscape lights for this design also include path lights strategically located at edge of pavement and steps, and up-lights on larger specimen trees.

 Veritas Fine Homes Inc
Private pantry strategically placed parallel to the kitchen for easy access providing extra storage
Kitchen pantry - large modern galley dark wood floor kitchen pantry idea in Albuquerque with recessed-panel cabinets, white cabinets, stainless steel appliances, a single-bowl sink and granite countertops
Kitchen pantry - large modern galley dark wood floor kitchen pantry idea in Albuquerque with recessed-panel cabinets, white cabinets, stainless steel appliances, a single-bowl sink and granite countertops
 K-One Corporation
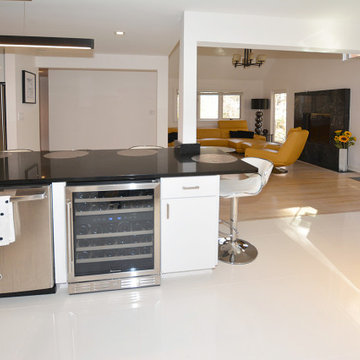
The wine fridge was strategically placed by the bar for access and the end of the island was cantilevered for additional sitting space.
Kitchen - modern kitchen idea in DC Metro
Kitchen - modern kitchen idea in DC Metro

 KB Design +
Strategical use of different wood tones bring different areas together.
Example of a mid-sized transitional light wood floor and beige floor kitchen/dining room combo design with gray walls and no fireplace
Example of a mid-sized transitional light wood floor and beige floor kitchen/dining room combo design with gray walls and no fireplace

 Verdant Grounds
Oxalis, caladiums and variegated liriope is a low maintenance combo to plant under trees. These plants will all appreciate a bit of shade.
Relax and play in this lush backyard landscape featuring a custom stone hot tub surrounded by seasonal color and perennials, a tucked-away stone patio, and a serene palette. Plantings are colorful yet low-maintenance. Pockets for annual color changes are provided so the homeowners can enjoy the changing of the seasons. A custom built stone fire place becomes a central focal point for outdoor entertaining. Strategically placed patio planters and hanging baskets make the space feel lush.

 IAN GROVE Interiors
Ian Grove
1960s galley medium tone wood floor open concept kitchen photo with an undermount sink, flat-panel cabinets, medium tone wood cabinets, granite countertops, gray backsplash, ceramic backsplash, paneled appliances and an island
1960s galley medium tone wood floor open concept kitchen photo with an undermount sink, flat-panel cabinets, medium tone wood cabinets, granite countertops, gray backsplash, ceramic backsplash, paneled appliances and an island

 The Maury Rose Group
A Pair of Antique Etched Glass Arts and Crafts Windows Strategically Placed in the Garden to Reflect the Tranquility of the Surrounding Landscape.
Photo by Phyllis Rose

 User
This modern farmhouse located outside of Spokane, Washington, creates a prominent focal point among the landscape of rolling plains. The composition of the home is dominated by three steep gable rooflines linked together by a central spine. This unique design evokes a sense of expansion and contraction from one space to the next. Vertical cedar siding, poured concrete, and zinc gray metal elements clad the modern farmhouse, which, combined with a shop that has the aesthetic of a weathered barn, creates a sense of modernity that remains rooted to the surrounding environment.
The Glo double pane A5 Series windows and doors were selected for the project because of their sleek, modern aesthetic and advanced thermal technology over traditional aluminum windows. High performance spacers, low iron glass, larger continuous thermal breaks, and multiple air seals allows the A5 Series to deliver high performance values and cost effective durability while remaining a sophisticated and stylish design choice. Strategically placed operable windows paired with large expanses of fixed picture windows provide natural ventilation and a visual connection to the outdoors.

 Evolving Environments, LLC
Borgert paver patio, pathways and entryway. Greenscapes and plantings.
Small elegant backyard brick patio photo in Minneapolis
Small elegant backyard brick patio photo in Minneapolis
39