
Search results for "Strategic" in Home Design Ideas

 Ashton Woods
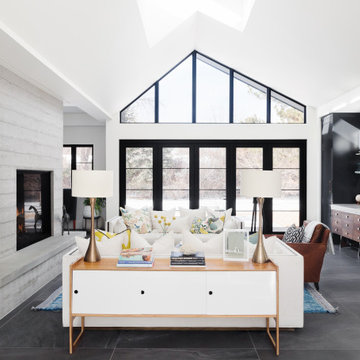
A pitched ceiling with a strategically placed window feels extra grand with the extra light. Seen in Estancia, a Dallas community.
Living room - large transitional open concept medium tone wood floor living room idea in Dallas with beige walls, a standard fireplace, a stone fireplace and a wall-mounted tv
Living room - large transitional open concept medium tone wood floor living room idea in Dallas with beige walls, a standard fireplace, a stone fireplace and a wall-mounted tv


 Designscapes Colorado Inc.
A view of the main house from the private drive. The perennial border creates strategic color combinations throughout the year.
Design ideas for a farmhouse front yard stone landscaping in Denver for summer.
Design ideas for a farmhouse front yard stone landscaping in Denver for summer.
Find the right local pro for your project
 Electronic Lifestyle Associates (ela)
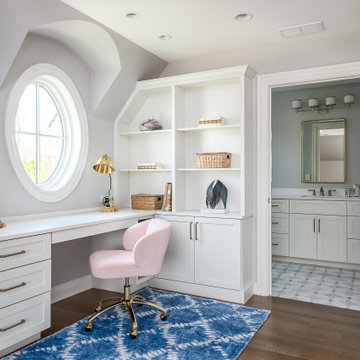
This home office is located in a young girls room. Above the desk is Juno recessed lighting that has been strategically placed to illuminate the work space.

 Linhan Design & Interiors Co.
Arranged strategically, the wall art puts a personal touch on the design, making this new place feel like home.
Mid-century modern bedroom photo in Vancouver
Mid-century modern bedroom photo in Vancouver

 Atlanta Design & Build
Strategic design ensured the storage capacity for the wine cellar not only to accommodate over 1,000 bottles but to provide case storage, bin storage, single bottle and display area for prize possessions.

 Carey's Electronics
Family room - mid-sized mid-century modern enclosed light wood floor and beige floor family room idea with white walls, a wall-mounted tv and no fireplace

 Medford Design-Build
Ample undercabinet lighting combined with strategically placed LED can lights create the perfect near-shadowless environment for meal prep on the Daltile “Black Pearl” Granite countertops.
Final photos by www.impressia.net

 Signature Designs Kitchen | Bath | Interiors
A dramatic master suite flooded with natural light make this master bathroom a visual delight. Long awaited master suite we designed, lets take closer look inside the featuring Ann Sacks Luxe tile add a sense of sumptuous oasis.
The shower is covered in Calacatta ThinSlab Porcelain marble-look slabs, unlike natural marble, ThinSlab Porcelain does not require sealing and will retain its polished or honed finish under all types of high-use conditions. Wall hung toilet for ease and care of cleaning and a free standing tub is positioned for drama.
Signature Designs Kitchen Bath
Photos by Jon Upson

 Dean Thomas Design Group
Built by Rockwood Custom Homes
Example of a large arts and crafts beige two-story brick gable roof design in Calgary with a shingle roof
Example of a large arts and crafts beige two-story brick gable roof design in Calgary with a shingle roof

 Deborah Martin Designs
Strategic and clever in-drawer organization and storage management solutions for the ergonomic kitchen:
Cutlery dividers
Large transitional l-shaped porcelain tile staircase photo in New York with an undermount sink, shaker cabinets, white cabinets, quartz countertops, white backsplash, ceramic backsplash, paneled appliances and an island
Large transitional l-shaped porcelain tile staircase photo in New York with an undermount sink, shaker cabinets, white cabinets, quartz countertops, white backsplash, ceramic backsplash, paneled appliances and an island

 Deborah Martin Designs
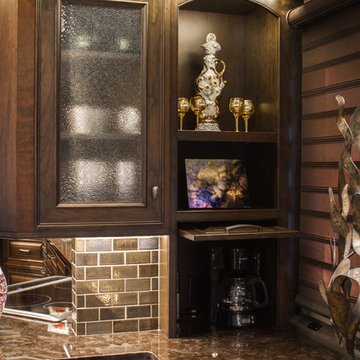
Strategic and clever in-drawer organization and storage management solutions for the ergonomic kitchen:
Charging Station
Eat-in kitchen - large transitional l-shaped porcelain tile eat-in kitchen idea in New York with an undermount sink, shaker cabinets, white cabinets, quartz countertops, white backsplash, ceramic backsplash, paneled appliances and an island
Eat-in kitchen - large transitional l-shaped porcelain tile eat-in kitchen idea in New York with an undermount sink, shaker cabinets, white cabinets, quartz countertops, white backsplash, ceramic backsplash, paneled appliances and an island

 Drawing Dept
RVP Photography
Small trendy black one-story metal exterior home photo in Cincinnati with a shed roof
Small trendy black one-story metal exterior home photo in Cincinnati with a shed roof

 Norman Sanchez Architecture
The kitchen features strategically placed skylights to provide natural day lighting while minimizing undesirable heat gain.
Kitchen - craftsman medium tone wood floor kitchen idea in Los Angeles with raised-panel cabinets, white cabinets, stainless steel appliances, ceramic backsplash and a farmhouse sink
Kitchen - craftsman medium tone wood floor kitchen idea in Los Angeles with raised-panel cabinets, white cabinets, stainless steel appliances, ceramic backsplash and a farmhouse sink

Example of a mid-sized ornate enclosed medium tone wood floor and brown floor living room library design in New York with red walls

 CRE Construction
Limestone and brick welcome you to this custom built, 5,500 square foot home. The design and placement on the lot was strategic to take advantage of lakeside views from every room.
Jon Huelskamp, Landmark Photography

 Hollingsworth Cabinetry
This kitchen features contemporary details in the stainless hood as well as using our wide shaker cabinetry. The symmetry on the back wall provides an area where accent tile is strategically placed above the cooktop and accentuates the stainless hood.


 Matthew Giampietro Garden Design
A front yard in South Florida is transformed by landscape design. New walkways, fencing, plantings and a courtyard garden enhance the front yard space. Matthew Giampietro
42