
Search results for "Strategic" in Home Design Ideas

 Isla Homes
This home is constructed in the world famous neighborhood of Lido Shores in Sarasota, Fl. The home features a flipped layout with a front court pool and a rear loading garage. The floor plan is flipped as well with the main living area on the second floor. This home has a HERS index of 16 and is registered LEED Platinum with the USGBC.
Ryan Gamma Photography
 Medford Design-Build
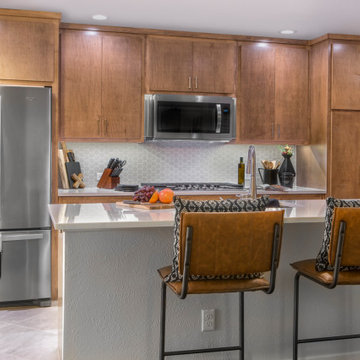
Strategically placed LED can lights combined with LED undercabinet lights create a near-shadowless environment, ideal for cooking and meal prep. It’s surprising how different a space can look with new lighting alone!
Final photos by www.impressia.net

 Silcon Constructors Inc.
Offering 5200 sq. ft., this beautiful residence was thoughtfully laid out for privacy and comfort. The spacious and functional single level floorplan includes four bedroom suites and a fifth full bath that are strategically located in separate wings of the home.
Find the right local pro for your project

 Katauna Lucas Interior Design
Red 1/4" top molding, red cabinet art pulls and strategically placed art knobs dress the cabinets and bring unity to the design.
Mid-sized arts and crafts l-shaped dark wood floor and brown floor open concept kitchen photo in Albuquerque with an undermount sink, raised-panel cabinets, light wood cabinets, marble countertops and an island
Mid-sized arts and crafts l-shaped dark wood floor and brown floor open concept kitchen photo in Albuquerque with an undermount sink, raised-panel cabinets, light wood cabinets, marble countertops and an island
 Silcon Constructors Inc.
Offering 5200 sq. ft., this beautiful residence was thoughtfully laid out for privacy and comfort. The spacious and functional single level floorplan includes four bedroom suites and a fifth full bath that are strategically located in separate wings of the home.

 Favor Your Day
The prominent Pierhouse condominiums, located at the southern portion of the 1Hotel needed styling to help the space feel less industrial and more like "home" to its residents. This was accomplished with strategically placed accents and lots of plants.

 Craig Reynolds Landscape Architecture
An empty lot that was planned from the beginning, with the collaboration of the architect, to maximize the garden space by placing the L-shaped house in one of the corners allowing for every room to have a view of the expansive garden united by a swimming pool. The property was designed to be an escape to the tropics. Along with views of the pool, the property boast an outdoor shower, grass growing between oolite pavers and a natural glade in the corner complete with a hammock between strategically placed coconuts.
photography- Tamara Alvarez

 Allison Burke Interior Design
Arranged around a series of three overlapping courtyards, the building’s primary spaces push and pull to create a wide variety of spatial experiences- solid and void, light and dark, release and compression. Carefully working in close proximity to the heritage oaks, the architecture weaves around and tucks under the sprawling tree canopies. New masonry walls, an extension of the original house, anchor the floating roofs which in turn strategically frame treetop views. A central court, a vestige of the once enclosed sunroom, carves deep into the house, affording each room a unique connection to the outdoors.
Natural stone pavers lead down into the grassy backyard.
Interior by Allison Burke Interior Design
Architecture by A Parallel
Paul Finkel Photography
 Robin Hiken
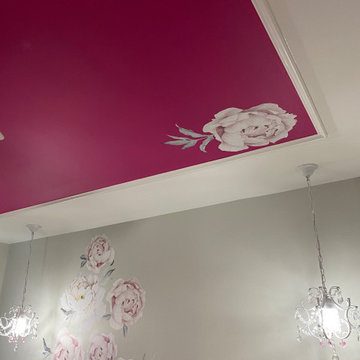
A young girl's bedroom. Hanging pendant lights over nightstands. Floral Decals strategically placed. Ceiling trimmed with molding an inset with deep rich paint color.
 Hommes Design
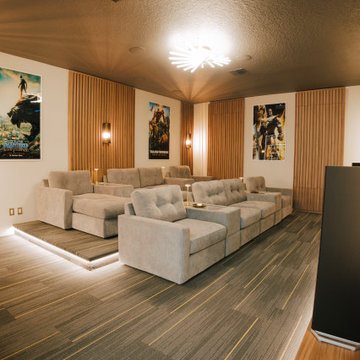
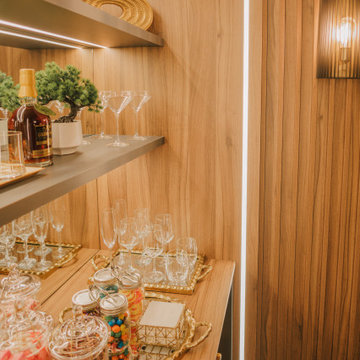
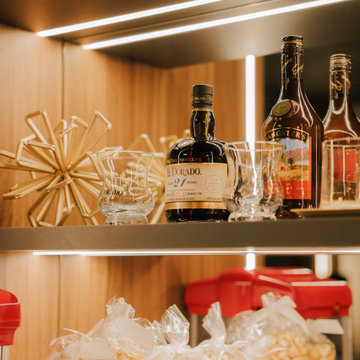
A space prepared to enjoy your favorite snacks and drinks with strategic lighting, furniture providing comfort, and a welcoming atmosphere while having fun.
 Vineyard Wine Cellars
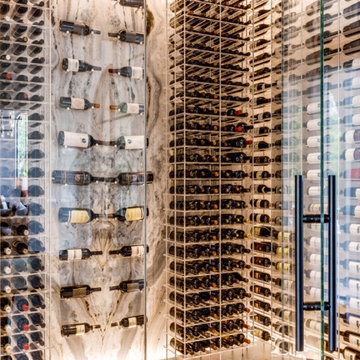
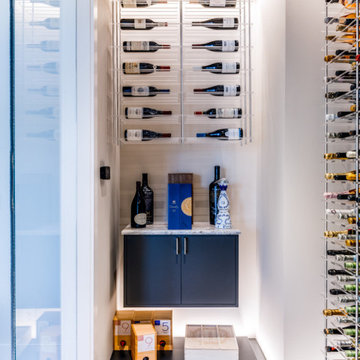
The inspiration for this wine room is the striking marble used on the back wall of the space. Wine pegs were strategically positioned to spotlight special vintages. Our Elevation Wine Racks, with clear acrylic bottle cradles, were utilized to keep the focus on the illusion of floating bottles.

 SJS Architecture, P.C.
Wood burning pizza oven and outdoor kitchen addition frame the mountain view of Lone Peak. Cover strategically located to provide protection from the weather, but also to maintain views and flood the space with natural light.

 Design by Numbers / Rebecca Zajac LLC
Inspiration for a transitional light wood floor kitchen remodel in Las Vegas with shaker cabinets, gray cabinets, multicolored backsplash, ceramic backsplash, stainless steel appliances and an island
 Capital Granite Inc
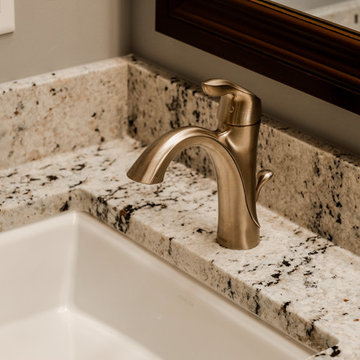
This shared bath design has just the right amount of class and elegance for hosting overnight guests. A gorgeous Colonial White granite countertop was delicately crafted by strategically matching the flow of the stone from the counter to the splash, in order to provide a perfect book matching.
 Silcon Constructors Inc.
Offering 5200 sq. ft., this beautiful residence was thoughtfully laid out for privacy and comfort. The spacious and functional single level floorplan includes four bedroom suites and a fifth full bath that are strategically located in separate wings of the home.
 Hommes Design
A space prepared to enjoy your favorite snacks and drinks with strategic lighting, furniture providing comfort, and a welcoming atmosphere while having fun.
 Vineyard Wine Cellars
The inspiration for this wine room is the striking marble used on the back wall of the space. Wine pegs were strategically positioned to spotlight special vintages. Our Elevation Wine Racks, with clear acrylic bottle cradles, were utilized to keep the focus on the illusion of floating bottles.
 Hommes Design
A space prepared to enjoy your favorite snacks and drinks with strategic lighting, furniture providing comfort, and a welcoming atmosphere while having fun.
 Vineyard Wine Cellars
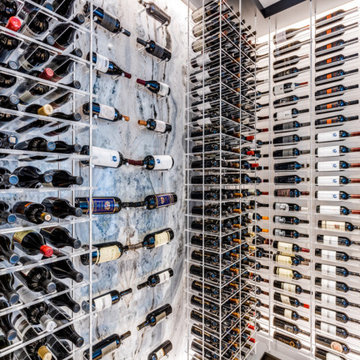
The inspiration for this wine room is the striking marble used on the back wall of the space. Wine pegs were strategically positioned to spotlight special vintages. Our Elevation Wine Racks, with clear acrylic bottle cradles, were utilized to keep the focus on the illusion of floating bottles.
 Ale Akinbiyi
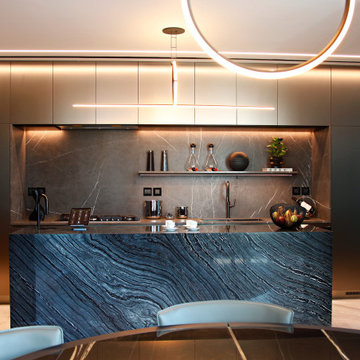
Luxurious kitchen with strategically placed accessories which make the place feel homy yet luxurious.
Kitchen - modern kitchen idea
Kitchen - modern kitchen idea
53