
Search results for "Strategic" in Home Design Ideas

 Silcon Constructors Inc.
Offering 5200 sq. ft., this beautiful residence was thoughtfully laid out for privacy and comfort. The spacious and functional single level floorplan includes four bedroom suites and a fifth full bath that are strategically located in separate wings of the home.

 Inviting Home Inc
One excellent way to make a dynamic first impression is through strategic use of console tables.
Example of a classic entryway design in Miami
Example of a classic entryway design in Miami

 Schwartz and Architecture
Despite an extremely steep, almost undevelopable, wooded site, the Overlook Guest House strategically creates a new fully accessible indoor/outdoor dwelling unit that allows an aging family member to remain close by and at home.
Photo by Matthew Millman
Find the right local pro for your project
 Bellisa Design
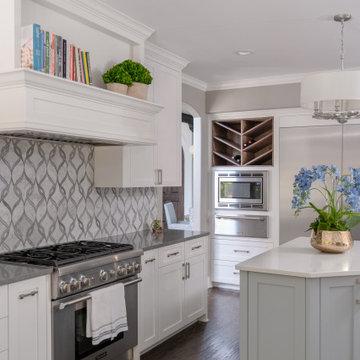
This light and airy interior design which is woven throughout the home provides a sense of comfort and tranquility. Functionality and practicality were top priorities. By incorporating soft, neutral colors and strategically placing furniture, the home also feels spacious and inviting. The overall aesthetic is transitional with a modern influence.
 CHRISTOPHER STROM ARCHITECTS
This accessory dwelling unit (ADU) is a sustainable, compact home for the homeowner's aging parent.
Although the home is only 660 sq. ft., it has a bedroom, full kitchen (with dishwasher!) and even an elevator for the aging parents. We used many strategically-placed windows and skylights to make the space feel more expansive. The ADU is also full of sustainable features, including the solar panels on the roof.

 Laughlin Design Associates, Inc.
This large expanse of lawn needed a major make over. Designer added many color full water wise shrubs, ornamental grasses and perennials. Took out 85% of existing lawn and added a new patio, steps, garden with grow boxes and strategic screens too.
Designed for maximum enjoyment and preserving/enhancing their views while saving much water and maintenance.
Rick Laughlin, APLD

 Yale Lighting Concepts
Strategically placing a single compact one-light wall sconce in multiple places in the bathroom allows a clean linear appearance while providing the proper lighting. A brushed nickel finish and etched opal glass cylinder fits this beautifully designed and organized bathroom vanity.
 Mark Adler Homes, LLC
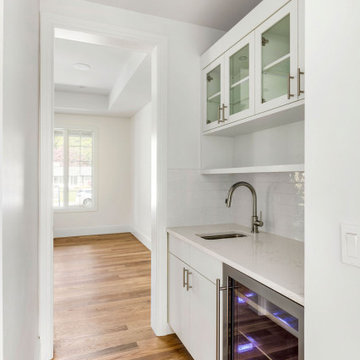
Butler's pantry featuring a wine cooler, bar sink and decorative cabinets is strategically located between the kitchen and dining room.
Inspiration for a transitional medium tone wood floor kitchen remodel in Detroit with an undermount sink, flat-panel cabinets, white cabinets, quartz countertops, white backsplash, ceramic backsplash, paneled appliances, an island and white countertops
Inspiration for a transitional medium tone wood floor kitchen remodel in Detroit with an undermount sink, flat-panel cabinets, white cabinets, quartz countertops, white backsplash, ceramic backsplash, paneled appliances, an island and white countertops
 Hommes Design
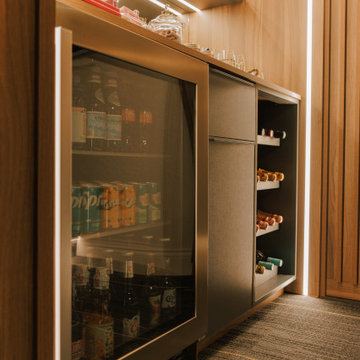
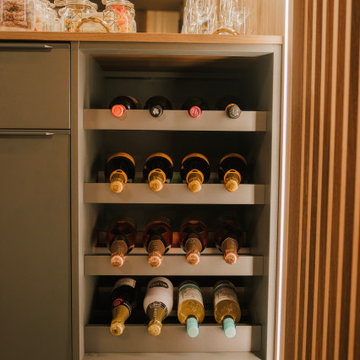
A space prepared to enjoy your favorite snacks and drinks with strategic lighting, furniture providing comfort, and a welcoming atmosphere while having fun.
 Silcon Constructors Inc.
Offering 5200 sq. ft., this beautiful residence was thoughtfully laid out for privacy and comfort. The spacious and functional single level floorplan includes four bedroom suites and a fifth full bath that are strategically located in separate wings of the home.
 Hommes Design
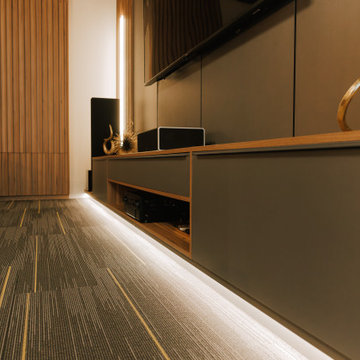
A space prepared to enjoy your favorite snacks and drinks with strategic lighting, furniture providing comfort, and a welcoming atmosphere while having fun.
 Hommes Design
A space prepared to enjoy your favorite snacks and drinks with strategic lighting, furniture providing comfort, and a welcoming atmosphere while having fun.
 Silcon Constructors Inc.
Offering 5200 sq. ft., this beautiful residence was thoughtfully laid out for privacy and comfort. The spacious and functional single level floorplan includes four bedroom suites and a fifth full bath that are strategically located in separate wings of the home.
 Shelter Architecture
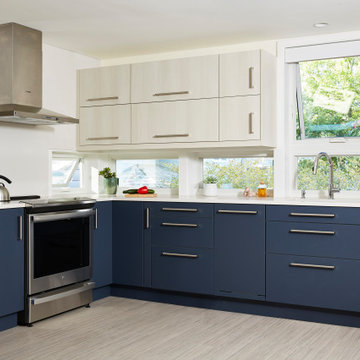
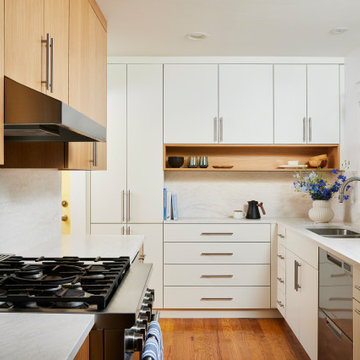
On this inside of this home remodel project, the kitchen involved a strategic shift of the stove to create more of a galley-style layout to optimize flow and storage solutions.
 Hommes Design
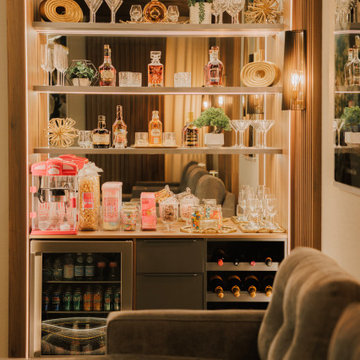
A space prepared to enjoy your favorite snacks and drinks with strategic lighting, furniture providing comfort, and a welcoming atmosphere while having fun.
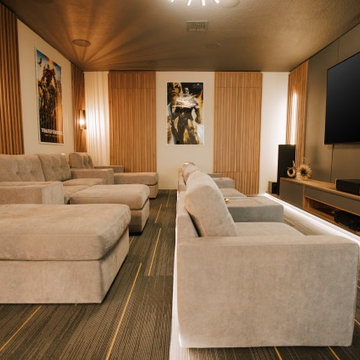 Hommes Design
A space prepared to enjoy your favorite snacks and drinks with strategic lighting, furniture providing comfort, and a welcoming atmosphere while having fun.
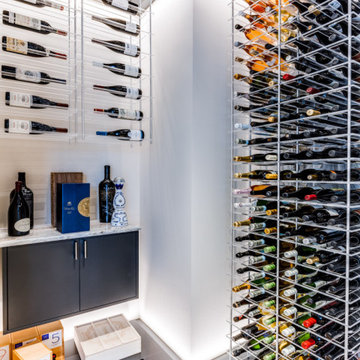
 Vineyard Wine Cellars
The inspiration for this wine room is the striking marble used on the back wall of the space. Wine pegs were strategically positioned to spotlight special vintages. Our Elevation Wine Racks, with clear acrylic bottle cradles, were utilized to keep the focus on the illusion of floating bottles.
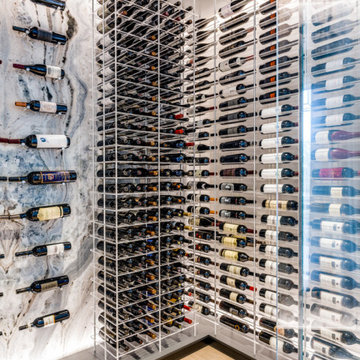 Vineyard Wine Cellars
The inspiration for this wine room is the striking marble used on the back wall of the space. Wine pegs were strategically positioned to spotlight special vintages. Our Elevation Wine Racks, with clear acrylic bottle cradles, were utilized to keep the focus on the illusion of floating bottles.

 User
This modern farmhouse located outside of Spokane, Washington, creates a prominent focal point among the landscape of rolling plains. The composition of the home is dominated by three steep gable rooflines linked together by a central spine. This unique design evokes a sense of expansion and contraction from one space to the next. Vertical cedar siding, poured concrete, and zinc gray metal elements clad the modern farmhouse, which, combined with a shop that has the aesthetic of a weathered barn, creates a sense of modernity that remains rooted to the surrounding environment.
The Glo double pane A5 Series windows and doors were selected for the project because of their sleek, modern aesthetic and advanced thermal technology over traditional aluminum windows. High performance spacers, low iron glass, larger continuous thermal breaks, and multiple air seals allows the A5 Series to deliver high performance values and cost effective durability while remaining a sophisticated and stylish design choice. Strategically placed operable windows paired with large expanses of fixed picture windows provide natural ventilation and a visual connection to the outdoors.
 User
The bronzed pendant lighting fixtures and strategic under-cabinet LEDs provide additional illumination to the recessed ceiling lights.
(Photography credited to SLR Pro Shots.)
55