
Search results for "Strategic" in Home Design Ideas

 Silcon Constructors Inc.
Offering 5200 sq. ft., this beautiful residence was thoughtfully laid out for privacy and comfort. The spacious and functional single level floorplan includes four bedroom suites and a fifth full bath that are strategically located in separate wings of the home.
 Hommes Design
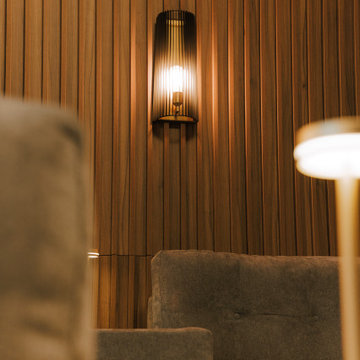
A space prepared to enjoy your favorite snacks and drinks with strategic lighting, furniture providing comfort, and a welcoming atmosphere while having fun.

 timothytan
A leading property agent for selling, buying, and renting real estate offers expert market insights, strategic pricing, and strong negotiation skills. With end-to-end support, clients enjoy smooth transactions, better value, and confident decisions across residential and investment properties.
Find the right local pro for your project
 Bienal Closets - Fort Lauderdale
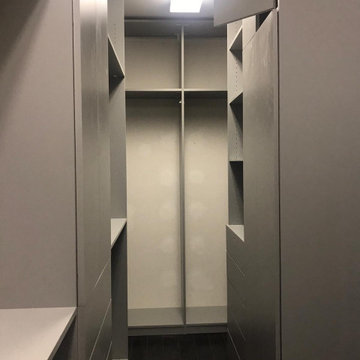
Inspired by high-end boutiques, this gray walk-in closet design prioritizes display. Open shelving, glass doors, and strategically placed lighting make it feel like a designer boutique right in your home.
 Field Architecture
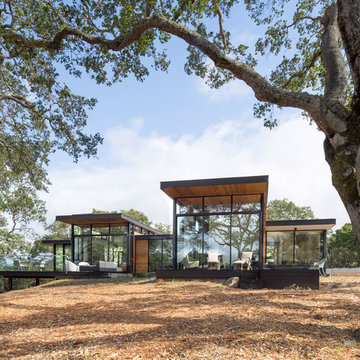
Set amongst a splendid display of forty-one oaks, the design for this family residence demanded an intimate knowledge and respectful acceptance of the trees as the indigenous inhabitants of the space. Crafted from this symbiotic relationship, the architecture found natural placement in the beautiful spaces between the forty-one, acknowledging their presence and pedagogy. Conceived as a series of interconnected pavilions, the home hovers slightly above the native grasslands as it settles down amongst the oaks. Broad overhanging flat plate roofs cantilever out, connecting indoor living space to the nature beyond. Large windows are strategically placed to capture views of particularly well-sculptured trees, and enhance the connection of the grove and the home to the valley surround.
 Hommes Design
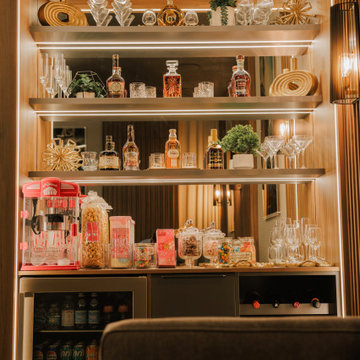
A space prepared to enjoy your favorite snacks and drinks with strategic lighting, furniture providing comfort, and a welcoming atmosphere while having fun.
 Silcon Constructors Inc.
Offering 5200 sq. ft., this beautiful residence was thoughtfully laid out for privacy and comfort. The spacious and functional single level floorplan includes four bedroom suites and a fifth full bath that are strategically located in separate wings of the home.
 Haenen Design Studios
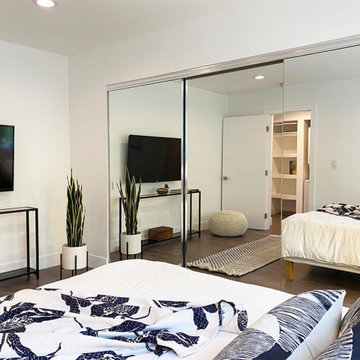
Another angle, showing the console table and a few, strategically placed accessories.
Inspiration for a small contemporary master medium tone wood floor and gray floor bedroom remodel in Los Angeles
Inspiration for a small contemporary master medium tone wood floor and gray floor bedroom remodel in Los Angeles
 Vineyard Wine Cellars
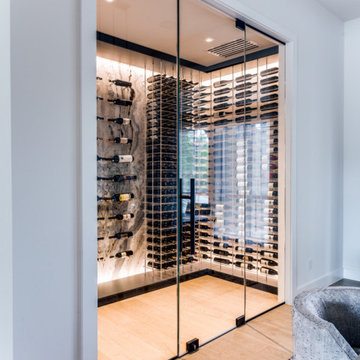
The inspiration for this wine room is the striking marble used on the back wall of the space. Wine pegs were strategically positioned to spotlight special vintages. Our Elevation Wine Racks, with clear acrylic bottle cradles, were utilized to keep the focus on the illusion of floating bottles.
 Haenen Design Studios
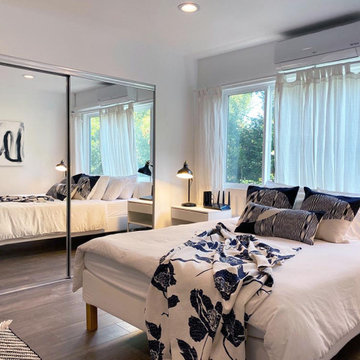
Another angle, showing the console table and a few, strategically placed accessories.
Small trendy master medium tone wood floor and gray floor bedroom photo in Los Angeles
Small trendy master medium tone wood floor and gray floor bedroom photo in Los Angeles

 Detailed Works Inc
Abundant lighting and bright white cabinetry provide this space with the perfect amount of airiness and brightness. With strategically designed storage to fit everything neatly, organization is a key element of this space. The clean lines and the minimal details make this kitchen a dream for a busy family.
 Vineyard Wine Cellars
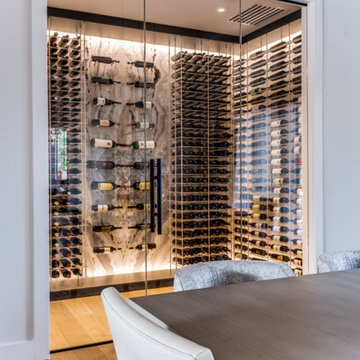
The inspiration for this wine room is the striking marble used on the back wall of the space. Wine pegs were strategically positioned to spotlight special vintages. Our Elevation Wine Racks, with clear acrylic bottle cradles, were utilized to keep the focus on the illusion of floating bottles.
 Unique Landscapes and Custom Pools
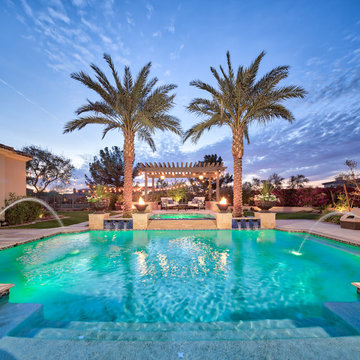
Strategic lighting throughout the property provides depth perception at night and highlight feature plantings.
Example of a tuscan home design design in Phoenix
Example of a tuscan home design design in Phoenix
 Silcon Constructors Inc.
Offering 5200 sq. ft., this beautiful residence was thoughtfully laid out for privacy and comfort. The spacious and functional single level floorplan includes four bedroom suites and a fifth full bath that are strategically located in separate wings of the home.
 Hommes Design
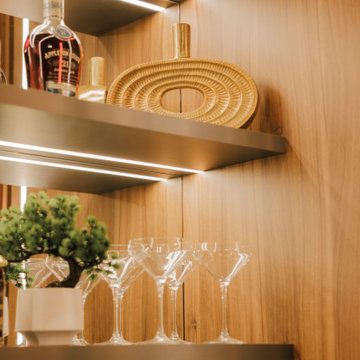
A space prepared to enjoy your favorite snacks and drinks with strategic lighting, furniture providing comfort, and a welcoming atmosphere while having fun.
 Silcon Constructors Inc.
Offering 5200 sq. ft., this beautiful residence was thoughtfully laid out for privacy and comfort. The spacious and functional single level floorplan includes four bedroom suites and a fifth full bath that are strategically located in separate wings of the home.
 Silcon Constructors Inc.
Offering 5200 sq. ft., this beautiful residence was thoughtfully laid out for privacy and comfort. The spacious and functional single level floorplan includes four bedroom suites and a fifth full bath that are strategically located in separate wings of the home.
 Vineyard Wine Cellars
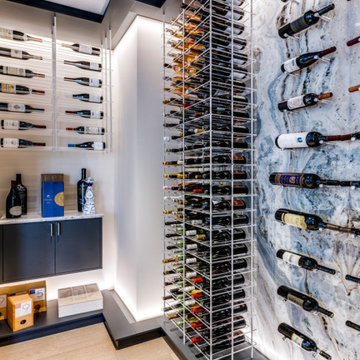
The inspiration for this wine room is the striking marble used on the back wall of the space. Wine pegs were strategically positioned to spotlight special vintages. Our Elevation Wine Racks, with clear acrylic bottle cradles, were utilized to keep the focus on the illusion of floating bottles.
 Silcon Constructors Inc.
Offering 5200 sq. ft., this beautiful residence was thoughtfully laid out for privacy and comfort. The spacious and functional single level floorplan includes four bedroom suites and a fifth full bath that are strategically located in separate wings of the home.
 Vineyard Wine Cellars
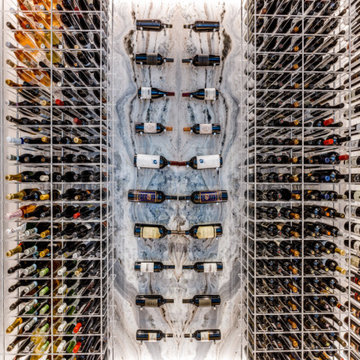
The inspiration for this wine room is the striking marble used on the back wall of the space. Wine pegs were strategically positioned to spotlight special vintages. Our Elevation Wine Racks, with clear acrylic bottle cradles, were utilized to keep the focus on the illusion of floating bottles.
54