
Search results for "Strategic" in Home Design Ideas

 JN Interior Spaces
The renovation of a mid century cottage on the lake, now serves as a guest house. The renovation preserved the original architectural elements such as the ceiling and original stone fireplace to preserve the character, personality and history and provide the inspiration and canvas to which everything else would be added. To prevent the space from feeling dark & too rustic, the lines were kept clean, the furnishings modern and the use of saturated color was strategically placed throughout.

 Medford Design-Build
Removing the fur down allowed for the cabinets around the entire kitchen to be extended up to the ceiling, while strategically placed can lights created a bright, modern look. It’s amazing how much larger the kitchen feels just from these few modifications!
Final Photos by www.impressia.net
 Lamont Bros. Design & Construction
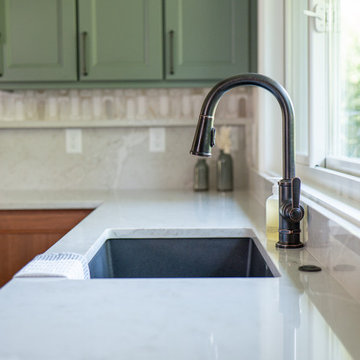
This pull and replace West Linn kitchen remodel focused on finding the right balance of aesthetic, function, and budget. New cabinets and countertops bring a fresh look to the space, but through strategic design choices we were able to keep the budget in line with the client's goals.
Find the right local pro for your project
 KSI Kitchen & Bath
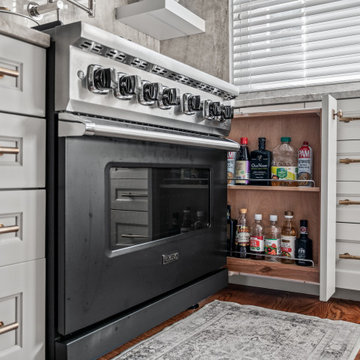
When this client came to KSI with her kitchen remodel, she emphasized a desire for a timeless space that would match the character of her home while being strategic with storage. Working in a smaller kitchen, we needed to use every inch of the space to maximize functionality while creating an open, lighter feel. It was an exciting challenge to get creative with storage solutions and make sure that every corner had a purpose!

 The Nelson Team
Wonderful, rustic outdoor fireplace incorporated into an amazing wooded lot. Flagstone patio set just in front of the fireplace with boulders strategically placed into the landscape and highlighted by beautiful landscape lighting
 Colorworks Landscape Design
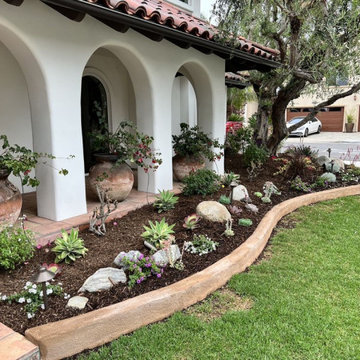
Breathing life into landscapes at Huntington Harbour! This recent front yard landscape remodel, a collaborative design, showcases a new expanded planter, updated plants, strategically placed rocks, and captivating landscape lighting. Your coastal oasis is just a design away!

 TimberTown
This custom freeform pool was strategically placed in the backyard to allow the homeowners to soak up the sun or relax in the shade, depending on their preference. The water features provide a soothing ambience for this home near downtown Austin, TX.

 Laughlin Design Associates, Inc.
This large expanse of lawn needed a major make over. Designer added many color full water wise ornamental grasses, shrubs and perennials. Took out 85% of existing lawn and added a new patio, steps, garden with grow boxes and strategic screens too.
Designed for maximum enjoyment and preserving/enhancing their views while saving much water and maintenance.
Rick Laughlin, APLD

 Alair Homes Plano
This new detached garage was built to match the existing home and squeezed right in the lot taking special care to preserve a large shade tree the family loves. Using reclaimed brick and strategic placement, our clients now have parking for their vehicles, added storage and a covered walkway. Floorplan by Chad Hatfield, CR, CKBR. Photography by Lauren Brown, Versatile Imaging

 Captivate Inc.
The in-ceiling speakers are strategically placed to ensure the clients don't miss a beat when watching TV.
Photographer: Alexandra White Photography
Example of a small southwest master medium tone wood floor and brown floor bedroom design in Austin with beige walls and no fireplace
Example of a small southwest master medium tone wood floor and brown floor bedroom design in Austin with beige walls and no fireplace

 Redesigns by Holly
A common misconception about home staging is that you should remove all personal items. This is not a hard and fast rule. Some strategically, sparingly placed photos help to showcase the warmth of a home; especially to buyers with families!

 Lux Lighting Design
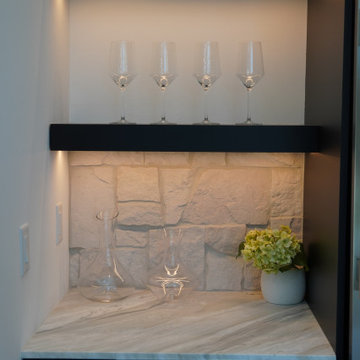
Daylighting effects are replicated by strategic placement and selection of lights that provide proper overall room lighting.
Inspiration for a modern kitchen remodel in Boston
Inspiration for a modern kitchen remodel in Boston

 UpperKey
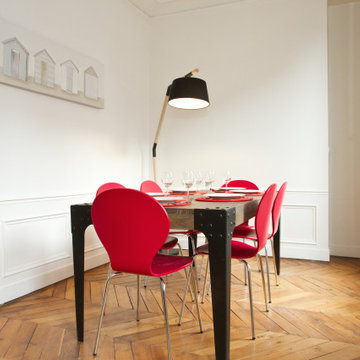
Another interesting feature of dining rooms in Parisian apartments is the use of mirrors to create a sense of space and reflect light. Mirrors may be used as decorative accents or positioned strategically to make the room appear larger than it actually is.
 Lamont Bros. Design & Construction
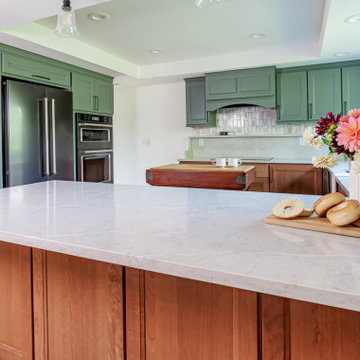
This pull and replace West Linn kitchen remodel focused on finding the right balance of aesthetic, function, and budget. New cabinets and countertops bring a fresh look to the space, but through strategic design choices we were able to keep the budget in line with the client's goals.
 YKK Interiors
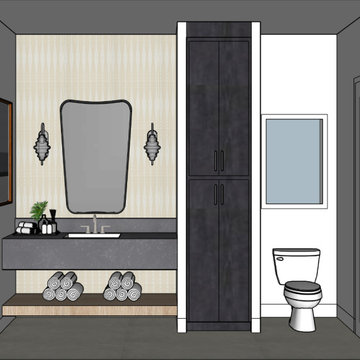
This thoughtfully designed bathroom features sleek, custom cabinetry that maximizes storage without compromising on elegance. The layout is streamlined to promote an airy, uncluttered feel, accentuating the clean lines and modern fixtures. Strategic lighting enhances the ambience, casting a soft glow that highlights the subtle textures and finishes throughout the space.
 Colorworks Landscape Design
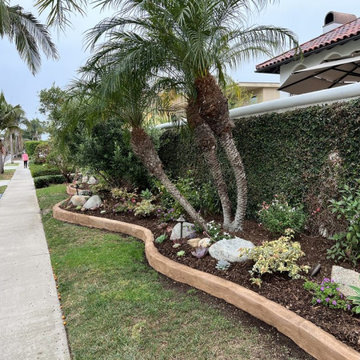
Breathing life into landscapes at Huntington Harbour! This recent front yard landscape remodel, a collaborative design, showcases a new expanded planter, updated plants, strategically placed rocks, and captivating landscape lighting. Your coastal oasis is just a design away!
 KSI Kitchen & Bath
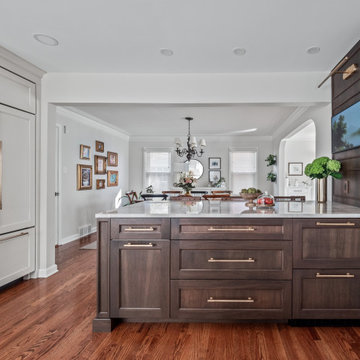
When this client came to KSI with her kitchen remodel, she emphasized a desire for a timeless space that would match the character of her home while being strategic with storage. Working in a smaller kitchen, we needed to use every inch of the space to maximize functionality while creating an open, lighter feel. It was an exciting challenge to get creative with storage solutions and make sure that every corner had a purpose!
 Colorworks Landscape Design
Breathing life into landscapes at Huntington Harbour! This recent front yard landscape remodel, a collaborative design, showcases a new expanded planter, updated plants, strategically placed rocks, and captivating landscape lighting. Your coastal oasis is just a design away!
 KSI Kitchen & Bath
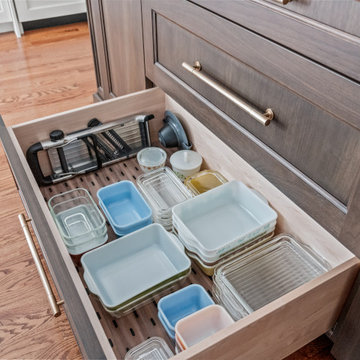
When this client came to KSI with her kitchen remodel, she emphasized a desire for a timeless space that would match the character of her home while being strategic with storage. Working in a smaller kitchen, we needed to use every inch of the space to maximize functionality while creating an open, lighter feel. It was an exciting challenge to get creative with storage solutions and make sure that every corner had a purpose!
83