
Search results for "Strategic" in Home Design Ideas
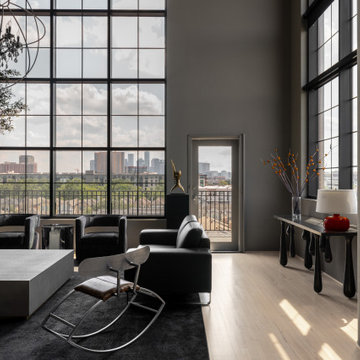
 Bilal Rehman Studio | Interior Design
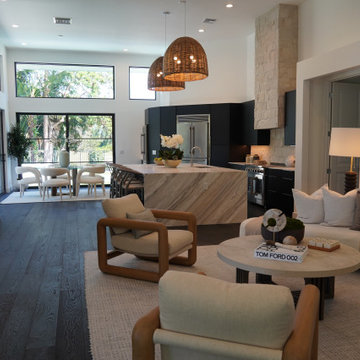
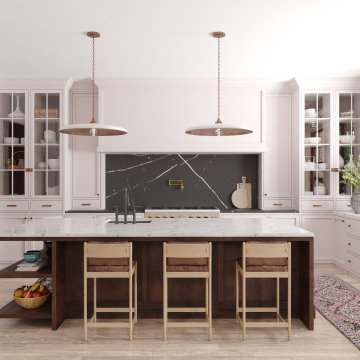
THE CAREFULLY CHOSEN COLOR PALETTE, BOTH SUBDUED AND STRIKING, SETS THE STAGE FOR AN AMBIANCE OF SERENE LUXURY. NEUTRAL TONES AND BLACKS FORM A CANVAS WHERE LIGHT AND SHADOW DANCE IN A CAPTIVATING VISUAL SYMPHONY. SUBTLE POPS OF COLOR ARE STRATEGICALLY PLACED, ADDING FOCAL POINTS THAT INTRIGUE AND ENRICH THE OVERALL COMPOSITION.
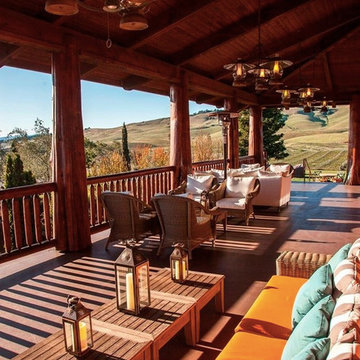
 CRC Builders Inc.
built custom frames to fit pillars made from actual tree trunks, and sourced Solaire automated retractable solar shades by Awnco Retractables. These shades will retain heat in the winter produced by strategically placed outdoor heaters. They will also reduce the amount of heat allowed to enter the Veranda in the summer.
Fitting the tree trunks was no small feat. Each vertical board was hand whittled to match the texture of the trees.
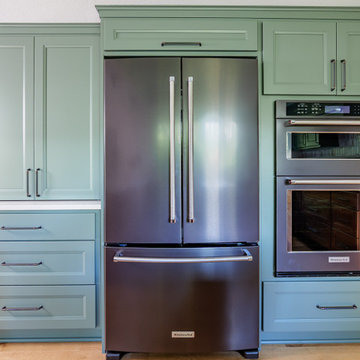
 Lamont Bros. Design & Construction
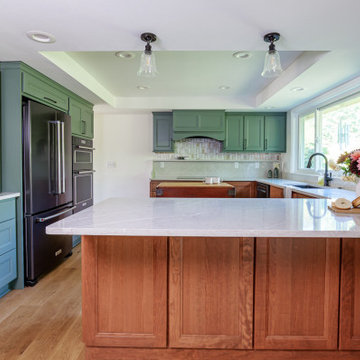
This pull and replace West Linn kitchen remodel focused on finding the right balance of aesthetic, function, and budget. New cabinets and countertops bring a fresh look to the space, but through strategic design choices we were able to keep the budget in line with the client's goals.
Find the right local pro for your project
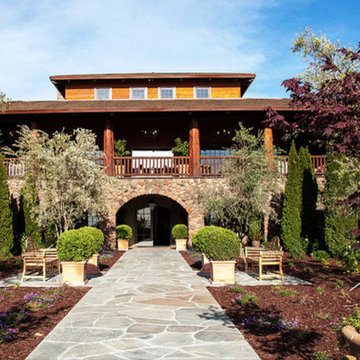 CRC Builders Inc.
Built custom frames to fit pillars made from actual tree trunks, and sourced Solaire automated retractable solar shades by Awnco Retractables. These shades will retain heat in the winter produced by strategically placed outdoor heaters. They will also reduce the amount of heat allowed to enter the Veranda in the summer.
Fitting the tree trunks was no small feat. Each vertical board was hand whittled to match the texture of the trees.

 Sweeney Design Remodel
The toilet was strategically relocated to optimize the space.
Mid-sized transitional master white tile and subway tile mosaic tile floor, multicolored floor, double-sink and wainscoting alcove shower photo with recessed-panel cabinets, a two-piece toilet, gray walls, an undermount sink, quartz countertops, a hinged shower door, white countertops, a niche, a built-in vanity and blue cabinets
Mid-sized transitional master white tile and subway tile mosaic tile floor, multicolored floor, double-sink and wainscoting alcove shower photo with recessed-panel cabinets, a two-piece toilet, gray walls, an undermount sink, quartz countertops, a hinged shower door, white countertops, a niche, a built-in vanity and blue cabinets
 KSI Kitchen & Bath
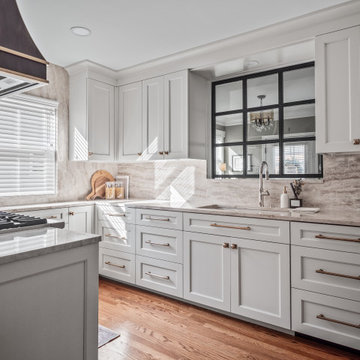
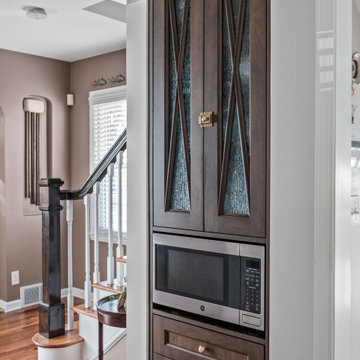
When this client came to KSI with her kitchen remodel, she emphasized a desire for a timeless space that would match the character of her home while being strategic with storage. Working in a smaller kitchen, we needed to use every inch of the space to maximize functionality while creating an open, lighter feel. It was an exciting challenge to get creative with storage solutions and make sure that every corner had a purpose!

 RMG Space Designs
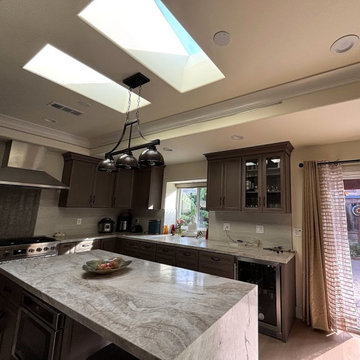
The kitchen's strategic location overlooking the backyard adds abundant natural light and a beautiful view. A bay window in the kitchen provides extra counter space and serves as a display for aesthetic artwork. Large skylights further enhance the natural light and sense of openness.
The open-plan kitchen creates a spacious, lively, and inviting environment. This design choice promotes a sense of togetherness and warmth, making the home feel more welcoming and comfortable.
 Lamont Bros. Design & Construction
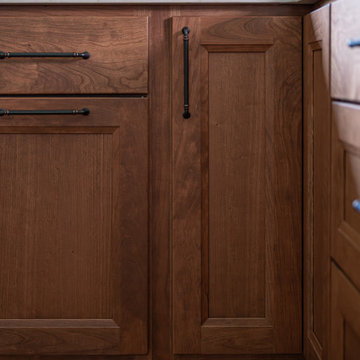
This pull and replace West Linn kitchen remodel focused on finding the right balance of aesthetic, function, and budget. New cabinets and countertops bring a fresh look to the space, but through strategic design choices we were able to keep the budget in line with the client's goals.
 Lamont Bros. Design & Construction
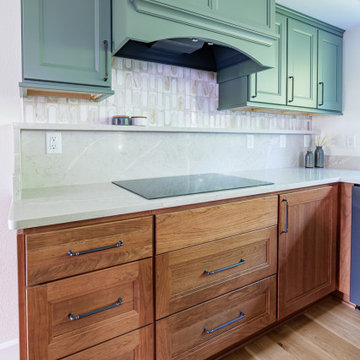
This pull and replace West Linn kitchen remodel focused on finding the right balance of aesthetic, function, and budget. New cabinets and countertops bring a fresh look to the space, but through strategic design choices we were able to keep the budget in line with the client's goals.
 KSI Kitchen & Bath
When this client came to KSI with her kitchen remodel, she emphasized a desire for a timeless space that would match the character of her home while being strategic with storage. Working in a smaller kitchen, we needed to use every inch of the space to maximize functionality while creating an open, lighter feel. It was an exciting challenge to get creative with storage solutions and make sure that every corner had a purpose!

 Lamont Bros. Design & Construction
This pull and replace West Linn kitchen remodel focused on finding the right balance of aesthetic, function, and budget. New cabinets and countertops bring a fresh look to the space, but through strategic design choices we were able to keep the budget in line with the client's goals.

 Taylor Made Custom Contracting Inc.
Creating an updated bathroom utilizing their expansive view was the homeowner's objective. The soaking tub's strategic location and the cut out wall in the custom shower achieved that goal. Complete customization of the cabinetry, frame-less shower door and magazine rack contributed to this bathroom's unique features. Outlets placed inside the medicine cabinets created clean sleek walls above the sinks. The integration of such quality manufacturers as Moen and Toto will yield a maintenance free bathroom for years to come.

 Bob Lancaster Designs
We created an executive office, in what was previously the conference room space. By adding high wainscotting to the room it gave us more dimension and flair. My client requested a desk with a standing return option. Our strategic desk placement gives great views of the downtown when in use.

 The Nelson Team
Wonderful, rustic outdoor fireplace incorporated into an amazing wooded lot. Flagstone patio set just in front of the fireplace with boulders strategically placed into the landscape and highlighted by beautiful landscape lighting
 Space & Mark Architecture
Set on a secluded lot surrounded by mature landscape, this family home utilizes natural materials throughout the exterior and interior.
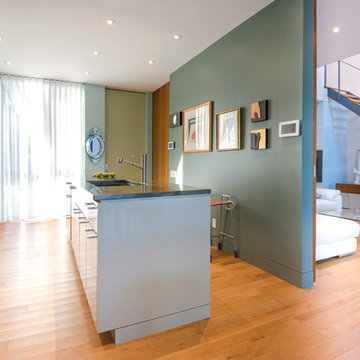
The open concept kitchen, dining and living areas are organized in a long bar across the back of the house to take advantage of the southern light exposure. These interior living spaces will be flooded with light throughout the day, and are also strategically positioned to overlook the backyard.

 Laughlin Design Associates, Inc.
This large expanse of lawn needed a major make over. Designer added many color full water wise ornamental grasses, shrubs and perennials. Took out 85% of existing lawn and added a new patio, steps, garden with grow boxes and strategic screens too.
Designed for maximum enjoyment and preserving/enhancing their views while saving much water and maintenance.
Rick Laughlin, APLD

 Elizabeth Minish Design
Lighting, and lots of it is the key to a bright basement suite if it doesn't get enough natural light. That, and strategically placed mirrors.
The flooring shown here is actually Dricore sub flooring filled, stained and varnished like a finish-in-place wood floor.
Photo Credit: Natalie Brousseau

 Eco Minded Solutions
Various rooms are created in this large Del Mar backyard through the use of terracing, walls, the various types of hardscape, and the strategic arrangement of elements and features.
85