
Search results for "Strategic" in Home Design Ideas
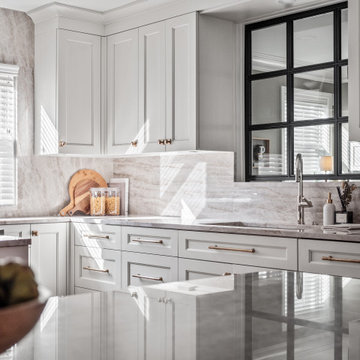
 KSI Kitchen & Bath
When this client came to KSI with her kitchen remodel, she emphasized a desire for a timeless space that would match the character of her home while being strategic with storage. Working in a smaller kitchen, we needed to use every inch of the space to maximize functionality while creating an open, lighter feel. It was an exciting challenge to get creative with storage solutions and make sure that every corner had a purpose!
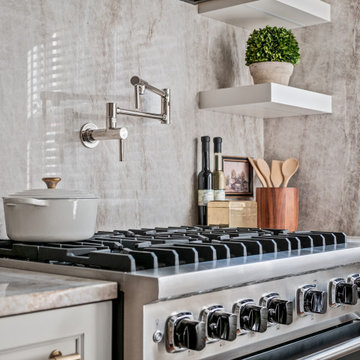 KSI Kitchen & Bath
When this client came to KSI with her kitchen remodel, she emphasized a desire for a timeless space that would match the character of her home while being strategic with storage. Working in a smaller kitchen, we needed to use every inch of the space to maximize functionality while creating an open, lighter feel. It was an exciting challenge to get creative with storage solutions and make sure that every corner had a purpose!
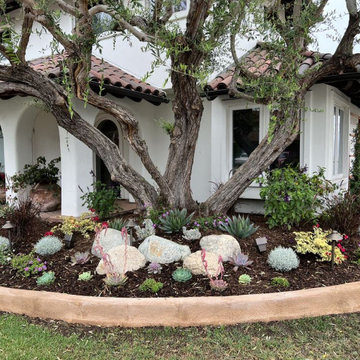
 Colorworks Landscape Design
Breathing life into landscapes at Huntington Harbour! This recent front yard landscape remodel, a collaborative design, showcases a new expanded planter, updated plants, strategically placed rocks, and captivating landscape lighting. Your coastal oasis is just a design away!
Find the right local pro for your project

 Designed By RL
Paint, used strategically, can dramatically change the look and feel of any space. Welcome guests with a dramatic wall color. The orange wall is unexpected and is sure to make guests smile.
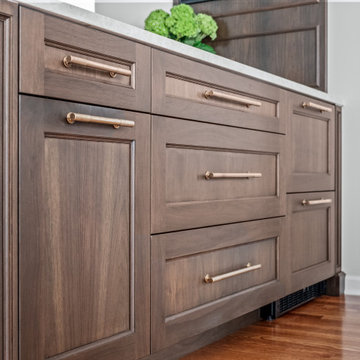 KSI Kitchen & Bath
When this client came to KSI with her kitchen remodel, she emphasized a desire for a timeless space that would match the character of her home while being strategic with storage. Working in a smaller kitchen, we needed to use every inch of the space to maximize functionality while creating an open, lighter feel. It was an exciting challenge to get creative with storage solutions and make sure that every corner had a purpose!
 KSI Kitchen & Bath
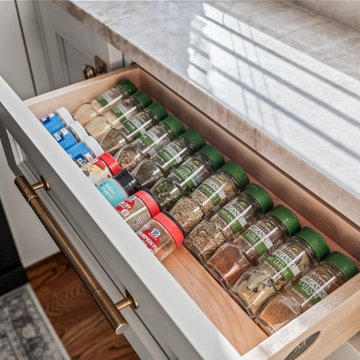
When this client came to KSI with her kitchen remodel, she emphasized a desire for a timeless space that would match the character of her home while being strategic with storage. Working in a smaller kitchen, we needed to use every inch of the space to maximize functionality while creating an open, lighter feel. It was an exciting challenge to get creative with storage solutions and make sure that every corner had a purpose!

 The Nelson Team
Wonderful, rustic outdoor fireplace incorporated into an amazing wooded lot. Flagstone patio set just in front of the fireplace with boulders strategically placed into the landscape and highlighted by beautiful landscape lighting
 Lamont Bros. Design & Construction
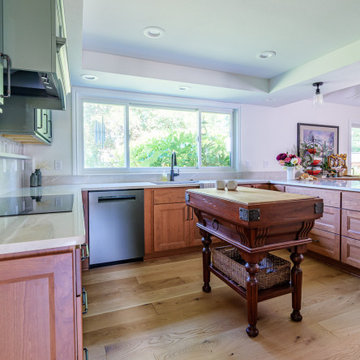
This pull and replace West Linn kitchen remodel focused on finding the right balance of aesthetic, function, and budget. New cabinets and countertops bring a fresh look to the space, but through strategic design choices we were able to keep the budget in line with the client's goals.
 KSI Kitchen & Bath
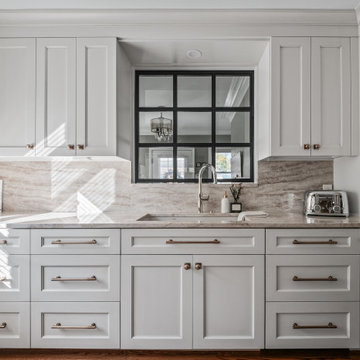
When this client came to KSI with her kitchen remodel, she emphasized a desire for a timeless space that would match the character of her home while being strategic with storage. Working in a smaller kitchen, we needed to use every inch of the space to maximize functionality while creating an open, lighter feel. It was an exciting challenge to get creative with storage solutions and make sure that every corner had a purpose!
 East Bay Landscaping Services
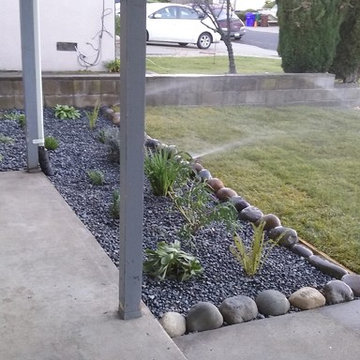
"Enjoy a beautiful and low-maintenance front yard with this thoughtfully designed landscape. Drought-tolerant plantings and strategically placed pebbles minimize watering needs, while the healthy new lawn provides a lush and inviting space. This design balances beauty and practicality, creating a front yard that's both stunning and easy to care for."
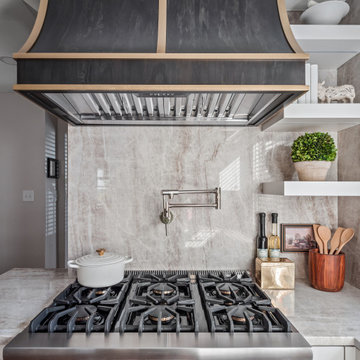 KSI Kitchen & Bath
When this client came to KSI with her kitchen remodel, she emphasized a desire for a timeless space that would match the character of her home while being strategic with storage. Working in a smaller kitchen, we needed to use every inch of the space to maximize functionality while creating an open, lighter feel. It was an exciting challenge to get creative with storage solutions and make sure that every corner had a purpose!

 Heynssens + Grassman, Inc.
The sitting area at the corner of the house was constructed to capture views of the adjoining acreage of open woodland. It is built on the uppermost terrace to enjoy an elevated perspective. The large stone fireplace and strategically placed trees effectively obscure the existing outbuilding.
Photography by Linda Oyama Bryan

 Feil Inc. Wood Flooring & Stairs
The natural walnut floors blend beautifully with the wood accent wall creating a relaxing and peaceful retreat.
Inspiration for a mid-sized modern master medium tone wood floor and brown floor bedroom remodel in Miami with a ribbon fireplace and a tile fireplace
Inspiration for a mid-sized modern master medium tone wood floor and brown floor bedroom remodel in Miami with a ribbon fireplace and a tile fireplace
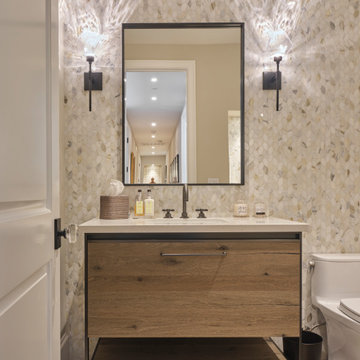
 Douglah Designs
This Lafayette, California, modern farmhouse is all about laid-back luxury. Designed for warmth and comfort, the home invites a sense of ease, transforming it into a welcoming haven for family gatherings and events.
This powder room is adorned with artful tiles, a neutral palette, and a sleek vanity. The expansive mirror and strategic lighting create an open and inviting ambience.
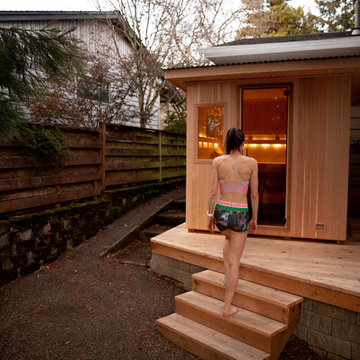
 Finnleo Sauna
Regardless of the size of your yard, whether you’re located in the city or country, you can certainly strategically fit an outdoor sauna in your space! Professional Athlete, Gwen Jorgensen, installed her Finnleo Euro Patio outdoor sauna in an unused garden bed in her backyard.
“That area of our backyard gets no sunlight so we haven’t been able to grow anything successfully in that spot; now the view from within the sauna looks out to a beautiful Sequoia tree. To be able to look out and see that massive tree makes me smile every time I’m inside my sauna,” commented Gwen.
-Sauna model: Finnleo Euro Patio outdoor sauna
-Photo: Jordan Beckett Photo

 Platinum Landscape & Pools
Despite the long and narrow nature of the backyard, we designed the lawn to be large enough to support family activities and flow with the hardscape. Strategic use of rock walls adds structure to the landscape. The raised back patio is made of ipe, a Brazilian hardwood which handles the harsh environment well.
Platinum Landscape & Pools

 ArchiNerd PLLC
A traditional southern farmhouse with cape cod styling. We love how Nashville is accepting to mixing styles in strategic ways.
Inspiration for a large farmhouse white two-story brick gable roof remodel in Nashville with a shingle roof
Inspiration for a large farmhouse white two-story brick gable roof remodel in Nashville with a shingle roof
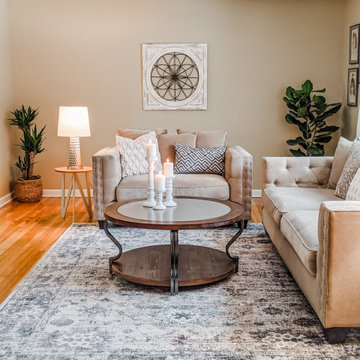
 Kelly Home Designs, LLC
Redesigning a space doesn't have to cost a fortune. This room was designed with a budget of less than $2,500. Some strategic shopping made it a reality and the outcome is a gorgeous living space!

 BUILD
@Amber Frederiksen Photography
Inspiration for a large contemporary single-wall porcelain tile open concept kitchen remodel in Miami with an undermount sink, flat-panel cabinets, beige cabinets, quartz countertops, white backsplash, stainless steel appliances and an island
Inspiration for a large contemporary single-wall porcelain tile open concept kitchen remodel in Miami with an undermount sink, flat-panel cabinets, beige cabinets, quartz countertops, white backsplash, stainless steel appliances and an island
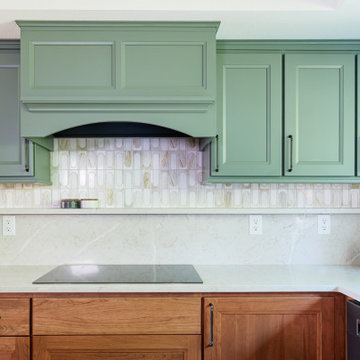 Lamont Bros. Design & Construction
This pull and replace West Linn kitchen remodel focused on finding the right balance of aesthetic, function, and budget. New cabinets and countertops bring a fresh look to the space, but through strategic design choices we were able to keep the budget in line with the client's goals.
86