
Search results for "Strategic" in Home Design Ideas
 Electronic Lifestyle Associates (ela)
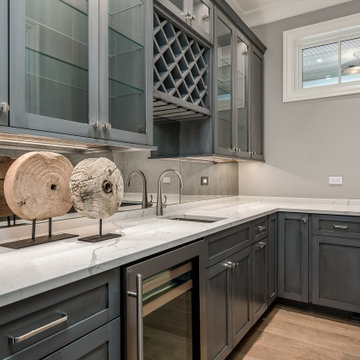
A well appointed butlers pantry is indispensable for families and entertainment. Strategically placed LED tape lighting from Environmental Lights provides illumination to both the inside and below the cabinets, making this space exceptionally functional and beautiful.

 Eden Garden Design
Custom cut lueders stone walkway, custom steel edging, turf and pea gravel provide a casual yet elegant garden space - our work is all in the details.
Photographer: Greg Thomas, http://optphotography.com/

 BOWA
Situated on over 100 acres in the Piedmont region of Virginia, the home was oriented to maximize solar gain during the cold, winter months and wide overhangs were designed for the south side of the house to block the high sun in the summer. In addition, strategically placed fins provide shade while not obstructing the breathtaking views of the countryside.
© Maxwell Mackenzie and BOWA
Find the right local pro for your project

 The Nelson Team
Wonderful, rustic outdoor fireplace incorporated into an amazing wooded lot. Flagstone patio set just in front of the fireplace with boulders strategically placed into the landscape and highlighted by beautiful landscape lighting

 Tom Hurt Architecture
Strategically placed windows liven up the simple exterior and help create street appeal.
Photo: Ryan Farnau
Large trendy white two-story stucco gable roof photo in Austin
Large trendy white two-story stucco gable roof photo in Austin

 Johnson Creek Landscaping
Here is another view of the first water garden. Stepping stones are strategically placed in the pond to allow the homeowner to exit the patio door and step through the pond to an adjacent patio.
 BOWA
Situated on over 100 acres in the Piedmont region of Virginia, the home was oriented to maximize solar gain during the cold, winter months and wide overhangs were designed for the south side of the house to block the high sun in the summer. In addition, strategically placed fins provide shade while not obstructing the breathtaking views of the countryside.
© Maxwell Mackenzie and BOWA


 Kraft Custom Construction
Continuing with the contemporary art theme seen throughout the home, this luxe master bathroom remodel was the second phase in a full condo remodel in NW Portland. Features such as colorful wallpaper, wall-mounted washlet toilet and sink faucet, floating vanity with strip lighting underneath, marble-look quartz counters, and large-format porcelain tile all make this small space feel much larger. For a touch of flair and function, the bathroom features a fun, hot pink sink faucet, strategically placed art niche, and custom cabinetry for optimal storage.
It was also important to our client to create a home where she could have accessibility while aging. We added features like a curb-less shower, shower seat, grab bars, and ample lighting so the space will continue to meet her needs for many years to come.

 Craig Reynolds Landscape Architecture
An empty lot that was planned from the beginning, with the collaboration of the architect, to maximize the garden space by placing the L-shaped house in one of the corners allowing for every room to have a view of the expansive garden united by a swimming pool. The property was designed to be an escape to the tropics. Along with views of the pool, the property boast an outdoor shower, grass growing between oolite pavers and a natural glade in the corner complete with a hammock between strategically placed coconuts.
photography- Tamara Alvarez
 Pantuso Architecture
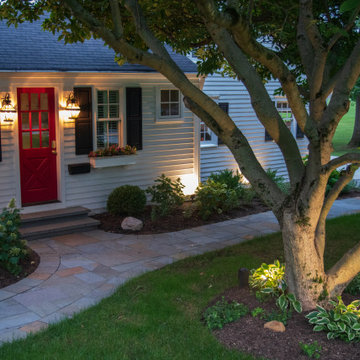
A mix of shingles and siding help define building elements. Strategic outdoor lighting highlight the home details like the front entries.
Entryway - traditional entryway idea in Cleveland
Entryway - traditional entryway idea in Cleveland

 Medford Design-Build
The vinyl wood plank flooring matches well with the Caesarstone counters the clients selected and creates a sense of flow to the back of the room. Strategically placed can lights create a shadow-less environment, ideal for safe cooking and meal prep.
Final Photo Edits by Todd Ramsey, Impressia

 Laughlin Design Associates, Inc.
This large expanse of lawn needed a major make over. Designer added many color full water wise ornamental grasses, shrubs and perennials. Took out 85% of existing lawn and added a new patio, steps, garden with grow boxes and strategic screens too.
Designed for maximum enjoyment and preserving/enhancing their views while saving much water and maintenance.
Rick Laughlin, APLD
 User
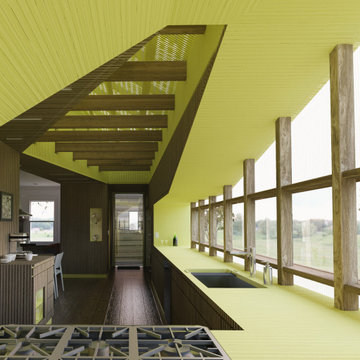
Original ceilings and walls were dismantled at strategic locations to allow for a new volumetric reading of the vernacular house. The dismantled material was then re-milled into thin slats that were laminated for from the kitchen and bathroom millwork. 90% of the material removed was repurposed into a new domestic form for the historic home.

 Atelier BC
Separated from the living area, the bedroom is designed to be the coziest space in the unit. The bedroom's strategic use of mirrors on either side of the bed amplifies the available light from the window and enables the room to feel larger and brighter. An elevated bedframe allows for storage underneath.

 Atlanta Design & Build
Level-entry shower access via glass shower barn door. Aging-In-Place grab bars strategically placed. Radiant heated tile floor throughout bathroom, in shower floor, niches and bench seat. Large shower rain head with controls over bench seat to remain out of spray when turning on the water.
Photo by: Barbara Brown Photography
 Alliance Designs LLC
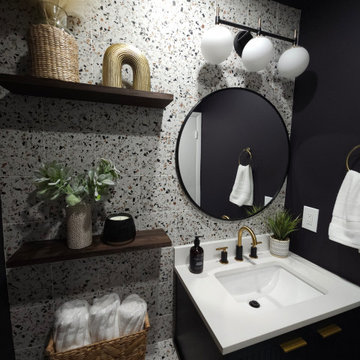
The vibrant and lively condo interior is characterized by a rich mixture of patterns and prints that create a visually dynamic and engaging space. The strategic use of wallpaper and terrazzo tile not only adds depth and texture but also infuses the environment with a sense of playfulness and creativity, making it an inviting and enjoyable area for both residents and guests.

 Greene Construction
This angle of the room shows how we were able to work with the small space and turn it into a functional area. We used each wall to it's full capacity. The brick wall is the focal point of the room and the white wall adds a sense of depth. The mirror was also placed strategically above the couch to bring in demension from the staircase.

 Amanda George Interior Design
A view from the from entry into the Living Room/Dining Room area. The refinished oak hardwoods turned out beautiful. Eliminating the popcorn ceiling really create a clean fresh look. The room was brighten by adding a skylight and strategically placed recessed lights.
Photo by Kirk DeLaurenti Photography
 MasterPLAN Outdoor Living
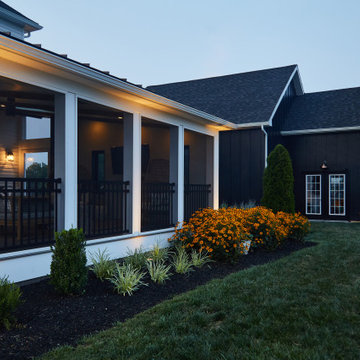
Low maintenance landscaping and strategic landscape lighting soften the space and brings extra color to enhance the atmosphere.
82