
Search results for "Strategically" in Home Design Ideas
 Ellen Farber Strategic Design

Front entry combines old and new. Bright space with blue accents and plenty of light.
Entryway - large coastal vinyl floor and brown floor entryway idea in Philadelphia with white walls and a medium wood front door
Entryway - large coastal vinyl floor and brown floor entryway idea in Philadelphia with white walls and a medium wood front door
 Ellen Farber Strategic Design
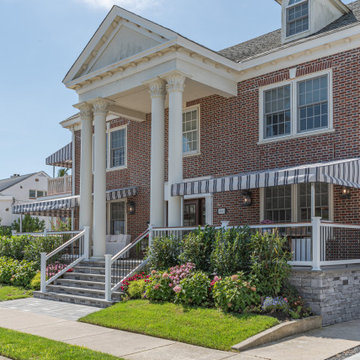
Front porch provides for a great view of the beach, ocean and people watching.
Large traditional red three-story brick exterior home idea in Philadelphia with a shingle roof
Large traditional red three-story brick exterior home idea in Philadelphia with a shingle roof
Find the right local pro for your project
 Strategic Construction
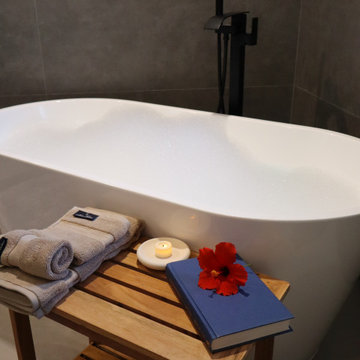
This bathroom renovation blends clean, contemporary lines with the warmth and texture of natural materials, capturing the essence of organic modern design. A neutral palette of earth tones sets the foundation, complemented by sleek, minimalist fixtures in matte black. Natural stone countertops, wood accents, and textured tiles introduce warmth and a sense of connection to nature.
 Ellen Farber Strategic Design

Fresh clean and updated bathroom including gorgeous gray herringbone marble flooring, a gray shaker style single bowl vanity with plenty of storage and gold plumbing and hardware. The glass enclosed shower opens up to the room and has hexagon marble flooring and hexagon marble in the niches with gold plumbing fixtures.
 Ellen Farber Strategic Design

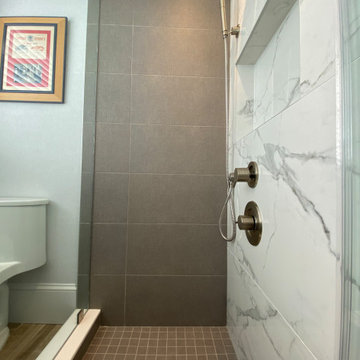
Access to the Master Bathroom is made easy from the kitchen/laundry area. Upon entering the bathroom, the roll up sink and medicine cabinet are easily accessible. There is wainscoting wall protection that is carried in from the adjacent hallway that easily blends with wainscoting height tile in the bathroom as well. The toilet is extra high comfort height and sits at 21" so that access from the wheelchair is easiest. There is a linen cabinet across from the toilet that provides for drawers for bathroom items and supplies and for linens and towels on top. The shower threshold could not be eliminated, so we extended the shower bench over 21" into the bathroom floor so that easy transfer could be made from the wheelchair onto the bench in the bathroom, and then just slide over on the bench into the shower. The handheld shower is located within easy reach of the bench with all bathing supplies conveniently located in an easily accessible niche. Although not all grab bars are shown here, there is one at the sink to help her stand up, a pull down bar near the toilet, a vertical bar to help standing up from the toilets, an angled bar from the bench to stand up and a horizontal and vertical grab bar in the shower itself. Note that we selected the basic grab bar to install over any designer grab bar for maximum safety and comfort.

 Ellen Farber Strategic Design

The hallway provides easy access to the kitchen, the laundry area and then directly into the Master Bath. The Master Bath is separated from the rest of the space with a pocket door, which provides for privacy without taking up space like a traditional door. The hallway on the guest side of the apartment flows through to the guest bath and bedroom.


 Ellen Farber Strategic Design
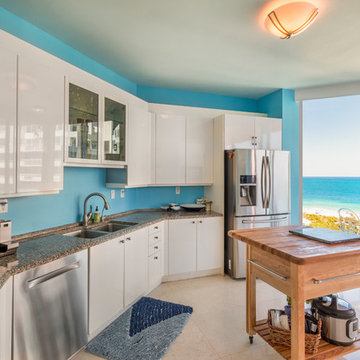
De-cluttering the kitchen while suggesting how it can be used is one of the simplest improvements home staging offers. Remove photos on cabinets, refrigerator and show off entertaining potential. Photo: Spectrum Real Estate Photography
 Ellen Farber Strategic Design

Open and airy living room with built in TV and fireplace surround is designed with plenty of seating for family and friends in all seasons. We created a second set of french doors in the back to access the outdoor space in the back of the home.
 Ellen Farber Strategic Design
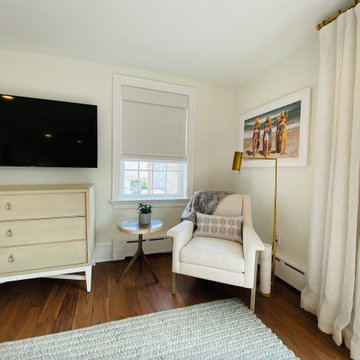
The master bedroom continues the same color pallet as the rest of the apartment, and creates a calm space to relax. You can access the kitchen through a pocket door directly from the bedroom, or exit through the bathroom through another pocket door. The hallway between the bedroom and bathroom was widened to 42" to allow for easy wheelchair access to the bathroom as well as into the closet.
 Ellen Farber Strategic Design

Updated Guest Bedroom Junior Suite. A window was covered over to create a framed wall filled with wall covering. Wall to wall carpet was replaced with hard wood and area rugs. All lighting was updated to include wall sconces, recessed lights including lighting directly over bed for reading and wall mounted TV's over dressers.
 Ellen Farber Strategic Design
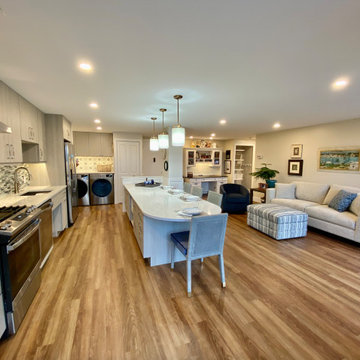
The new open plan living/dining room. The countertop that contains all the appliances is at standard height of 36". Although the sink has a recessed wheelchair accessible approach, maintaining the 36" counter height allows our client to stand and put dishes away in the cabinets above. The kitchen island is for dining and meal prep and is the "command central" of the apartment . Beneath the kitchen island are four drawers for the food pantry, a microwave, pots and pan drawers within easy reach to the cooktop and storage drawers. There is 48" between the kitchen island and the island to allow for easy wheelchair access, while full wheelchair turns are made easy on either end of the island. The living room leaves plenty of space for her wheelchair to join the sitting area while the ottoman in front of the sofa serves as a footrest or place to put things when a tray is placed on top of it. The ottoman pulls the room together with a multi color fabric much like a rug would do...we were not able to have a rug in the space due to space limitations as well as the need to keep an open path behind the dining chairs.
 Eco Minded Solutions
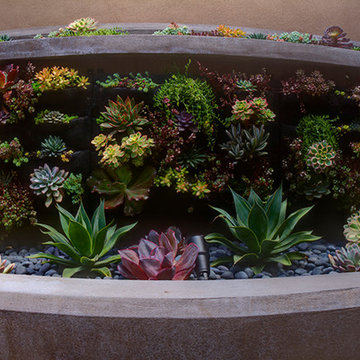
Strategically placed succulents are placed on this vertical garden wall to provide color while minimizing the amount of space taken up at the entry of this La Jolla home. Click here to learn more about vertical gardens: http://ecomindedsolutions.com/living-walls-garden-san-diego/
 J & J Strategic Design LLC
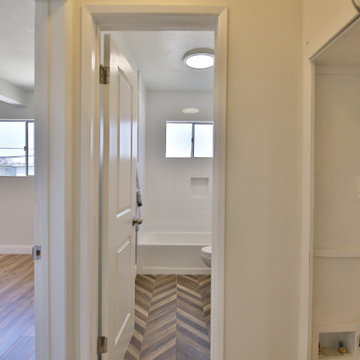
washer dryer for small spaces. Pentimento Construction.
Small trendy utility room photo in Los Angeles with a stacked washer/dryer
Small trendy utility room photo in Los Angeles with a stacked washer/dryer
13