
Search results for "Strategically" in Home Design Ideas

 Above And Beyond Builders
This aerial perspective captures the strategic execution behind this Sherman Oaks ADU development. The site was intentionally optimized to maximize usable outdoor square footage while maintaining privacy, accessibility, and visual order.
A contemporary grid-pattern hardscape integrates seamlessly with artificial turf, creating a clean architectural rhythm that enhances both curb structure and long-term durability. The defined perimeter fencing and structured landscaping provide separation and security, reinforcing the ADU as a fully independent living space.
Designed with real estate performance in mind, this layout prioritizes functionality, clean circulation paths, and low-maintenance materials, positioning the property as a smart, income-generating asset in the competitive Los Angeles ADU market.
Integrated landscape lighting adds dimension and evening presence, highlighting architectural details while elevating security and usability. The covered entry porch delivers both charm and functional outdoor space, reinforcing the ADU as a high-performing, income-ready asset in the Los Angeles market.
Find the right local pro for your project
 Ellen Farber Strategic Design

The hallway provides easy access to the kitchen, the laundry area and then directly into the Master Bath. The Master Bath is separated from the rest of the space with a pocket door, which provides for privacy without taking up space like a traditional door. The hallway on the guest side of the apartment flows through to the guest bath and bedroom and includes wider doorways and pocket doors for easy bathroom access.

 Ellen Farber Strategic Design
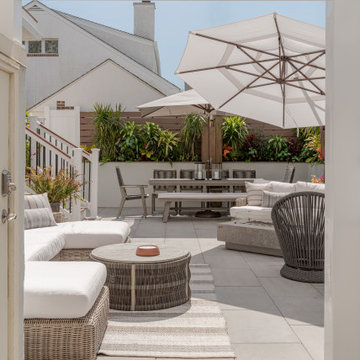
This outdoor oasis provides the perfect space to relax anytime of day when the weather is good. You can cook, watch TV, read, listen to music, eat, tan in the sun and party at night.
 J & J Strategic Design LLC
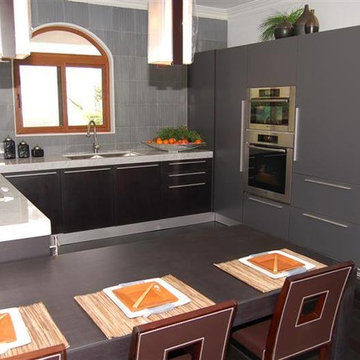
Inspiration for a mid-sized zen u-shaped dark wood floor kitchen remodel in Los Angeles with a double-bowl sink, flat-panel cabinets, gray cabinets, gray backsplash, stainless steel appliances and a peninsula
 J & J Strategic Design LLC
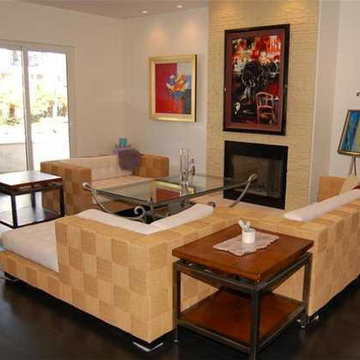
Living room - coastal living room idea in Los Angeles with white walls, a standard fireplace and a stone fireplace
 Ellen Farber Strategic Design
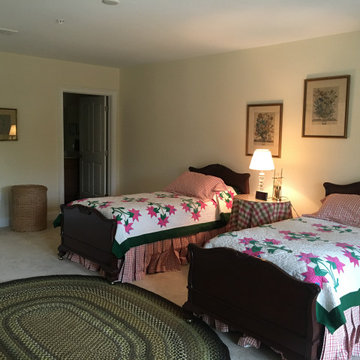
Lower level guest bedroom
Large elegant guest carpeted and beige floor bedroom photo in Philadelphia with beige walls
Large elegant guest carpeted and beige floor bedroom photo in Philadelphia with beige walls
 Deskins Group LLC
In today’s real estate market, positioning your home to stand out is everything.
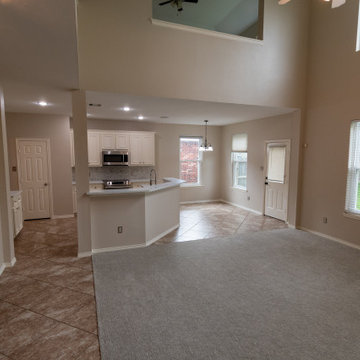
This homeowner reached out to us about repainting their exterior, and after reviewing the property, we recommended a full color update to help their 20‑year‑old home rise above the sea of similar tract‑built two‑stories in the neighborhood. The right exterior palette immediately elevated curb appeal and created a stronger first impression for buyers.
To further boost value, we guided them through a small but impactful kitchen refresh, including new quartz countertops, and wrapped the project with a complete interior repaint to give the home a clean, modern, move‑in‑ready feel.
At Deskins Group, our background in real estate, architecture, and construction allows us to advise homeowners strategically — not just on what looks good, but on what actually moves the needle on resale value. Every recommendation is intentional, every upgrade is ROI‑driven, and every project is designed to help you maximize your investment.

 Ellen Farber Strategic Design
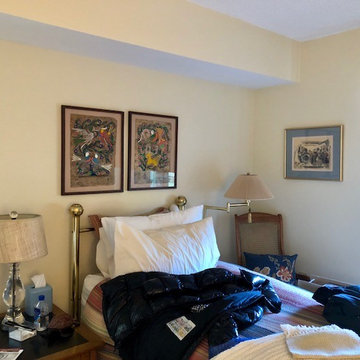
Colorful artwork and family photos now surround my client in every room of the space.
Example of a small classic bathroom design in Philadelphia
Example of a small classic bathroom design in Philadelphia

 Ellen Farber Strategic Design

Front porch provides for a great view of the beach, ocean and people watching.
Large beach style stone front porch idea in Philadelphia with an awning
Large beach style stone front porch idea in Philadelphia with an awning
 Ellen Farber Strategic Design

Updated Guest Bedroom
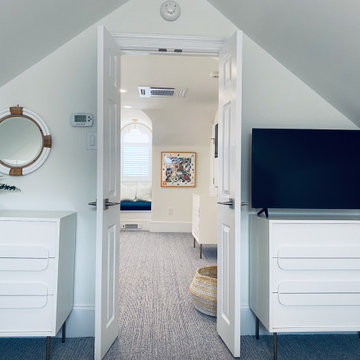
Bedroom - mid-sized coastal guest dark wood floor, brown floor and wallpaper bedroom idea in Philadelphia with white walls
Bedroom - mid-sized coastal guest dark wood floor, brown floor and wallpaper bedroom idea in Philadelphia with white walls
 Ellen Farber Strategic Design

Front porch provides for a great view of the beach, ocean and people watching.
Inspiration for a large coastal concrete paver front porch remodel in Philadelphia with an awning
Inspiration for a large coastal concrete paver front porch remodel in Philadelphia with an awning
 Ellen Farber Strategic Design

The guest bathroom has a 36" high vanity with plenty of storage. The flooring from the hallway continue into the bathroom which eliminates threshold and floor changes making it easy for someone in a wheelchair to move in and out of each room. The door is 36" wide, and includes a pocket door allowing for wheelchair access. The toilet is comfort height, sitting at 18" high surrounded by grab bars.
15