
Search results for "Strategically" in Home Design Ideas

 Ellen Farber Strategic Design
Ellen Farber
Mid-sized minimalist carpeted bedroom photo in Philadelphia with green walls
Mid-sized minimalist carpeted bedroom photo in Philadelphia with green walls
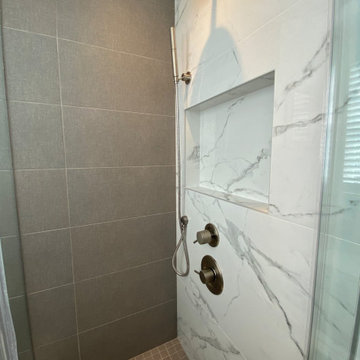
 Herman Remodeling
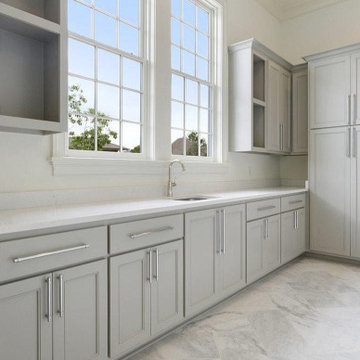
Are you planning to hire general contractors in Sunnyvale for kitchen and bath remodel in Sunnyvale and neighboring cities? Herman Home Remodeling is a reliable kitchen remodeling service in Sunnyvale and bath remodeling contractor in Sunnyvale too, who is honest, dependable, and good at communicating is essential to ensure a smooth, stress-free home remodeling project.
Bathroom and Kitchen Remodelers in Sunnyvale, CA - https://www.hermanremodeling.com/
Find the right local pro for your project

 Ellen Farber Strategic Design
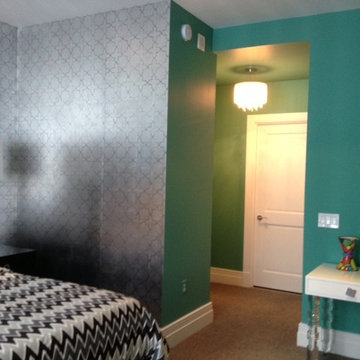
A strong green compliments the metallic wall covering and compliments the space by providing a contrasting color which frames the bed area. White lacquer desk with Lucite legs. Crystal chandelier at bedroom entry announces the space in a grand way.
 J & J Strategic Design LLC
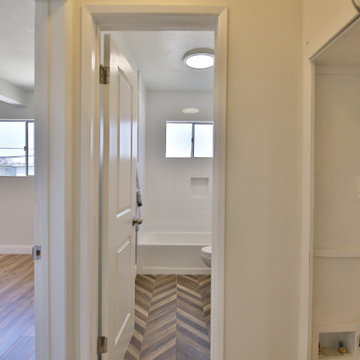
washer dryer for small spaces. Pentimento Construction.
Small trendy utility room photo in Los Angeles with a stacked washer/dryer
Small trendy utility room photo in Los Angeles with a stacked washer/dryer
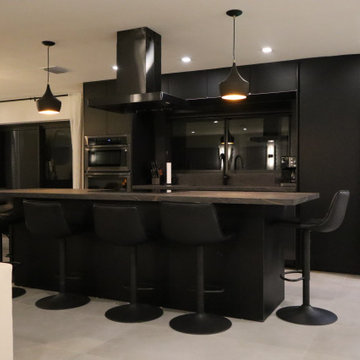


 Eco Minded Solutions
Strategically placed succulents are placed on this vertical garden wall to provide color while minimizing the amount of space taken up at the entry of this La Jolla home. Click here to learn more about vertical gardens: http://ecomindedsolutions.com/living-walls-garden-san-diego/
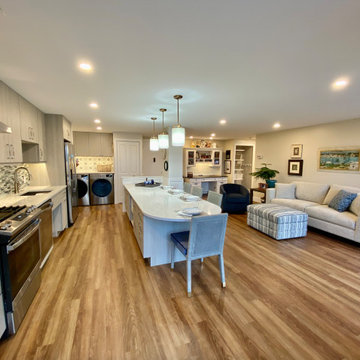 Ellen Farber Strategic Design
The new open plan living/dining room. The countertop that contains all the appliances is at standard height of 36". Although the sink has a recessed wheelchair accessible approach, maintaining the 36" counter height allows our client to stand and put dishes away in the cabinets above. The kitchen island is for dining and meal prep and is the "command central" of the apartment . Beneath the kitchen island are four drawers for the food pantry, a microwave, pots and pan drawers within easy reach to the cooktop and storage drawers. There is 48" between the kitchen island and the island to allow for easy wheelchair access, while full wheelchair turns are made easy on either end of the island. The living room leaves plenty of space for her wheelchair to join the sitting area while the ottoman in front of the sofa serves as a footrest or place to put things when a tray is placed on top of it. The ottoman pulls the room together with a multi color fabric much like a rug would do...we were not able to have a rug in the space due to space limitations as well as the need to keep an open path behind the dining chairs.
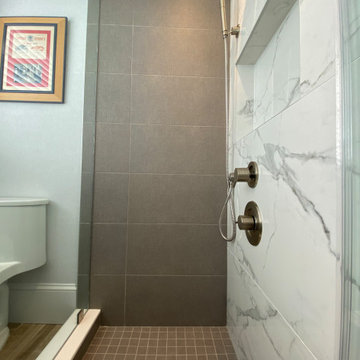
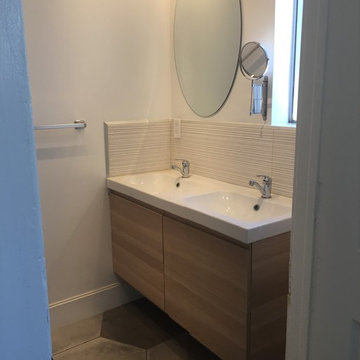 J & J Strategic Design LLC
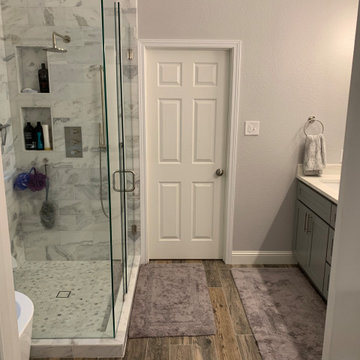
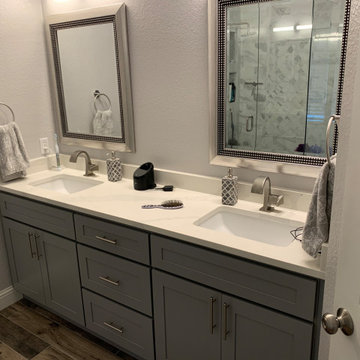
Bathroom - small contemporary bathroom idea in Los Angeles with flat-panel cabinets, light wood cabinets, white walls and an integrated sink
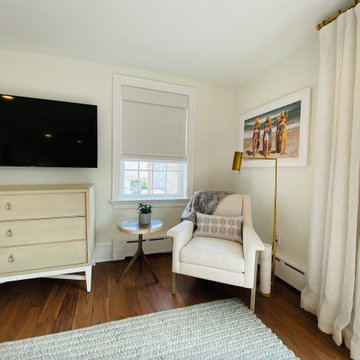 Ellen Farber Strategic Design
Updated Guest Bedroom Junior Suite. A window was covered over to create a framed wall filled with wall covering. Wall to wall carpet was replaced with hard wood and area rugs. All lighting was updated to include wall sconces, recessed lights including lighting directly over bed for reading and wall mounted TV's over dressers.
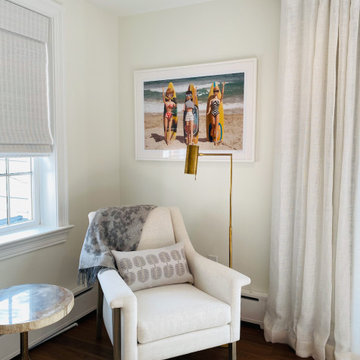 Ellen Farber Strategic Design
Updated Guest Bedroom Junior Suite. A window was covered over to create a framed wall filled with wall covering. Wall to wall carpet was replaced with hard wood and area rugs. All lighting was updated to include wall sconces, recessed lights including lighting directly over bed for reading and wall mounted TV's over dressers.
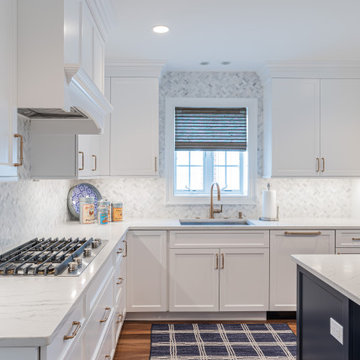 Ellen Farber Strategic Design
This large open kitchen was completely updated to include a custom cabinetry, a large center island, banquette seating and an extra large table to accommodate family and friends in the busy summer season. With plenty of lighting, extra large appliances and preparation space, everyone can get in on the cooking fun.
 Deskins Group LLC
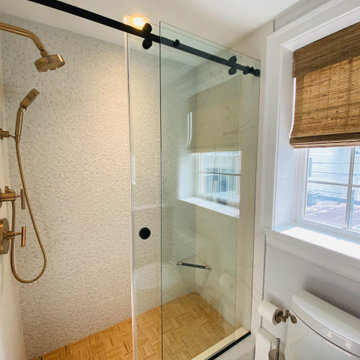
In today’s real estate market, positioning your home to stand out is everything.
This homeowner reached out to us about repainting their exterior, and after reviewing the property, we recommended a full color update to help their 20‑year‑old home rise above the sea of similar tract‑built two‑stories in the neighborhood. The right exterior palette immediately elevated curb appeal and created a stronger first impression for buyers.
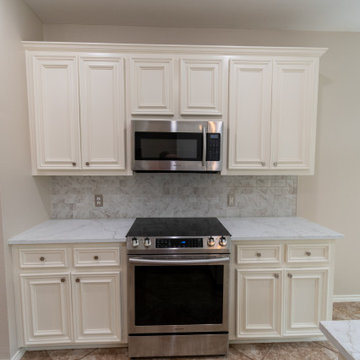
To further boost value, we guided them through a small but impactful kitchen refresh, including new quartz countertops, and wrapped the project with a complete interior repaint to give the home a clean, modern, move‑in‑ready feel.
At Deskins Group, our background in real estate, architecture, and construction allows us to advise homeowners strategically — not just on what looks good, but on what actually moves the needle on resale value. Every recommendation is intentional, every upgrade is ROI‑driven, and every project is designed to help you maximize your investment.
14