
Search results for "Strategy" in Home Design Ideas
 User
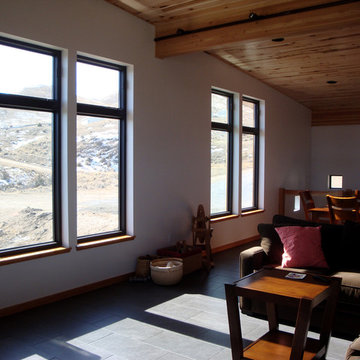
UserThe upstairs has an open family room, living room, and dining room. The south-facing windows are letting in the February sunlight for passive solar heat gain.
The Crimson Bluffs Home is a sustainable smaller home with 360 degree views of the Missouri River various mountain ranges. Energy-efficiency strategies include long-lasting building materials, passive cooling, ample natural day lighting, high insulation values, advanced framing, and a combined heating approach of passive solar heat gain and radiant hydronic floor heating, a strategy we call “Sun Smart Radiant Heating.”
Greenovision Home Design
 Kitchens Made Simple

Off White Starmark cabinets with granite counter-tops. Worked with a confined space to create a beautiful yet functional kitchen.
Eat-in kitchen - small traditional galley dark wood floor eat-in kitchen idea in Minneapolis with an undermount sink, shaker cabinets, white cabinets, granite countertops, white appliances, beige walls and no island
Eat-in kitchen - small traditional galley dark wood floor eat-in kitchen idea in Minneapolis with an undermount sink, shaker cabinets, white cabinets, granite countertops, white appliances, beige walls and no island
 User

UserView of the powder room from the open living room with the mudroom in the background.
The Crimson Bluffs Home is a sustainable smaller home with 360 degree views of the Missouri River various mountain ranges. Energy-efficiency strategies include long-lasting building materials, passive cooling, ample natural day lighting, high insulation values, advanced framing, and a combined heating approach of passive solar heat gain and radiant hydronic floor heating, a strategy we call “Sun Smart Radiant Heating.”
Greenovision Home Design
Find the right local pro for your project
 Hashtag Design Studio
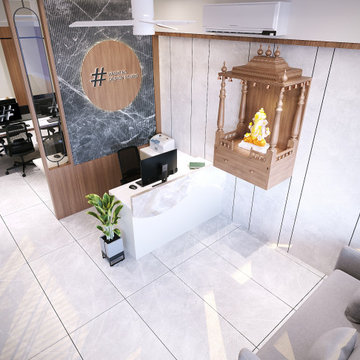
Where strategy meets sophistication. This executive office is a masterclass in professional prestige, designed for the visionary leader who understands that their environment is the first handshake of every business deal.
The space is defined by a striking interplay of textures, featuring signature vertical fluted paneling and warm wood grains that provide a rich, tactile backdrop. The centerpiece—a monolithic executive desk—is complemented by a sophisticated layered lighting scheme that transitions effortlessly from focused morning strategy to evening client hospitality. With bespoke storage solutions, premium finishes, and a minimalist yet commanding silhouette, this office isn't just a workplace—it’s a sanctuary for the visionary and a definitive statement of professional success.
#OfficeDesign #LuxuryOffice #ExecutiveSuite #WorkspaceGoals #InteriorDesign #HighEndWorkplace #RajkotInteriors #GujaratDesign #ModernOffice #CorporateAesthetics #SuccessSpace #BespokeWorkspace #InteriorArchitecture #DesignerOffice #HashtagDesignStudio #ProfessionalLiving #OfficeInspiration #CommercialDesign #LuxuryLifestyle #BusinessSanctuary #WorkplaceElegance #CEOOffice
 Nilus Designs

Bathroom
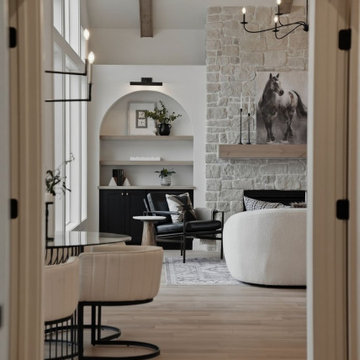
The challenge with remodels is understanding the existing architectural story, before rewriting a new one. In this case, the house had a diaginal stair cutting through the main floor and blocking the kitchen from the living space. The strategy was to fuse the spaces together and make the stair handrails as transparent as possible to gave the floor an open feel, punctuated by the diagonal stair and monolithic marble island.

 John McClain Design

A clean color palette allows artwork to pop in the living room. White linen sofas are married with chrome, marble, and walnut coffee and side tables. A plush shag rug anchors the sitting area, and fine art blends with neon art on the wallpapered hallway.
Stephen Allen Photography
 Jones Pierce Architects
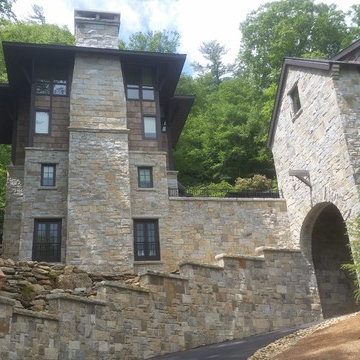
The slope of the site necessitated an interesting strategy to drive under the garage to reach the parking court. The house has an elevator which allowed us to locate the public spaces on the top floor of the house.
 dreamdoctor
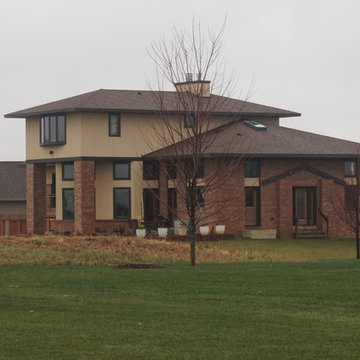
Following the plans and the strategy is important. The money to finish the exterior was spent on the interior before the exterior was finished. Some of the interior spaces/functions were to be phased in. Good design takes a lot of discipline to realize. The upper windows were to be lighter frames - matchy match could not resisted.
Joseph Freund - renderings
Mark Clipsham Photos

 Marker Girl Home
This remodel was for a family moving from Dallas to The Woodlands/Spring Area. They wanted to find a home in the area that they could remodel to their more modern style. Design kid-friendly for two young children and two dogs. You don't have to sacrifice good design for family-friendly

 Canadian Home Builders' Association
The direct promotion strategy was developed in line with the macro to micro approach of other marketing materials. The frequency of communication increased to reveal more details over time.
Following the launch of the promotion materials, 2,200 groups visited the sales centre and over 85% of homes sold in the first month.
 Canadian Home Builders' Association
The direct promotion strategy was developed in line with the macro to micro approach of other marketing materials. The frequency of communication increased to reveal more details over time.
Following the launch of the promotion materials, 2,200 groups visited the sales centre and over 85% of homes sold in the first month.
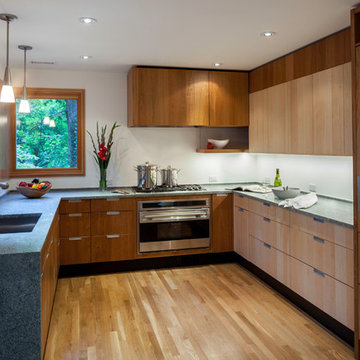
 Gardner Architects LLC
Photography by Jim Tetro
This house, built in the 1960s, sits southfacing on a terrific wooded lot in Bethesda, Maryland.
The owners desire a whole-house renovation which would improve the general building fabric and systems, and extend the sense of living out of doors in all seasons.
The original sixties-modern character is preserved and the renovation extends the design forward into a contemporary, modern approach. Connections to and through the site are enhanced through the creation of new larger window and door openings.
Screened porches and decks perch above the sloped and wooded site. The new kitchen and bathrooms allow for opportunities to feel out-of -doors while preparing, cooking, dining, and bathing.
Smart passive strategies guide the environmental choices for this project, including envelope improvements, updated mechanical systems, and on-site stormwater management.
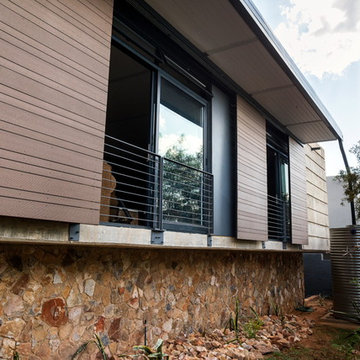
 Nadine Engelbrecht Architect
Timber screens assist in passive heating and cooling strategies. Rainwater is collected and re-used for gardening and toilet flushing. The elevated house ensures views onto the tree canopy.

 Mancini Design+Build
* Open floor plan, with few interior walls
* Built-in seating and shelving
* Heated concrete slab
* Natural ventilation strategy designed into home.
* Interior plants filter air
* Fireplace as central core and defining element
* Natural lighting through clerestory windows
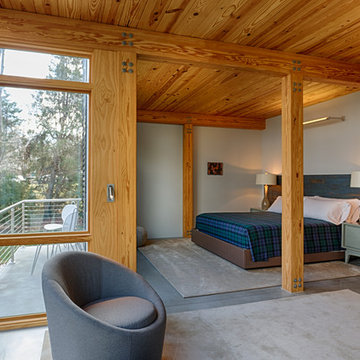
 Hugh Lofting Timber Framing, Inc.
Hugh Lofting Timber Framing (HLTF) manufactured and installed the Southern Yellow Pine glued-laminated (glulams) beams and the Douglas Fir lock deck T&G in this modern house in Centreville, MD. HLTF worked closely with Torchio Architects to develop the steel connection designs and the overall glulam strategy for the project.
Photos by: Steve Buchanan Photography

 Ambiance Garden Design, LLC
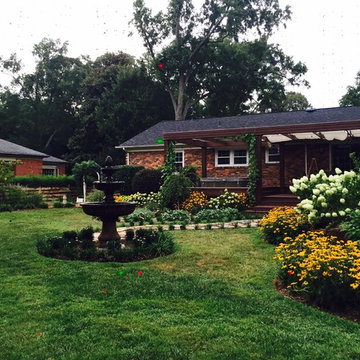
Juggling many projects had left our clients with no time to do anything with their backyard./ Now they wanted a garden. Our strategy was to paint the pergola--unifying the house--and add color beds, a path and a fountain/
 Sunset Green Home LLC
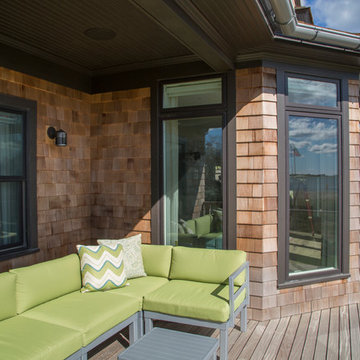
LEED Platinum certified Sunset Green Home beach house in the Hamptons features energy efficient LED lighting, water efficient landscaping and many other sustainable strategies.
39