
Search results for "Strategy" in Home Design Ideas

 Nilus Designs
Bathroom
The challenge with remodels is understanding the existing architectural story, before rewriting a new one. In this case, the house had a diaginal stair cutting through the main floor and blocking the kitchen from the living space. The strategy was to fuse the spaces together and make the stair handrails as transparent as possible to gave the floor an open feel, punctuated by the diagonal stair and monolithic marble island.

 Yellowstone Architects
The Hall Commercial Office Building is located in Bozeman's historic downtown business district. The detailed brick facades are contemporary expressions of the rich masonry buildings in the historic downtown. Designed as one of the most sustainable commercial projects in the City of Bozeman, its sustainable strategies include passive solar heating, waterless urinals, low water-use landscaping, a highly insulated envelope and a 6.6 kW photovoltaic electrical system.
 Yellowstone Architects
The Hall Commercial Office Building is located in Bozeman's historic downtown business district. The detailed brick facades are contemporary expressions of the rich masonry buildings in the historic downtown. Designed as one of the most sustainable commercial projects in the City of Bozeman, its sustainable strategies include passive solar heating, waterless urinals, low water-use landscaping, a highly insulated envelope and a 6.6 kW photovoltaic electrical system.
Find the right local pro for your project



 DAAM
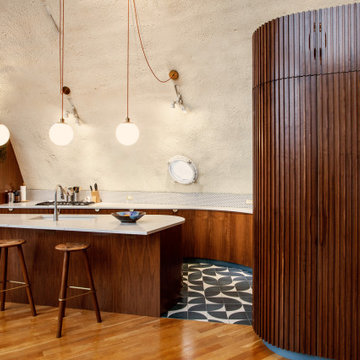
DAAMOperating within the unique spatial constraints of the dome’s oblate ellipsoid geometry, we developed a design strategy that opened up the kitchen floor plan and reoriented the room to alleviate problematic head clearance issues where the existing cabinetry intersected the doubly-curved walls.

 RW Anderson Homes
In the prestigious Enatai neighborhood in Bellevue, this mid 90’s home was in need of updating. Bringing this home from a bleak spec project to the feeling of a luxurious custom home took partnering with an amazing interior designer and our specialists in every field. Everything about this home now fits the life and style of the homeowner and is a balance of the finer things with quaint farmhouse styling.
RW Anderson Homes is the premier home builder and remodeler in the Seattle and Bellevue area. Distinguished by their excellent team, and attention to detail, RW Anderson delivers a custom tailored experience for every customer. Their service to clients has earned them a great reputation in the industry for taking care of their customers.
Working with RW Anderson Homes is very easy. Their office and design team work tirelessly to maximize your goals and dreams in order to create finished spaces that aren’t only beautiful, but highly functional for every customer. In an industry known for false promises and the unexpected, the team at RW Anderson is professional and works to present a clear and concise strategy for every project. They take pride in their references and the amount of direct referrals they receive from past clients.
RW Anderson Homes would love the opportunity to talk with you about your home or remodel project today. Estimates and consultations are always free. Call us now at 206-383-8084 or email Ryan@rwandersonhomes.com.
 User
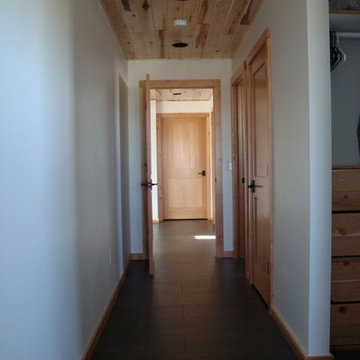
UserLooking down the downstairs hall from the master bedroom. The ceilings on both floors are the natural basswood.
The Crimson Bluffs Home is a sustainable smaller home with 360 degree views of the Missouri River various mountain ranges. Energy-efficiency strategies include long-lasting building materials, passive cooling, ample natural day lighting, high insulation values, advanced framing, and a combined heating approach of passive solar heat gain and radiant hydronic floor heating, a strategy we call “Sun Smart Radiant Heating.”
Greenovision Home Design
 User
UserThe upstairs powder room- simple and clean. The high rectangular operable awning window provides privacy as well as a spectacular view of the Missouri River.
The Crimson Bluffs Home is a sustainable smaller home with 360 degree views of the Missouri River various mountain ranges. Energy-efficiency strategies include long-lasting building materials, passive cooling, ample natural day lighting, high insulation values, advanced framing, and a combined heating approach of passive solar heat gain and radiant hydronic floor heating, a strategy we call “Sun Smart Radiant Heating.”
Greenovision Home Design
42