Search results for "Strategy" in Home Design Ideas
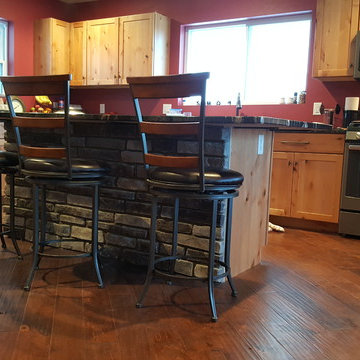
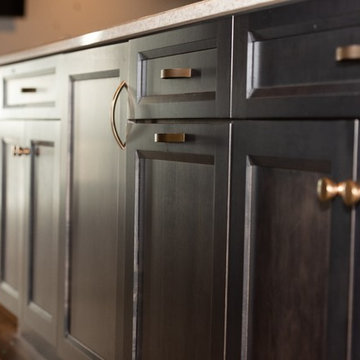
Glazed Alder cabinets, quartzite cabinetry, Brushed stainless black appliances, custom faux finished steel hoof vent. Hand scraped gray washed wood flooring. Natural stone subway tile

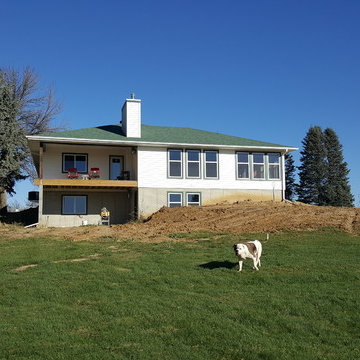
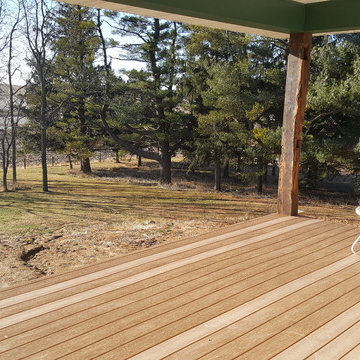
This amazing second story deck, with a lovely wire handrail for a more modern industrial look. Finished with the very unique stamped and stained concrete patio. A wonderful place to have a cold beer, while you watch golfers hook their drive on this golf course property.
Find the right local pro for your project
View this wonderful 2 part deck system, built to be handicap accessible from the inside. Complete with Stone columns, finished in cedar trim. A beautiful gas fireplace, with stone hearth and cedar mantle. This deck was also completed to be entirely screened in, under the gable roof system.

Kitchen, Modern kitchen, Contemporary kitchen, Classic kitchen,
Traditional kitchen, Rustic kitchen, Farmhouse kitchen,
Transitional kitchen, Open concept kitchen, Custom kitchen,
Luxury kitchen, Gourmet kitchen, Kitchen cabinets, Custom
cabinets, Shaker cabinets, Flat-panel cabinets,
Glass-front cabinets, Open shelving,

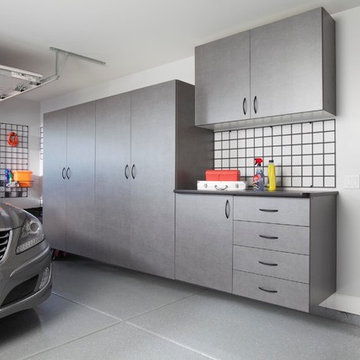
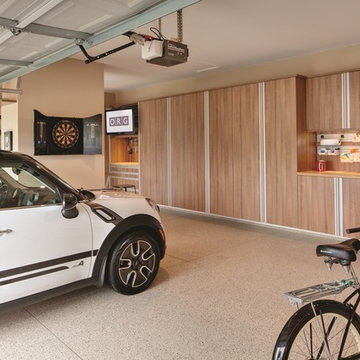
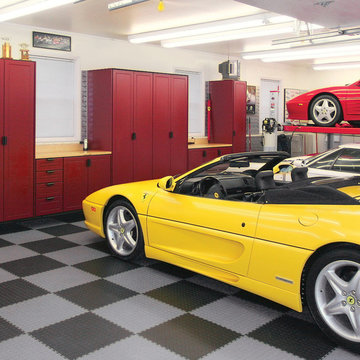
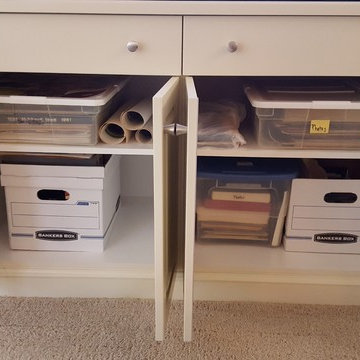
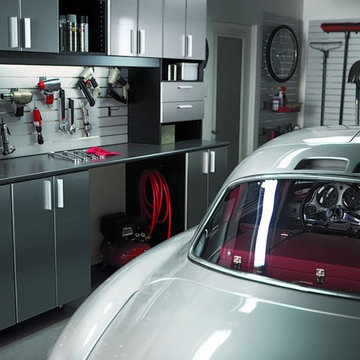
View of garage work desk and studio work stations
Mark Herboth photography
Contemporary exterior home idea in Raleigh

Windborne photographic
Example of a mid-sized classic u-shaped medium tone wood floor and beige floor eat-in kitchen design in Other with shaker cabinets, dark wood cabinets, granite countertops, multicolored backsplash, glass tile backsplash, stainless steel appliances and an island

Transitional/traditional design. Hand scraped wood flooring, wolf & sub zero appliances. Antique mirrored tile, Custom cabinetry
Inspiration for a huge timeless l-shaped dark wood floor and brown floor open concept kitchen remodel in Other with a farmhouse sink, white cabinets, granite countertops, beige backsplash, stainless steel appliances, an island, recessed-panel cabinets and beige countertops

A series of other custom projects we have completed over the years. We hope this continues to add to our value as your outdoor experts!
Deck - mid-sized craftsman ground level mixed material railing deck idea in Omaha with no cover

Cesar Rubio
Inspiration for a contemporary l-shaped kitchen remodel in San Francisco with an undermount sink, flat-panel cabinets, white cabinets, metallic backsplash, metal backsplash, stainless steel appliances and an island

Windborne photographic
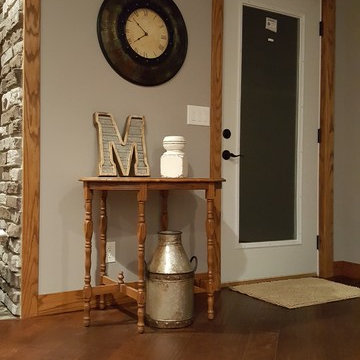
Example of a mid-sized mountain style medium tone wood floor and beige floor kitchen/dining room combo design in Other with beige walls

Glazed Alder cabinets, quartzite cabinetry, Brushed stainless black appliances, custom faux finished steel hoof vent. Hand scraped gray washed wood flooring. Natural stone subway tile

Photography by Jim Tetro
This house, built in the 1960s, sits southfacing on a terrific wooded lot in Bethesda, Maryland.
The owners desire a whole-house renovation which would improve the general building fabric and systems, and extend the sense of living out of doors in all seasons.
The original sixties-modern character is preserved and the renovation extends the design forward into a contemporary, modern approach. Connections to and through the site are enhanced through the creation of new larger window and door openings.
Screened porches and decks perch above the sloped and wooded site. The new kitchen and bathrooms allow for opportunities to feel out-of -doors while preparing, cooking, dining, and bathing.
Smart passive strategies guide the environmental choices for this project, including envelope improvements, updated mechanical systems, and on-site stormwater management.
6