
Search results for "Stratton blue" in Home Design Ideas


Find the right local pro for your project
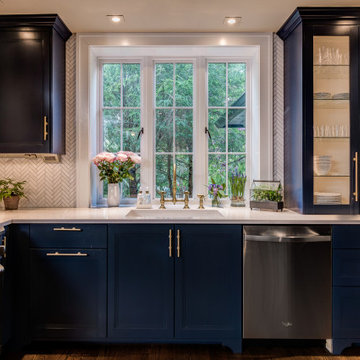


 Jinx McDonald Interior Designs
Inspiration for a coastal master medium tone wood floor, brown floor, vaulted ceiling and shiplap wall bedroom remodel with blue walls



 BBA Architects
Nathan Kirkman
Example of a beach style formal and open concept medium tone wood floor living room design in Chicago with blue walls
Example of a beach style formal and open concept medium tone wood floor living room design in Chicago with blue walls

 Laura's Interior Design
Mid-sized mountain style guest light wood floor bedroom photo in Phoenix with beige walls and no fireplace
 Laura's Interior Design
Inspiration for a mid-sized rustic guest light wood floor bedroom remodel in Phoenix with beige walls and no fireplace
 Laura's Interior Design
Bedroom - mid-sized rustic guest light wood floor bedroom idea in Phoenix with beige walls and no fireplace
 Laura's Interior Design
Bedroom - mid-sized rustic guest light wood floor bedroom idea in Phoenix with beige walls and no fireplace



Sponsored
Columbus, OH

Wannemacher Interiors
Customized Award-Winning Interior Design Solutions in Franklin Cnty OH

 Clark & Co Homes
Doug Petersen Photography
Inspiration for a large transitional guest carpeted bedroom remodel in Boise with blue walls
Inspiration for a large transitional guest carpeted bedroom remodel in Boise with blue walls

 Finstad's Carpet One
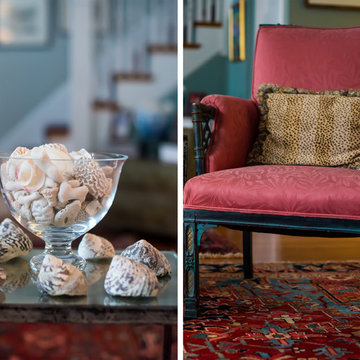
This beautiful, farmhouse style bathroom, with a bit of beach flair, dons a stunning tumbled stone floor, with a traditional white subway back splash completed with a Dusty Blue wall. Flooring a back splash tile available at Finstad's Carpet One in Helena, MT. *All colors and styles may not always be available.

Elegant formal and open concept medium tone wood floor living room photo in New York with beige walls and a wall-mounted tv



 Annette Jaffe Interiors
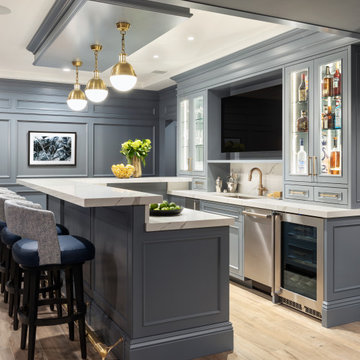
This 4,500 sq ft basement in Long Island is high on luxe, style, and fun. It has a full gym, golf simulator, arcade room, home theater, bar, full bath, storage, and an entry mud area. The palette is tight with a wood tile pattern to define areas and keep the space integrated. We used an open floor plan but still kept each space defined. The golf simulator ceiling is deep blue to simulate the night sky. It works with the room/doors that are integrated into the paneling — on shiplap and blue. We also added lights on the shuffleboard and integrated inset gym mirrors into the shiplap. We integrated ductwork and HVAC into the columns and ceiling, a brass foot rail at the bar, and pop-up chargers and a USB in the theater and the bar. The center arm of the theater seats can be raised for cuddling. LED lights have been added to the stone at the threshold of the arcade, and the games in the arcade are turned on with a light switch.

 Charmean Neithart Interiors
This classic Spanish home in South Pasadena was decorated to reflect the homeowners bohemian style, vintage collections, and subtle art deco features in the architecture. Highlights include a hand-painted ceiling mural, custom cat covers on sofa, and a vintage record player.
Photos by Erika Bierman www.erikabiermanphotography.com
4