
Search results for "Stratton blue" in Home Design Ideas
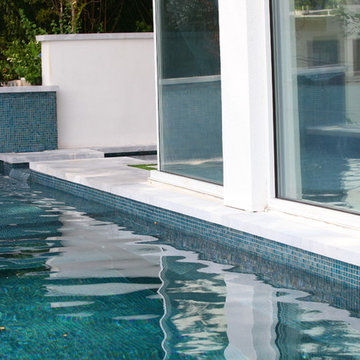
 The POOL ARTIST | Brian T. Stratton
Award winning pool designer Brian T. Stratton | The Pool Artist designed this beautiful custom concrete / gunite swimming pool. Luxury pool designer nj, international pool design, new jersey swimming pool designer, pool artist, swimming pool engineer, swimming pool architect nj, water designer, eleuthera Bahamas pool designer, infinity edge pool design, custom spa design, California pool designer, Mississippi pool designer, south Carolina pool designer, new York pool designer, Pennsylvania pool designer
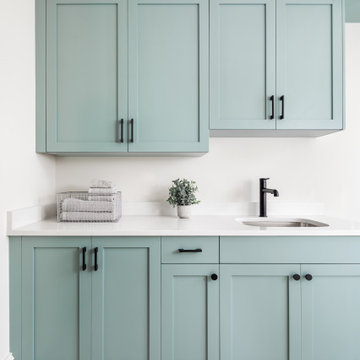
 Pike Properties
This laundry room is designed to make laundry tasks a breeze. The cabinets are painted in Benjamin Moore's Stratton Blue HC-142, adding a pop of color and vibrancy to the space. A fun and playful tile choice adds visual interest and personality to the room. And a sink to add convenience to the laundry room.
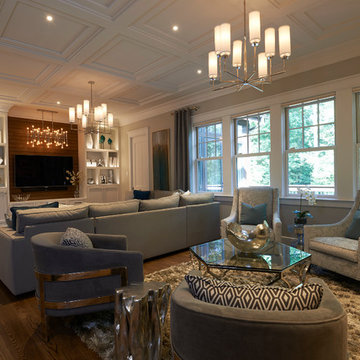
 STRATTON DESIGN GROUP
photo: GIL STOSE
Mid-sized transitional open concept medium tone wood floor living room photo in Charlotte with gray walls, a standard fireplace and a wall-mounted tv
Mid-sized transitional open concept medium tone wood floor living room photo in Charlotte with gray walls, a standard fireplace and a wall-mounted tv
Find the right local pro for your project
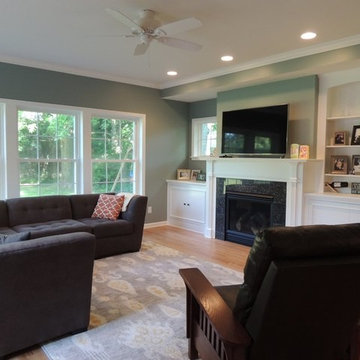
 Thomas J. Pearson, Inc.
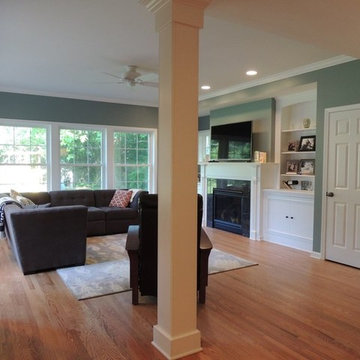
The home of this young family was enhanced through completion of open-design family room addition and TV play room remodel. The wall between dining room and new family room was removed, along with removal of a partial wall between kitchen and dining room. Finally, the entire back wall of this area of the home was removed to create opening for new addition. Natural lighting is enhanced in the space via the new windows at north and east elevations, while a new window flanks the east side of fireplace above built-ins. These bookcases are custom built-in at either side of fireplace, and are white painted poplar construction with white diamond edge laminate countertop. The space affords 2 new closets. Trim details include base, columns, casing, shoe mold, 12” deep fireplace mantel, and crown molding. Hardwood flooring in new family room is finished to match existing hardwood floors in the home. The owners selected Benjamin Moore Stratton Blue paint for the new family room.
 Burgin Design • Remodel

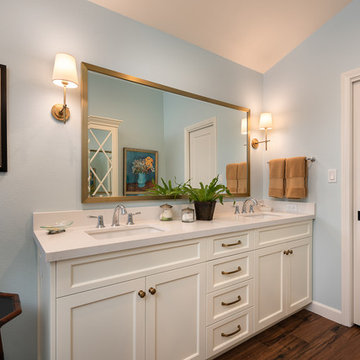
After completing several home remodeling projects with Burgin Design • Remodel, the Tolsmas felt it was time for a master bathroom update. Their add-on did not include a private entry or even a shower. Our designer, Tamara Stratton made sure the new design reflected the rest of their well appointed home and provided a functional sanctuary for starting or ending their day.
After a new Hall Bath and a Patio Addition (see the pics below!), it was time for the Tolsmas to have the Master Bathroom they had always dreamed of. We began with a design that would allow the space to look more open and warm, then began constructing custom flat panel cabinetry in white to match their style and provide storage. The cabinetry was topped off with an undermount sink and engineered quartz for durability and a beautiful elegant finish.
New porcelain tile in a hardwood look finish, a freestanding tub, and beautiful tiled shower with a glass enclosure and chrome fixtures were the perfect way to complete this gorgeous new space. It was such an honor to be asked to return and help this family create the Master Bath of their dreams!
 Paper Moon Painting
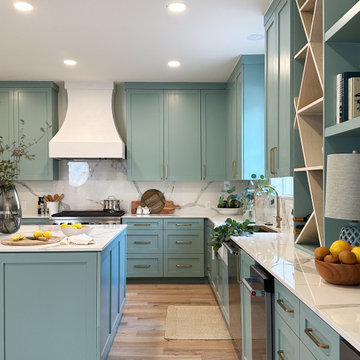
This renovation seamlessly blends rustic charm with modern sophistication, creating a charming and inviting space. We painted these cabinets in Stratton Blue by Benjamin Moore.
 Clark & Co Homes
Doug Petersen Photography
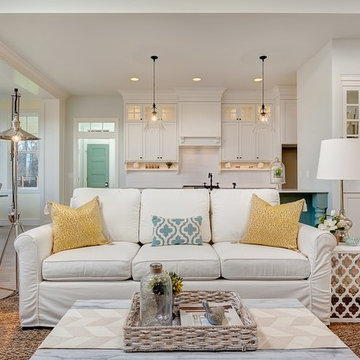
Example of a large transitional galley light wood floor open concept kitchen design in Boise with an undermount sink, recessed-panel cabinets, white cabinets, quartz countertops, white backsplash, subway tile backsplash, stainless steel appliances and an island
Example of a large transitional galley light wood floor open concept kitchen design in Boise with an undermount sink, recessed-panel cabinets, white cabinets, quartz countertops, white backsplash, subway tile backsplash, stainless steel appliances and an island

Sponsored
Columbus, OH
Free consultation for landscape design!

Peabody Landscape Group
Franklin County's Reliable Landscape Design & Contracting

 Clark & Co Homes
Doug Petersen Photography
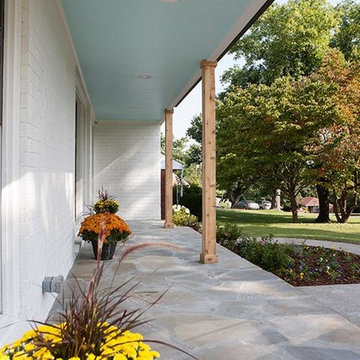
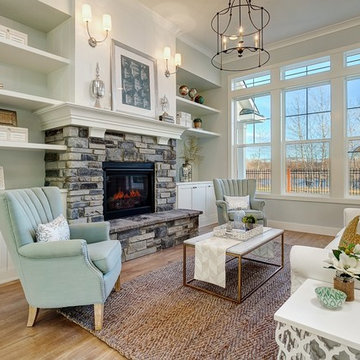
Example of a mid-sized transitional open concept light wood floor living room design in Boise with blue walls, a standard fireplace and a stone fireplace
Example of a mid-sized transitional open concept light wood floor living room design in Boise with blue walls, a standard fireplace and a stone fireplace

 The POOL ARTIST | Brian T. Stratton
Award winning pool designer Brian T. Stratton | The Pool Artist designed this beautiful custom concrete / gunite swimming pool. Luxury pool designer nj, international pool design, new jersey swimming pool designer, pool artist, swimming pool engineer, swimming pool architect nj, water designer, eleuthera Bahamas pool designer, infinity edge pool design, custom spa design, California pool designer, Mississippi pool designer, south Carolina pool designer, new York pool designer, Pennsylvania pool designer
 Pike Properties
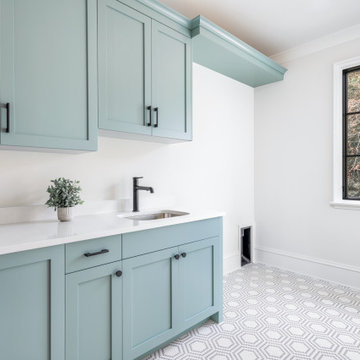
This laundry room is designed to make laundry tasks a breeze. The cabinets are painted in Benjamin Moore's Stratton Blue HC-142, adding a pop of color and vibrancy to the space. A fun and playful tile choice adds visual interest and personality to the room. And a sink to add convenience to the laundry room.
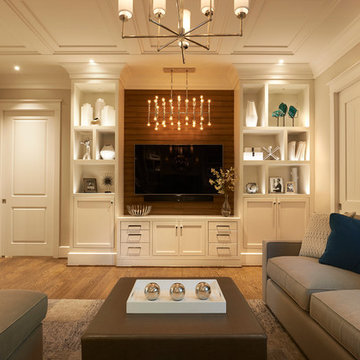 STRATTON DESIGN GROUP
photo: GIL STOSE
Family room - mid-sized transitional open concept medium tone wood floor family room idea in Charlotte with gray walls, a standard fireplace and a wall-mounted tv
Family room - mid-sized transitional open concept medium tone wood floor family room idea in Charlotte with gray walls, a standard fireplace and a wall-mounted tv

Sponsored
Plain City, OH

Kuhns Contracting, Inc.
Central Ohio's Trusted Home Remodeler Specializing in Kitchens & Baths
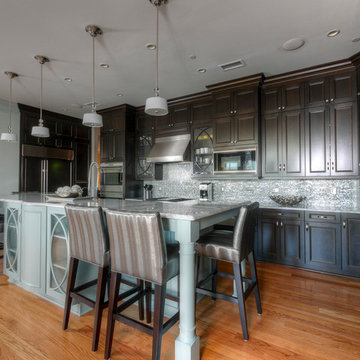
 IMPACT Fine Design
Large transitional u-shaped light wood floor and brown floor eat-in kitchen photo in Charlotte with a farmhouse sink, raised-panel cabinets, dark wood cabinets, marble countertops, gray backsplash, mosaic tile backsplash, stainless steel appliances and an island
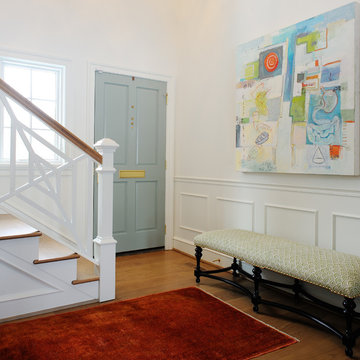

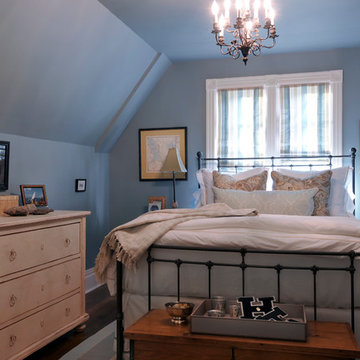
 Ashbourne Designs
The perfect room for your son. Blues and beige to create a masculine atmosphere with antique furniture for a truly one of a kind touch.
Example of a small transitional guest medium tone wood floor bedroom design in New York with blue walls
Example of a small transitional guest medium tone wood floor bedroom design in New York with blue walls
 Thomas J. Pearson, Inc.
The home of this young family was enhanced through completion of open-design family room addition and TV play room remodel. The wall between dining room and new family room was removed, along with removal of a partial wall between kitchen and dining room. Finally, the entire back wall of this area of the home was removed to create opening for new addition. Natural lighting is enhanced in the space via the new windows at north and east elevations, while a new window flanks the east side of fireplace above built-ins. These bookcases are custom built-in at either side of fireplace, and are white painted poplar construction with white diamond edge laminate countertop. The space affords 2 new closets. Trim details include base, columns, casing, shoe mold, 12” deep fireplace mantel, and crown molding. Hardwood flooring in new family room is finished to match existing hardwood floors in the home. The owners selected Benjamin Moore Stratton Blue paint for the new family room.

Sponsored
Sunbury, OH

J.Holderby - Renovations
Franklin County's Leading General Contractors - 2X Best of Houzz!
 Burgin Design • Remodel
After completing several home remodeling projects with Burgin Design • Remodel, the Tolsmas felt it was time for a master bathroom update. Their add-on did not include a private entry or even a shower. Our designer, Tamara Stratton made sure the new design reflected the rest of their well appointed home and provided a functional sanctuary for starting or ending their day.
After a new Hall Bath and a Patio Addition (see the pics below!), it was time for the Tolsmas to have the Master Bathroom they had always dreamed of. We began with a design that would allow the space to look more open and warm, then began constructing custom flat panel cabinetry in white to match their style and provide storage. The cabinetry was topped off with an undermount sink and engineered quartz for durability and a beautiful elegant finish.
New porcelain tile in a hardwood look finish, a freestanding tub, and beautiful tiled shower with a glass enclosure and chrome fixtures were the perfect way to complete this gorgeous new space. It was such an honor to be asked to return and help this family create the Master Bath of their dreams!
 Clark & Co Homes
Doug Petersen Photography
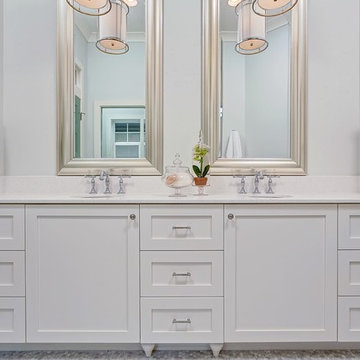
Large transitional master gray tile and mosaic tile marble floor bathroom photo in Boise with recessed-panel cabinets, white cabinets, blue walls, an undermount sink and quartz countertops
Large transitional master gray tile and mosaic tile marble floor bathroom photo in Boise with recessed-panel cabinets, white cabinets, blue walls, an undermount sink and quartz countertops
 Karla Trincanello, CID, Interior Decisions, Inc.
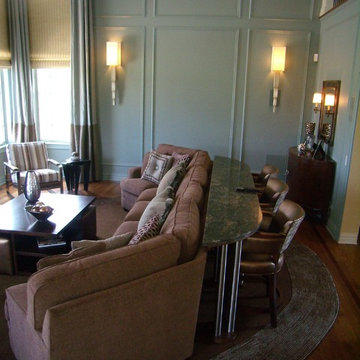
Family great room/ tall windows. Client wanted a centralized tv for most to view so the fireplace was redesigned with the TV above. Laminate treatment created an interested treatment for a tall fireplace. Motorized woven shades with side panels add warmth and unifies the space between the upper and lower windows. Wall panel molding was added and painted same color as walls. Behind the sofa is a counter height table with counter stools that allow more seating with comfort of table while viewing TV. custom area carpet, cocktail table has two ottomans recessed under the top. A wonderful family and entertaining space.
WALL PAINT COLOR: Benjamin Moore HC-142 Stratton Blue
5