
Search results for "Stratton blue" in Home Design Ideas

 Betsy Powers Interiors
Photography by Cathrulli.com
Living room - transitional living room idea in Boston
Living room - transitional living room idea in Boston

 Cherry Tree Cabinetry
Garry Dedick
Kitchen - craftsman kitchen idea in Chicago with shaker cabinets and green cabinets
Kitchen - craftsman kitchen idea in Chicago with shaker cabinets and green cabinets
 Cherry Tree Cabinetry
Garry Dedick
Example of an arts and crafts kitchen design in Chicago with shaker cabinets and green cabinets
Example of an arts and crafts kitchen design in Chicago with shaker cabinets and green cabinets
Find the right local pro for your project
 Cherry Tree Cabinetry
Garry Dedick
Inspiration for a craftsman kitchen remodel in Chicago with shaker cabinets and green cabinets
Inspiration for a craftsman kitchen remodel in Chicago with shaker cabinets and green cabinets
 Cherry Tree Cabinetry
Garry Dedick
Arts and crafts kitchen photo in Chicago with shaker cabinets and green cabinets
Arts and crafts kitchen photo in Chicago with shaker cabinets and green cabinets
 Cherry Tree Cabinetry
Garry Dedick
Arts and crafts kitchen photo in Chicago with shaker cabinets and green cabinets
Arts and crafts kitchen photo in Chicago with shaker cabinets and green cabinets
 Cherry Tree Cabinetry
Garry Dedick
Example of an arts and crafts kitchen design in Chicago with shaker cabinets and green cabinets
Example of an arts and crafts kitchen design in Chicago with shaker cabinets and green cabinets


 Cherry Tree Cabinetry
Garry Dedick
Example of an arts and crafts kitchen design in Chicago with shaker cabinets and green cabinets
Example of an arts and crafts kitchen design in Chicago with shaker cabinets and green cabinets
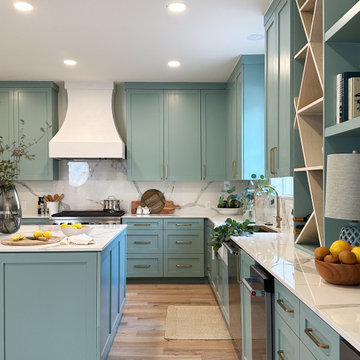
 Paper Moon Painting
This renovation seamlessly blends rustic charm with modern sophistication, creating a charming and inviting space. We painted these cabinets in Stratton Blue by Benjamin Moore.
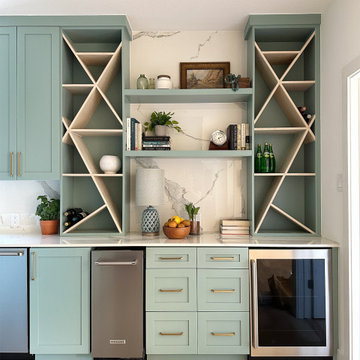 Paper Moon Painting
This renovation seamlessly blends rustic charm with modern sophistication, creating a charming and inviting space. We painted these cabinets in Stratton Blue by Benjamin Moore.
 Cherry Tree Cabinetry
Example of an arts and crafts kitchen design in Chicago with shaker cabinets and green cabinets

 Julie Holloway
 http://www.jenniferkeslerphotography.com
Entry hall - eclectic brown floor entry hall idea in Atlanta with a blue front door
Entry hall - eclectic brown floor entry hall idea in Atlanta with a blue front door

 Modern Traditions Interior Design LLC
This room just needed a fresh coat of paint to update it. Located immediately to the left of the new bright entryway and within eyesight of the rich blue dining room. We selected a green from the oriental rug that also highlights the painting over the fireplace.
Sara E. Eastman Photography



 Prime 1 Builders
This project won in the 2013 Builders Association of Metropolitan Pittsburgh Housing Excellence Award for Best Urban Renewal Renovation Project. The glass bowl was made in the glass studio owned by the owner which is adjacent to the residence. The mirror is a repurposed window. The door is repurposed from a boarding house.
George Mendel

 Charmean Neithart Interiors
This classic Spanish home in South Pasadena was decorated to reflect the homeowners bohemian style, vintage collections, and subtle art deco features in the architecture. Highlights include a hand-painted ceiling mural, custom cat covers on sofa, and a vintage record player.
Photos by Erika Bierman www.erikabiermanphotography.com
Photos by Erika Bierman www.erikabiermanphotography.com

 STRATTON DESIGN GROUP
Mid-sized transitional master dark wood floor bedroom photo in Charlotte with blue walls

 Clark & Co Homes
Doug Petersen Photography
Foyer - large transitional light wood floor foyer idea in Boise with blue walls and a blue front door
Foyer - large transitional light wood floor foyer idea in Boise with blue walls and a blue front door
Stratton Blue – Search Results in Home Design



 Interiors For Modern Living
Photography by: Bob Jansons H&H Productions
Inspiration for a large contemporary master gray tile and porcelain tile porcelain tile bathroom remodel in San Francisco with a vessel sink, flat-panel cabinets, white cabinets, blue walls and quartzite countertops
Inspiration for a large contemporary master gray tile and porcelain tile porcelain tile bathroom remodel in San Francisco with a vessel sink, flat-panel cabinets, white cabinets, blue walls and quartzite countertops


 Francesca Owings Interior Design
Bedroom - coastal master bedroom idea in Grand Rapids with blue walls and no fireplace
1