
Search results for "Stratton blue" in Home Design Ideas
 Clark & Co Homes
Doug Petersen Photography
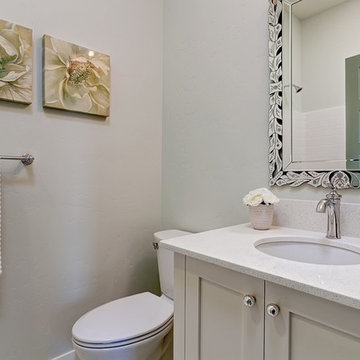
Example of a mid-sized transitional 3/4 white tile and porcelain tile bathroom design in Boise with recessed-panel cabinets, white cabinets, blue walls, an undermount sink, quartz countertops and a two-piece toilet
Example of a mid-sized transitional 3/4 white tile and porcelain tile bathroom design in Boise with recessed-panel cabinets, white cabinets, blue walls, an undermount sink, quartz countertops and a two-piece toilet
 Hannah Dee Interiors
Courtney Apple Photography

Inspiration for a mid-sized coastal l-shaped medium tone wood floor enclosed kitchen remodel in Philadelphia with an undermount sink, shaker cabinets, quartz countertops, multicolored backsplash, porcelain backsplash, white appliances, no island and blue cabinets
Inspiration for a mid-sized coastal l-shaped medium tone wood floor enclosed kitchen remodel in Philadelphia with an undermount sink, shaker cabinets, quartz countertops, multicolored backsplash, porcelain backsplash, white appliances, no island and blue cabinets
 Thomas J. Pearson, Inc.
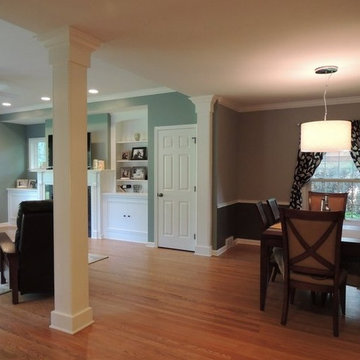
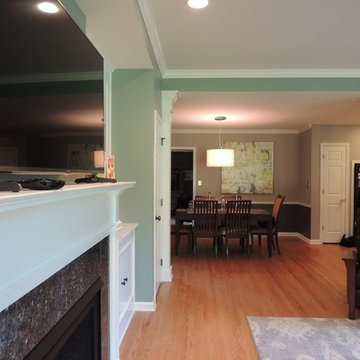
The home of this young family was enhanced through completion of open-design family room addition and TV play room remodel. The wall between dining room and new family room was removed, along with removal of a partial wall between kitchen and dining room. Finally, the entire back wall of this area of the home was removed to create opening for new addition. Natural lighting is enhanced in the space via the new windows at north and east elevations, while a new window flanks the east side of fireplace above built-ins. These bookcases are custom built-in at either side of fireplace, and are white painted poplar construction with white diamond edge laminate countertop. The space affords 2 new closets. Trim details include base, columns, casing, shoe mold, 12” deep fireplace mantel, and crown molding. Hardwood flooring in new family room is finished to match existing hardwood floors in the home. The owners selected Benjamin Moore Stratton Blue paint for the new family room.
Find the right local pro for your project
 Thomas J. Pearson, Inc.
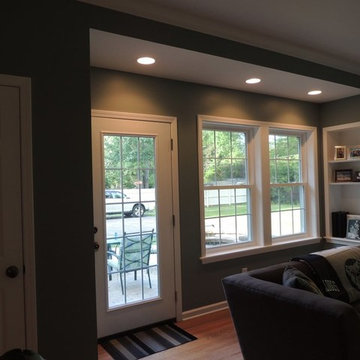
The home of this young family was enhanced through completion of open-design family room addition and TV play room remodel. The wall between dining room and new family room was removed, along with removal of a partial wall between kitchen and dining room. Finally, the entire back wall of this area of the home was removed to create opening for new addition. Natural lighting is enhanced in the space via the new windows at north and east elevations, while a new window flanks the east side of fireplace above built-ins. These bookcases are custom built-in at either side of fireplace, and are white painted poplar construction with white diamond edge laminate countertop. The space affords 2 new closets. Trim details include base, columns, casing, shoe mold, 12” deep fireplace mantel, and crown molding. Hardwood flooring in new family room is finished to match existing hardwood floors in the home. The owners selected Benjamin Moore Stratton Blue paint for the new family room.
 Thomas J. Pearson, Inc.
The home of this young family was enhanced through completion of open-design family room addition and TV play room remodel. The wall between dining room and new family room was removed, along with removal of a partial wall between kitchen and dining room. Finally, the entire back wall of this area of the home was removed to create opening for new addition. Natural lighting is enhanced in the space via the new windows at north and east elevations, while a new window flanks the east side of fireplace above built-ins. These bookcases are custom built-in at either side of fireplace, and are white painted poplar construction with white diamond edge laminate countertop. The space affords 2 new closets. Trim details include base, columns, casing, shoe mold, 12” deep fireplace mantel, and crown molding. Hardwood flooring in new family room is finished to match existing hardwood floors in the home. The owners selected Benjamin Moore Stratton Blue paint for the new family room.
 kitchen and lifestyle designs
Jeff Jeffords
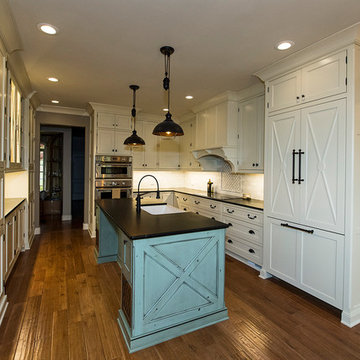
Eat-in kitchen - mid-sized transitional light wood floor eat-in kitchen idea in Other with a farmhouse sink, beaded inset cabinets, white cabinets, soapstone countertops, white backsplash, stone tile backsplash, paneled appliances and an island
Eat-in kitchen - mid-sized transitional light wood floor eat-in kitchen idea in Other with a farmhouse sink, beaded inset cabinets, white cabinets, soapstone countertops, white backsplash, stone tile backsplash, paneled appliances and an island
 Thomas J. Pearson, Inc.
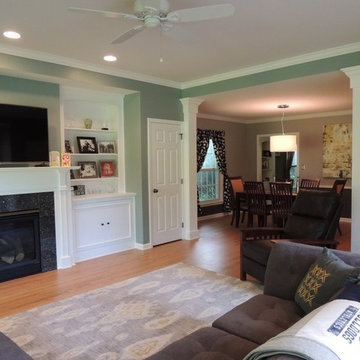
The home of this young family was enhanced through completion of open-design family room addition and TV play room remodel. The wall between dining room and new family room was removed, along with removal of a partial wall between kitchen and dining room. Finally, the entire back wall of this area of the home was removed to create opening for new addition. Natural lighting is enhanced in the space via the new windows at north and east elevations, while a new window flanks the east side of fireplace above built-ins. These bookcases are custom built-in at either side of fireplace, and are white painted poplar construction with white diamond edge laminate countertop. The space affords 2 new closets. Trim details include base, columns, casing, shoe mold, 12” deep fireplace mantel, and crown molding. Hardwood flooring in new family room is finished to match existing hardwood floors in the home. The owners selected Benjamin Moore Stratton Blue paint for the new family room.


 Thomas J. Pearson, Inc.
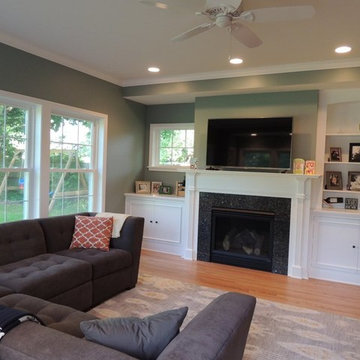
The home of this young family was enhanced through completion of open-design family room addition and TV play room remodel. The wall between dining room and new family room was removed, along with removal of a partial wall between kitchen and dining room. Finally, the entire back wall of this area of the home was removed to create opening for new addition. Natural lighting is enhanced in the space via the new windows at north and east elevations, while a new window flanks the east side of fireplace above built-ins. These bookcases are custom built-in at either side of fireplace, and are white painted poplar construction with white diamond edge laminate countertop. The space affords 2 new closets. Trim details include base, columns, casing, shoe mold, 12” deep fireplace mantel, and crown molding. Hardwood flooring in new family room is finished to match existing hardwood floors in the home. The owners selected Benjamin Moore Stratton Blue paint for the new family room.
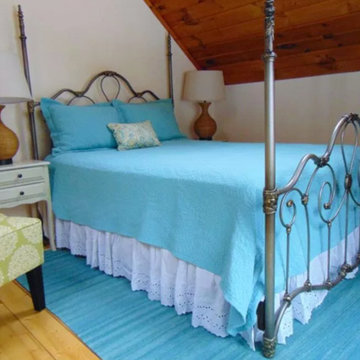
 Laura's Interior Design
Bedroom - mid-sized rustic guest light wood floor bedroom idea in Phoenix with beige walls and no fireplace
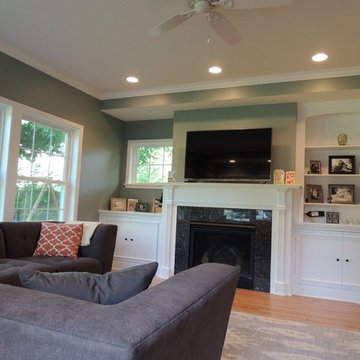 Thomas J. Pearson, Inc.
The home of this young family was enhanced through completion of open-design family room addition and TV play room remodel. The wall between dining room and new family room was removed, along with removal of a partial wall between kitchen and dining room. Finally, the entire back wall of this area of the home was removed to create opening for new addition. Natural lighting is enhanced in the space via the new windows at north and east elevations, while a new window flanks the east side of fireplace above built-ins. These bookcases are custom built-in at either side of fireplace, and are white painted poplar construction with white diamond edge laminate countertop. The space affords 2 new closets. Trim details include base, columns, casing, shoe mold, 12” deep fireplace mantel, and crown molding. Hardwood flooring in new family room is finished to match existing hardwood floors in the home. The owners selected Benjamin Moore Stratton Blue paint for the new family room.
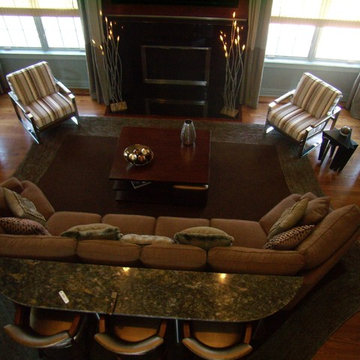
 Karla Trincanello, CID, Interior Decisions, Inc.
Family great room/ tall windows. Client wanted a centralized tv for most to view so the fireplace was redesigned with the TV above. Laminate treatment created an interested treatment for a tall fireplace. Motorized woven shades with side panels add warmth and unifies the space between the upper and lower windows. Wall panel molding was added and painted same color as walls. Behind the sofa is a counter height table with counter stools that allow more seating with comfort of table while viewing TV. custom area carpet, cocktail table has two ottomans recessed under the top. A wonderful family and entertaining space.
WALL PAINT COLOR: Benjamin Moore HC-142 Stratton Blue
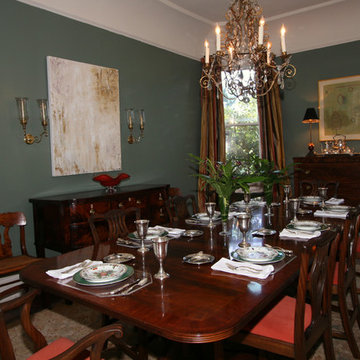

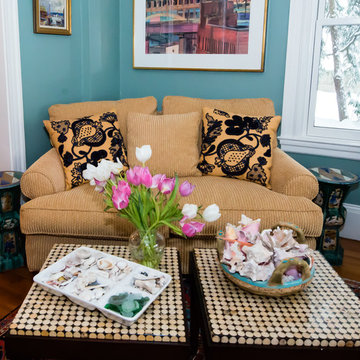
 Betsy Powers Interiors
Photography by Cathrulli.com
Living room - transitional living room idea in Boston
Living room - transitional living room idea in Boston

Sponsored
Columbus, OH

Wannemacher Interiors
Customized Award-Winning Interior Design Solutions in Franklin Cnty OH
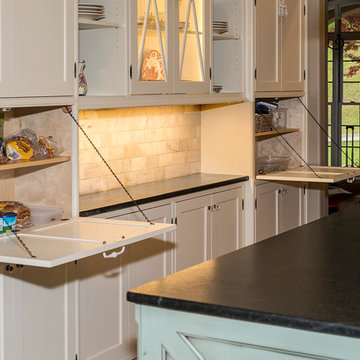
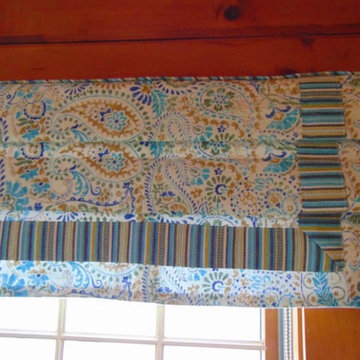 Laura's Interior Design
Inspiration for a mid-sized rustic guest light wood floor bedroom remodel in Phoenix with beige walls and no fireplace
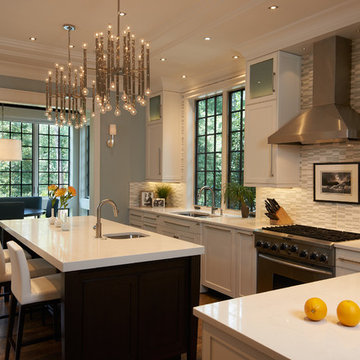
 STRATTON DESIGN GROUP
photo: GIL STOSE
Example of a large transitional l-shaped medium tone wood floor eat-in kitchen design in Charlotte with an undermount sink, recessed-panel cabinets, white cabinets, white backsplash, stainless steel appliances and an island
Example of a large transitional l-shaped medium tone wood floor eat-in kitchen design in Charlotte with an undermount sink, recessed-panel cabinets, white cabinets, white backsplash, stainless steel appliances and an island
 Thomas J. Pearson, Inc.
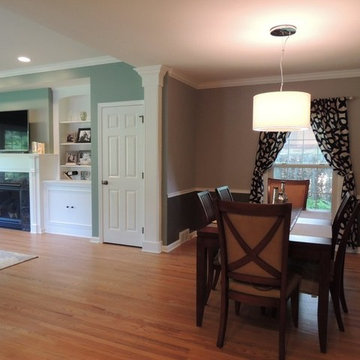
The home of this young family was enhanced through completion of open-design family room addition and TV play room remodel. The wall between dining room and new family room was removed, along with removal of a partial wall between kitchen and dining room. Finally, the entire back wall of this area of the home was removed to create opening for new addition. Natural lighting is enhanced in the space via the new windows at north and east elevations, while a new window flanks the east side of fireplace above built-ins. These bookcases are custom built-in at either side of fireplace, and are white painted poplar construction with white diamond edge laminate countertop. The space affords 2 new closets. Trim details include base, columns, casing, shoe mold, 12” deep fireplace mantel, and crown molding. Hardwood flooring in new family room is finished to match existing hardwood floors in the home. The owners selected Benjamin Moore Stratton Blue paint for the new family room.


 Cherry Tree Cabinetry
Garry Dedick
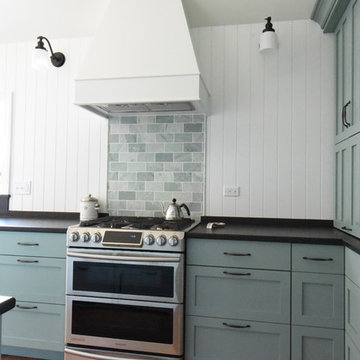
Example of an arts and crafts kitchen design in Chicago with shaker cabinets and green cabinets
Example of an arts and crafts kitchen design in Chicago with shaker cabinets and green cabinets
 Cherry Tree Cabinetry
Garry Dedick
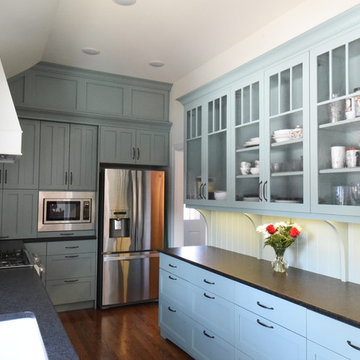
Inspiration for a craftsman kitchen remodel in Chicago with shaker cabinets and green cabinets
Inspiration for a craftsman kitchen remodel in Chicago with shaker cabinets and green cabinets
 sweetmircha
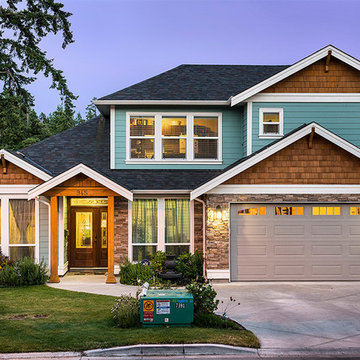
Executive Rancher on a 4ft crawlspace with a 1 bedroom suite above the 2 car garage. Suite has a totally private entrance on the right side of the house. The exterior color is a Benjamin Moore "Stratton Blue HC-142". The Stone is Savannah Dry Stack Ledgestone, natural cedar shakes and front foyer entry posts create a welcoming showpiece for the 1st house constructed on AQUA COURT.
7