
Search results for "Straw" in Home Design Ideas
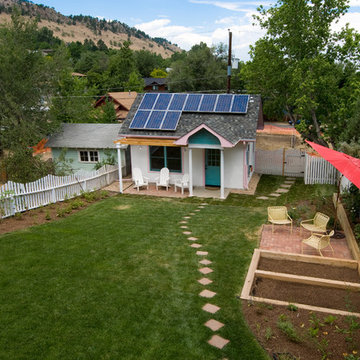
 TRAD Design Build
Photography by Daniel O'Connor Photography www.danieloconnorphoto.com
Example of a small classic white one-story gable roof design in Denver with a shingle roof
Example of a small classic white one-story gable roof design in Denver with a shingle roof


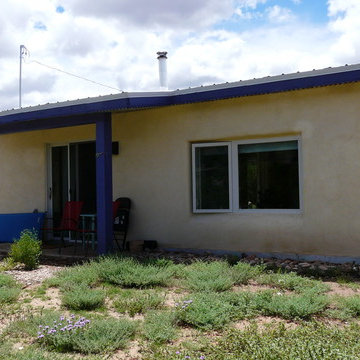
 Couty Design, llc
Couty Design, llc
Example of a mid-sized trendy white one-story stucco exterior home design in Albuquerque
Example of a mid-sized trendy white one-story stucco exterior home design in Albuquerque
Find the right local pro for your project
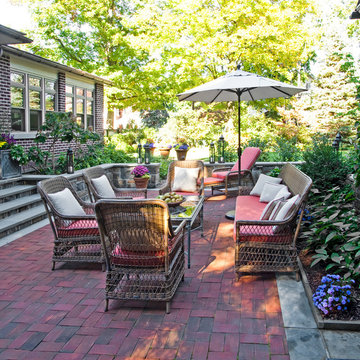
 Mary Hastings Interiors
Randl Bye
Mid-sized elegant backyard brick patio photo in Philadelphia with no cover
Mid-sized elegant backyard brick patio photo in Philadelphia with no cover
 studioryker
Audrey Hall
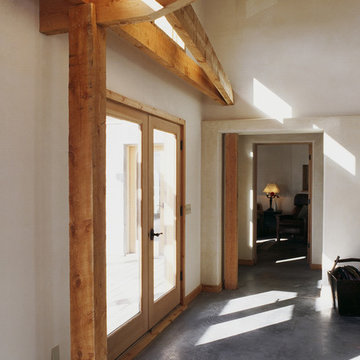
Large trendy concrete floor foyer photo with white walls and a light wood front door
Large trendy concrete floor foyer photo with white walls and a light wood front door

 TRAD Design Build
Photography by Daniel O'Connor Photography www.danieloconnorphoto.com
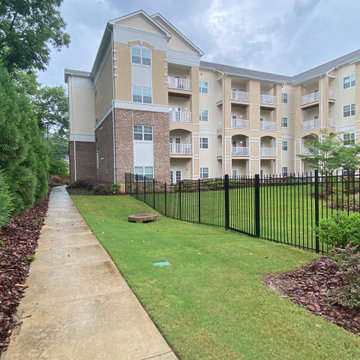
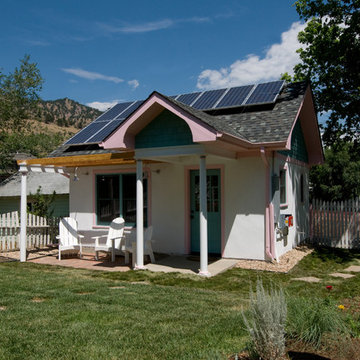
Example of a small classic white one-story gable roof design in Denver with a shingle roof
Example of a small classic white one-story gable roof design in Denver with a shingle roof
 Earth and Straw Design
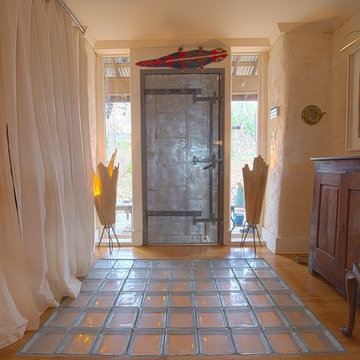
Front entry, glass block floor illuminated from below
Example of a mid-sized southwest light wood floor foyer design with beige walls and a metal front door
Example of a mid-sized southwest light wood floor foyer design with beige walls and a metal front door
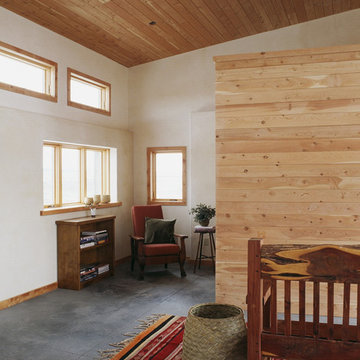 studioryker
Audrey Hall
Example of a large trendy formal and open concept concrete floor living room design with white walls, no fireplace and no tv
Example of a large trendy formal and open concept concrete floor living room design with white walls, no fireplace and no tv
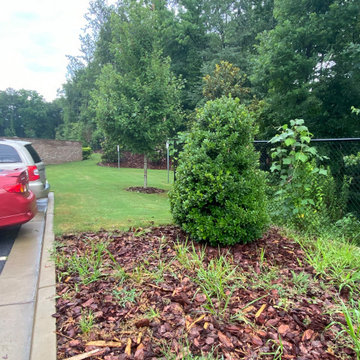
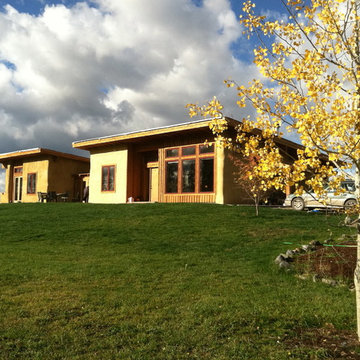 Earth and Straw Design
Montana Straw bale for the Cheff's; designed and built by the owner with Earth and Straw Design's assistance.
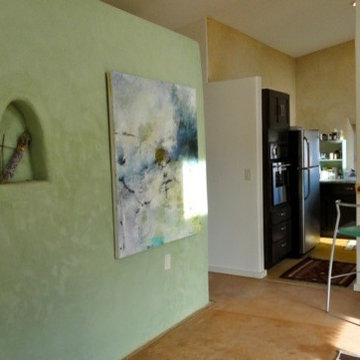 Couty Design, llc
Couty Design, llc
Example of a mid-sized trendy concrete floor mudroom design in Albuquerque with multicolored walls and a glass front door
Example of a mid-sized trendy concrete floor mudroom design in Albuquerque with multicolored walls and a glass front door
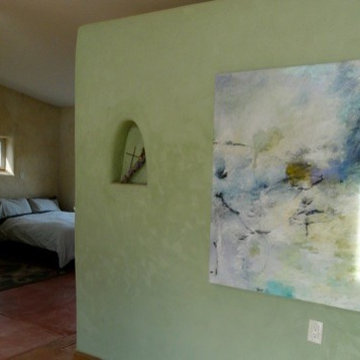 Couty Design, llc
Couty Design, llc
Mudroom - mid-sized contemporary concrete floor mudroom idea in Albuquerque with multicolored walls and a glass front door
Mudroom - mid-sized contemporary concrete floor mudroom idea in Albuquerque with multicolored walls and a glass front door
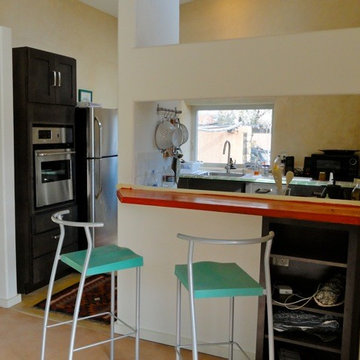 Couty Design, llc
Couty Design, llc
Open concept kitchen - mid-sized contemporary galley open concept kitchen idea in Albuquerque with flat-panel cabinets, light wood cabinets and a peninsula
Open concept kitchen - mid-sized contemporary galley open concept kitchen idea in Albuquerque with flat-panel cabinets, light wood cabinets and a peninsula
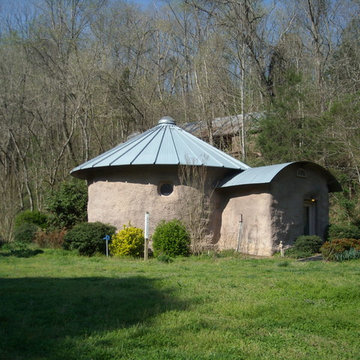
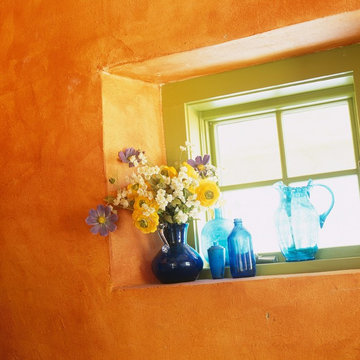
 Allbright Bullock Architects
The windows and doors are set deeply in the wall pocket with flared interior jambs to allow more light into the rooms. The structure consists of a timber frame which is infilled with straw bales with lime plaster on the exterior and a breathable earthen plaster on the interior with integral dyes for a fresco-like finish. Photo by Celia Pearson.
 Mali Azima Photography
Mali Azima

Inspiration for a transitional painted l-shaped staircase remodel in Atlanta with painted risers
Inspiration for a transitional painted l-shaped staircase remodel in Atlanta with painted risers
 Earth and Straw Design
Kitchen
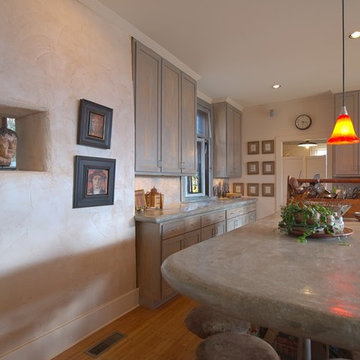
Enclosed kitchen - mid-sized southwestern u-shaped light wood floor enclosed kitchen idea with shaker cabinets, distressed cabinets, concrete countertops, gray backsplash, stone slab backsplash, stainless steel appliances and an island
Enclosed kitchen - mid-sized southwestern u-shaped light wood floor enclosed kitchen idea with shaker cabinets, distressed cabinets, concrete countertops, gray backsplash, stone slab backsplash, stainless steel appliances and an island
 Madeen Architecture & Construction

Bedroom - mediterranean dark wood floor bedroom idea in Albuquerque with beige walls and no fireplace
18