
Search results for "Straw" in Home Design Ideas

Find the right local pro for your project
 Stones Throw Design Inc
Riley Snelling

Mid-sized transitional open concept light wood floor family room photo in Toronto with beige walls, a standard fireplace, a plaster fireplace and a wall-mounted tv
Mid-sized transitional open concept light wood floor family room photo in Toronto with beige walls, a standard fireplace, a plaster fireplace and a wall-mounted tv
 New Frameworks Natural Design Build
Ace McArleton
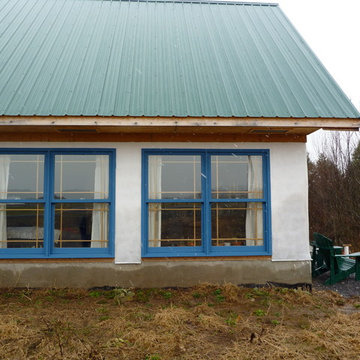
Small rustic white two-story stucco gable roof idea in Burlington
Small rustic white two-story stucco gable roof idea in Burlington
 New Frameworks Natural Design Build
Ace McArleton
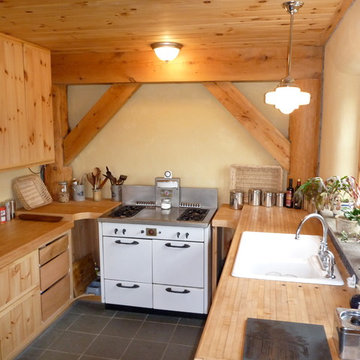
Inspiration for a rustic u-shaped slate floor eat-in kitchen remodel in Burlington with light wood cabinets and wood countertops
Inspiration for a rustic u-shaped slate floor eat-in kitchen remodel in Burlington with light wood cabinets and wood countertops
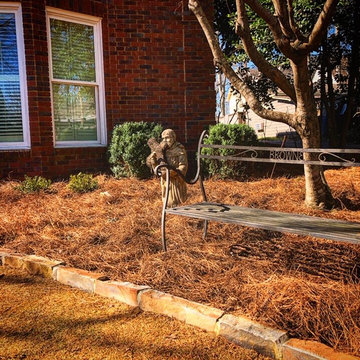
 The Nelson Team
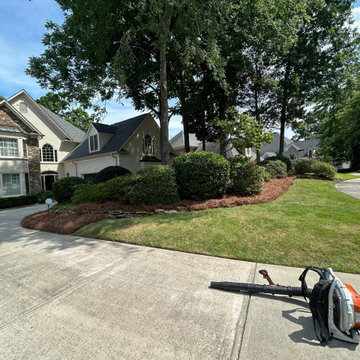
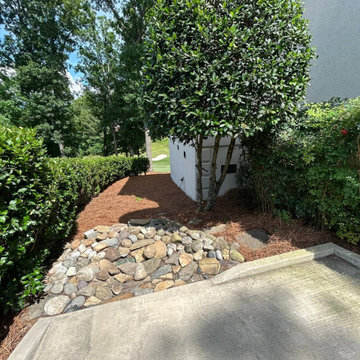
Created parking area using pavers and edging stone to replace outdated and damaged one. Installed a dry-riverbed drainage system to allow water to exit the property and to repair erosion issues, while still keeping a fresh and traditional look. Front yard was replaced with zoysia sod, and plantings in the front were replaced. Natural areas were dressed with pine straw to provide clean and fresh look

 Allbright Bullock Architects
The bank of windows and doors along the south side allow solar gain while the smaller windows to the north limit infiltration of winter winds. The dyed and scored concrete floors on both levels have hot water radiant heat and their mass helps stabilize the temperature. The ceiling joists are exposed reclaimed lumber from an old barn. Photo by Celia Pearson.
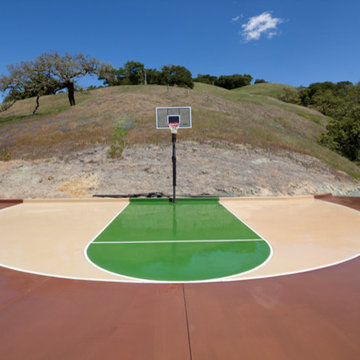
 Cullen Construction Inc.
driveway/basketball court; stain/painted concrete. Elliott Johnson Photography
Example of a minimalist exterior home design in San Luis Obispo
Example of a minimalist exterior home design in San Luis Obispo
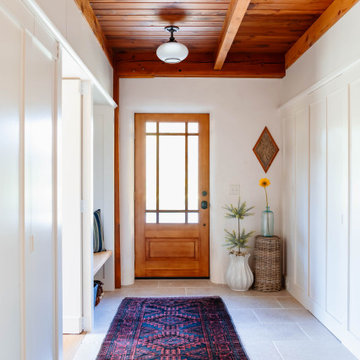

 ROTHERS Design/Build
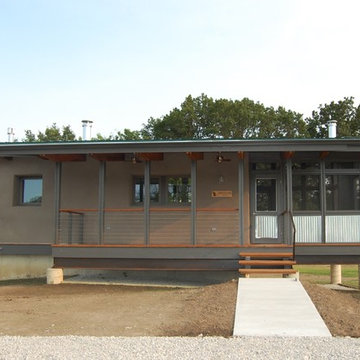
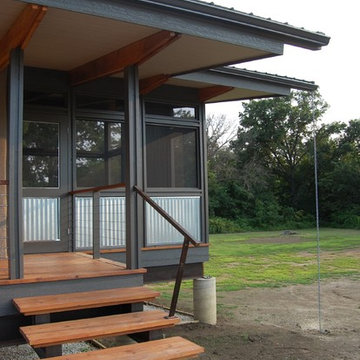
Entry detail of walk with "floating" stair
Photo by Matt Berislavich
Small modern brown one-story stucco exterior home idea in Kansas City
Small modern brown one-story stucco exterior home idea in Kansas City
 ROTHERS Design/Build
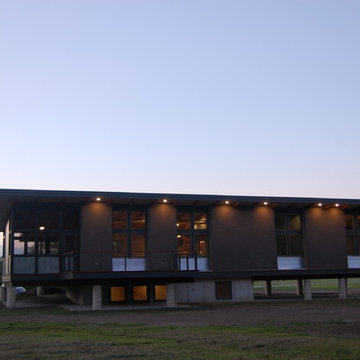
Exterior view of south elevation with large expanses of glass and large overhangs for passive solar gain in the winter and shading in the summer
Photo by Matt Berislavich
 ROTHERS Design/Build
"Floating Stair" detail
Photo by Matt Berislavich
Example of a small minimalist brown one-story stucco exterior home design in Kansas City
Example of a small minimalist brown one-story stucco exterior home design in Kansas City
15