
Search results for "Straw" in Home Design Ideas


 Cullen Construction Inc.
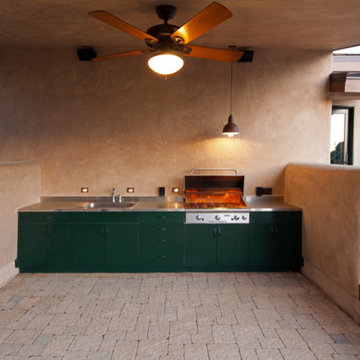
Built in barbecue outdoor food prep kitchen space. Stainless steel countertop and backsplash over paint grade cabinets. Paver hardscape and straw bale half walls. Elliott Johnson Photography
Find the right local pro for your project
 Cullen Construction Inc.
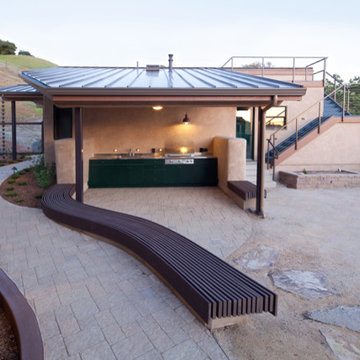
Outdoor kitchen/barbecue and bent wood bench outside garage and stairs to star-gazing observation deck over art studio. Elliott Johnson Photography
Example of a minimalist exterior home design in San Luis Obispo
Example of a minimalist exterior home design in San Luis Obispo
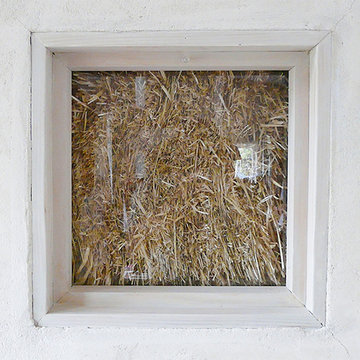

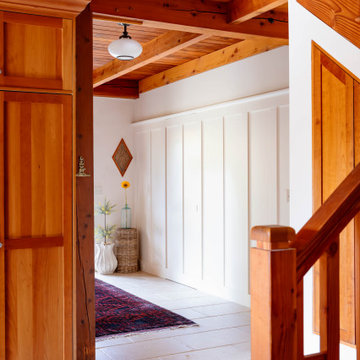
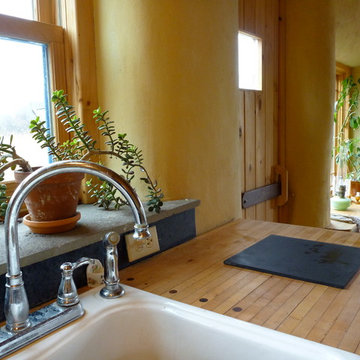
 New Frameworks Natural Design Build
Ace McArleton
Example of a mountain style u-shaped slate floor eat-in kitchen design in Burlington with light wood cabinets, wood countertops and stone tile backsplash
Example of a mountain style u-shaped slate floor eat-in kitchen design in Burlington with light wood cabinets, wood countertops and stone tile backsplash
 Cullen Construction Inc.
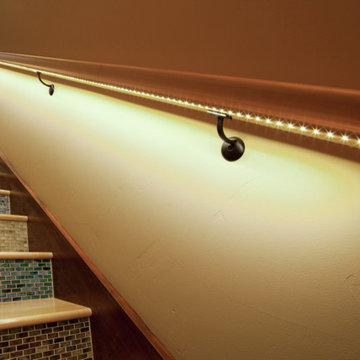
Stairway; hand rail w/ LED under-lighting; recycled glass tile; no voc paint. Elliott Johnson Photography
Staircase - modern staircase idea in San Luis Obispo
Staircase - modern staircase idea in San Luis Obispo
 TRAD Design Build
Photography by Daniel O'Connor Photography www.danieloconnorphoto.com
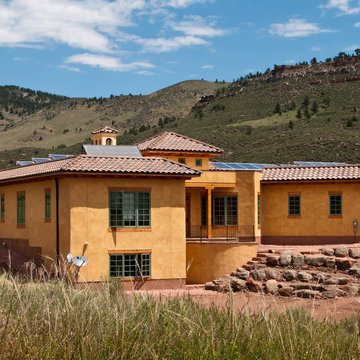
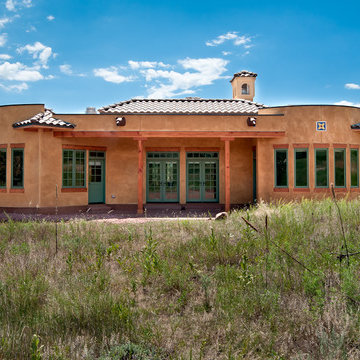
Inspiration for a mid-sized southwestern one-story house exterior remodel in Denver with a tile roof
Inspiration for a mid-sized southwestern one-story house exterior remodel in Denver with a tile roof
 New Frameworks Natural Design Build
Ace McArleton
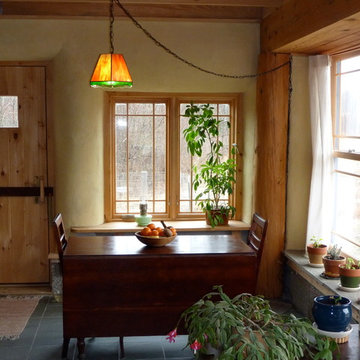

Mountain style slate floor kitchen/dining room combo photo in Burlington with yellow walls
Mountain style slate floor kitchen/dining room combo photo in Burlington with yellow walls
 Studio MW

Bedroom - eclectic guest concrete floor bedroom idea in Salt Lake City with blue walls and a wood stove
 Stones Throw Design Inc
Riley Snelling
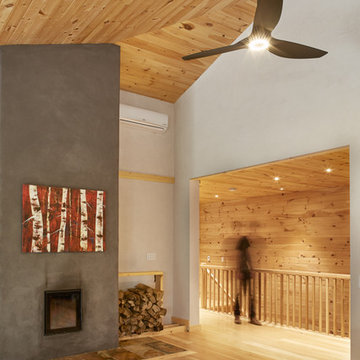
Family room - mid-sized transitional open concept light wood floor family room idea in Toronto with beige walls, a standard fireplace, a plaster fireplace and a wall-mounted tv
Family room - mid-sized transitional open concept light wood floor family room idea in Toronto with beige walls, a standard fireplace, a plaster fireplace and a wall-mounted tv
 TRAD Design Build
Photography by Daniel O'Connor Photography www.danieloconnorphoto.com
Inspiration for a mid-sized southwestern one-story house exterior remodel in Denver with a tile roof
Inspiration for a mid-sized southwestern one-story house exterior remodel in Denver with a tile roof
 New Frameworks Natural Design Build
Ace McArleton
Mountain style slate floor kitchen/dining room combo photo in Burlington with yellow walls
Mountain style slate floor kitchen/dining room combo photo in Burlington with yellow walls
 Hyland Fisher - Architect
Hyland Fisher
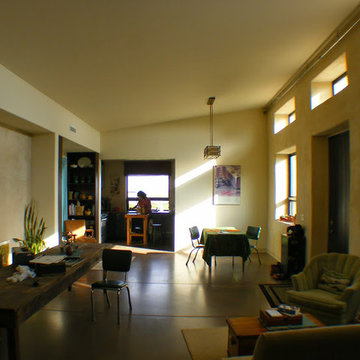
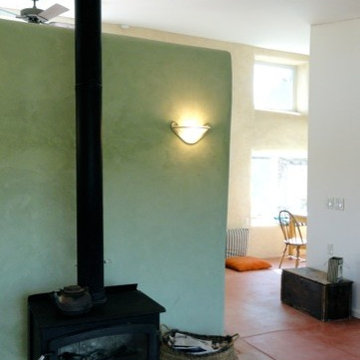
Inspiration for a mid-sized modern open concept concrete floor living room remodel in Sacramento with beige walls and a two-sided fireplace
Inspiration for a mid-sized modern open concept concrete floor living room remodel in Sacramento with beige walls and a two-sided fireplace
 Cullen Construction Inc.
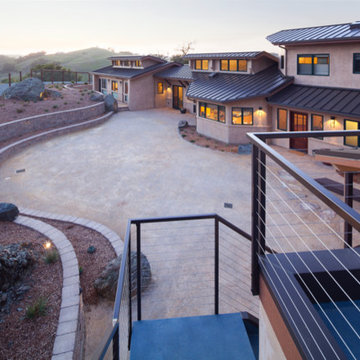
courtyard, residence and landscape as seen from the star-gazing observation deck on top of the garage/art studio. Elliott Johnson Photography
Modern exterior home idea in San Luis Obispo
Modern exterior home idea in San Luis Obispo
 New Frameworks Natural Design Build
Ace McArleton
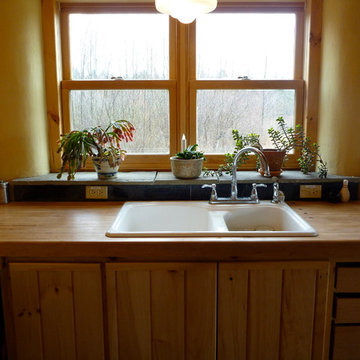
Inspiration for a rustic u-shaped slate floor eat-in kitchen remodel in Burlington with light wood cabinets, wood countertops and stone tile backsplash
Inspiration for a rustic u-shaped slate floor eat-in kitchen remodel in Burlington with light wood cabinets, wood countertops and stone tile backsplash
16