
Search results for "Straw" in Home Design Ideas

 Red Pencil Architecture
Michael deLeon Photography
Example of a mid-sized farmhouse galley medium tone wood floor eat-in kitchen design in Denver with recessed-panel cabinets, white cabinets, quartzite countertops, brown backsplash, stainless steel appliances, an island and stone tile backsplash
Example of a mid-sized farmhouse galley medium tone wood floor eat-in kitchen design in Denver with recessed-panel cabinets, white cabinets, quartzite countertops, brown backsplash, stainless steel appliances, an island and stone tile backsplash
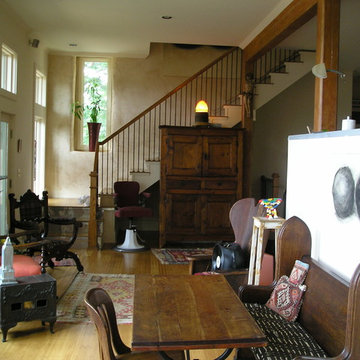
 Earth and Straw Design
Great room
Inspiration for a mid-sized contemporary open concept light wood floor living room remodel with white walls and no fireplace
Inspiration for a mid-sized contemporary open concept light wood floor living room remodel with white walls and no fireplace
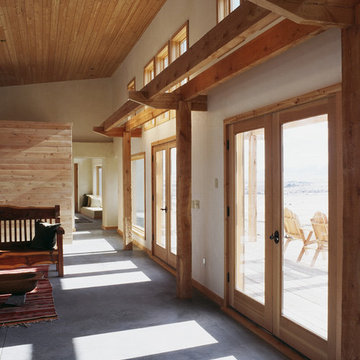
 studioryker
Audrey Hall
Inspiration for a large contemporary formal and open concept concrete floor living room remodel with white walls, no fireplace and no tv
Inspiration for a large contemporary formal and open concept concrete floor living room remodel with white walls, no fireplace and no tv
Find the right local pro for your project
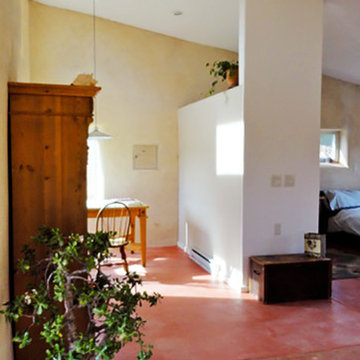

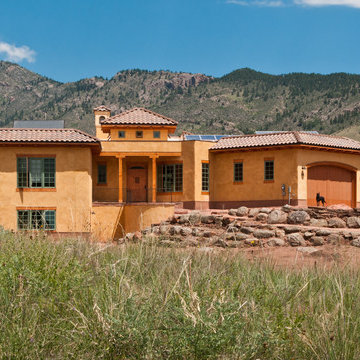
 TRAD Design Build
Photography by Daniel O'Connor Photography www.danieloconnorphoto.com
Mid-sized southwestern one-story house exterior idea in Denver with a tile roof
Mid-sized southwestern one-story house exterior idea in Denver with a tile roof
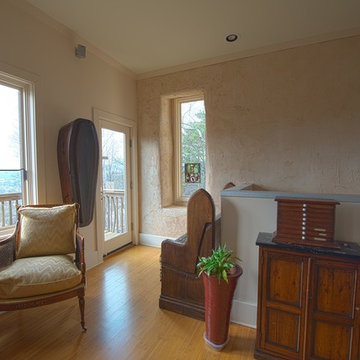 Earth and Straw Design
Master bedroom, door to private balcony w/ views of Grandfather Mountain and TN River
Inspiration for a mid-sized eclectic open concept light wood floor living room remodel with white walls and no fireplace
Inspiration for a mid-sized eclectic open concept light wood floor living room remodel with white walls and no fireplace

 Stones Throw Design Inc
Riley Snelling
Inspiration for a mid-sized transitional light wood floor great room remodel in Toronto with beige walls, a standard fireplace and a plaster fireplace
Inspiration for a mid-sized transitional light wood floor great room remodel in Toronto with beige walls, a standard fireplace and a plaster fireplace
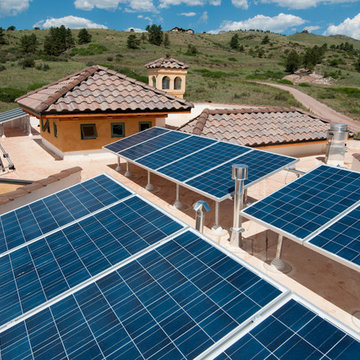 TRAD Design Build
Photography by Daniel O'Connor Photography www.danieloconnorphoto.com
Mid-sized southwest one-story house exterior photo in Denver with a tile roof
Mid-sized southwest one-story house exterior photo in Denver with a tile roof
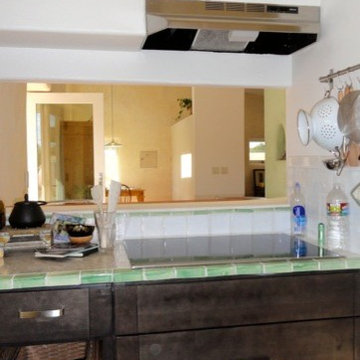

 Mali Azima Photography
Mali Azima
Inspiration for an eclectic guest light wood floor bedroom remodel in Atlanta with multicolored walls
Inspiration for an eclectic guest light wood floor bedroom remodel in Atlanta with multicolored walls
 Secret Base Design
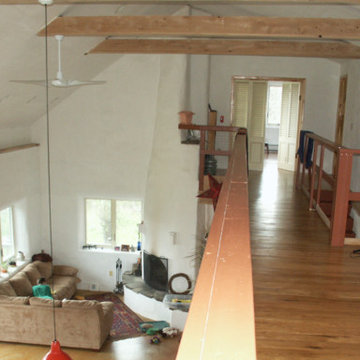
Interior view of open living space from upper loft family area. Open beams are a strong feature with the vaulted ceilings.
Inspiration for a mid-sized loft-style medium tone wood floor family room remodel in New York with white walls, a corner fireplace and a plaster fireplace
Inspiration for a mid-sized loft-style medium tone wood floor family room remodel in New York with white walls, a corner fireplace and a plaster fireplace
 Bart Edson Photography
Bart Edson

Craft room - traditional built-in desk brown floor craft room idea in San Francisco with beige walls
Craft room - traditional built-in desk brown floor craft room idea in San Francisco with beige walls
 Secret Base Design

Side view of straw bale home with shed roof - clad with reclaimed slate chalkboards and wood. Reclaimed post and beam framing.
Inspiration for a small eclectic two-story mixed siding exterior home remodel in New York with a shed roof and a metal roof
Inspiration for a small eclectic two-story mixed siding exterior home remodel in New York with a shed roof and a metal roof
 ROTHERS Design/Build
Photo by Greg Rothers
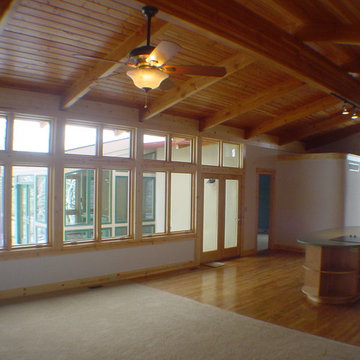
Mid-sized arts and crafts open concept medium tone wood floor living room photo in Kansas City with beige walls
Mid-sized arts and crafts open concept medium tone wood floor living room photo in Kansas City with beige walls
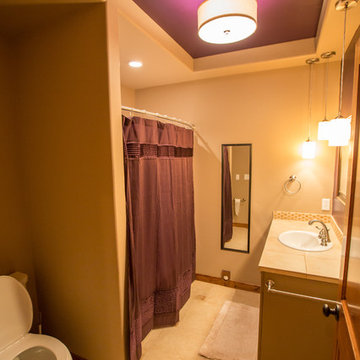
 Cristee-Meade Building Company
Example of a mid-sized mountain style 3/4 ceramic tile and beige floor tub/shower combo design in Denver with beige walls, a drop-in sink and tile countertops
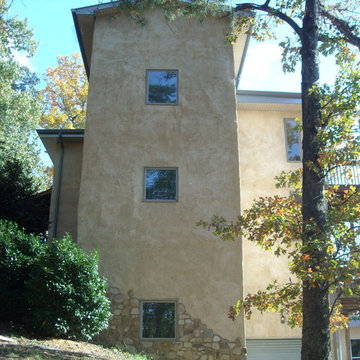 Earth and Straw Design
Inspiration for a large mediterranean beige three-story mixed siding flat roof remodel
 Secret Base Design
Straw bale home (left side) and new addition of stacked shipping containers (right side). An eclectic mix of materials and modern forms.
Small eclectic multicolored two-story mixed siding exterior home idea in New York with a shed roof and a metal roof
Small eclectic multicolored two-story mixed siding exterior home idea in New York with a shed roof and a metal roof
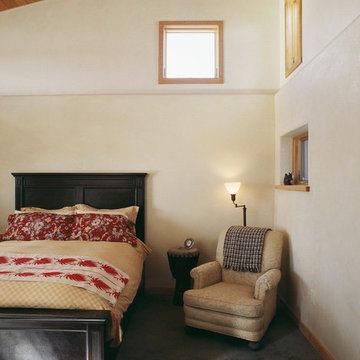 studioryker
Audrey Hall
Example of a mid-sized trendy guest concrete floor bedroom design with white walls and no fireplace
Example of a mid-sized trendy guest concrete floor bedroom design with white walls and no fireplace
 Secret Base Design

Shed roof dominates this very compact family home built from straw bales and a wide mix of reclaimed and recycled materials - including the side wall of slate chalkboards from a local school.


17