
Search results for "Stream live" in Home Design Ideas

 Green Jay Landscape Design
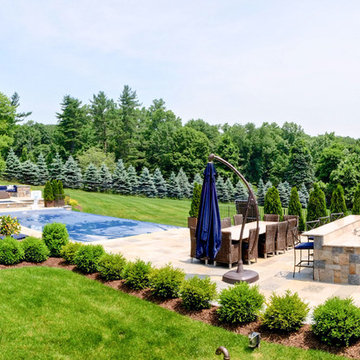
Pool fountain - mid-sized traditional backyard tile and rectangular natural pool fountain idea in New York
 Häfele - Ideas for Living
KF Kitchens
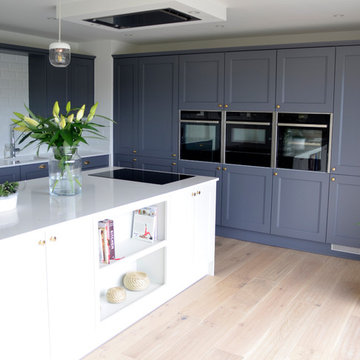
Read the full case study at https://www.ideasforliving.co.uk/kitchen-case-study-kf-kitchens-stream-of-light/
Find the right local pro for your project
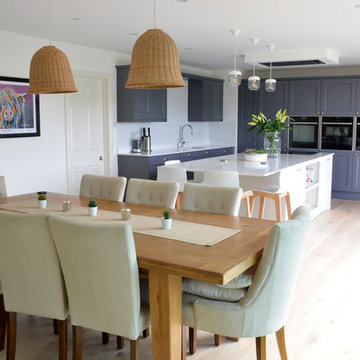 Häfele - Ideas for Living
KF Kitchens
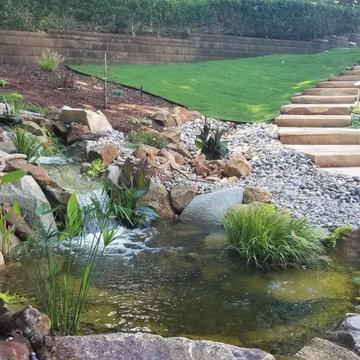
Read the full case study at https://www.ideasforliving.co.uk/kitchen-case-study-kf-kitchens-stream-of-light/
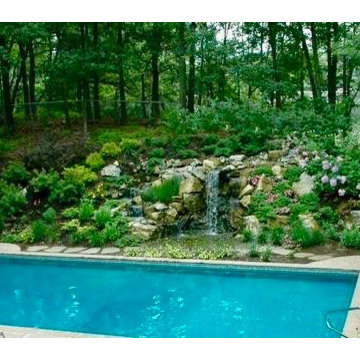
 Deck and Patio Company "Outdoor Living Experts"
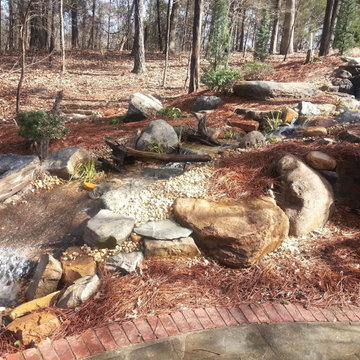
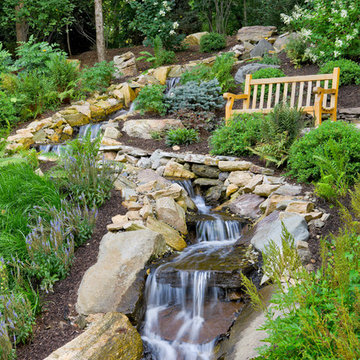
Our creative team introduced a unique concept to deal with this area: re-grade the slope, turning it into a “natural” retaining wall including a dramatic waterfall, stream, and woodland garden in its place.
For the seven-foot-high “sheet” waterfall and stream, we used Aquascape Inc.’ pondless waterfall system, which allows for a good deal of water volume to create the dramatic effect.


 Garcia Rock And Water Design
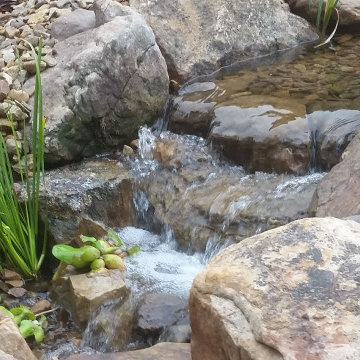
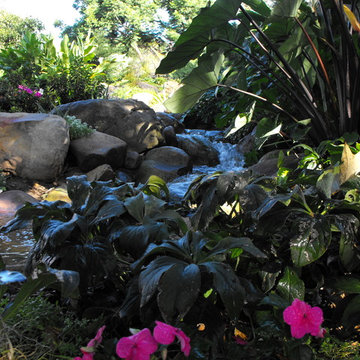
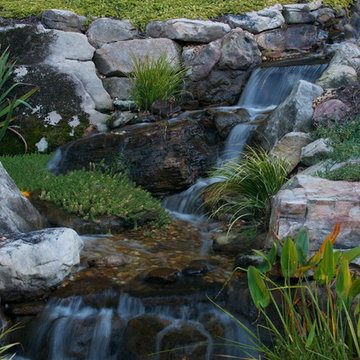
Partial sun and shade loving plants growing next to a creek built with Santa Barbara sandstone,
Photo by Garcia Rock And Water Design
Photo of a mediterranean landscaping in Santa Barbara.
Photo of a mediterranean landscaping in Santa Barbara.

 Green Jay Landscape Design
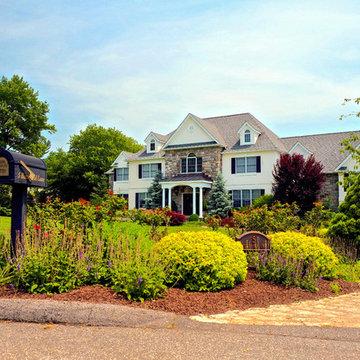
Design ideas for a mid-sized traditional drought-tolerant and full sun front yard garden path in New York.
 Live Green Landscape Associates Llc
Slabs of natural stone jut out from the stream bed to form small waterfalls. Large boulders form the edge of the stream and retain soil behind them.
Photo Credit - Roger Foley

 Katie Hutchison Studio
Constructed in two phases, this renovation, with a few small additions, touched nearly every room in this late ‘50’s ranch house. The owners raised their family within the original walls and love the house’s location, which is not far from town and also borders conservation land. But they didn’t love how chopped up the house was and the lack of exposure to natural daylight and views of the lush rear woods. Plus, they were ready to de-clutter for a more stream-lined look. As a result, KHS collaborated with them to create a quiet, clean design to support the lifestyle they aspire to in retirement.
To transform the original ranch house, KHS proposed several significant changes that would make way for a number of related improvements. Proposed changes included the removal of the attached enclosed breezeway (which had included a stair to the basement living space) and the two-car garage it partially wrapped, which had blocked vital eastern daylight from accessing the interior. Together the breezeway and garage had also contributed to a long, flush front façade. In its stead, KHS proposed a new two-car carport, attached storage shed, and exterior basement stair in a new location. The carport is bumped closer to the street to relieve the flush front facade and to allow access behind it to eastern daylight in a relocated rear kitchen. KHS also proposed a new, single, more prominent front entry, closer to the driveway to replace the former secondary entrance into the dark breezeway and a more formal main entrance that had been located much farther down the facade and curiously bordered the bedroom wing.
Inside, low ceilings and soffits in the primary family common areas were removed to create a cathedral ceiling (with rod ties) over a reconfigured semi-open living, dining, and kitchen space. A new gas fireplace serving the relocated dining area -- defined by a new built-in banquette in a new bay window -- was designed to back up on the existing wood-burning fireplace that continues to serve the living area. A shared full bath, serving two guest bedrooms on the main level, was reconfigured, and additional square footage was captured for a reconfigured master bathroom off the existing master bedroom. A new whole-house color palette, including new finishes and new cabinetry, complete the transformation. Today, the owners enjoy a fresh and airy re-imagining of their familiar ranch house.
Photos by Katie Hutchison

 ODS Architecture
A 6,000 square foot 2-story new home complex in Milpitas was designed to facilitate the owners’ large business parties and gatherings, to have rooms for the kids to come back to upstairs, and a ground floor master suite with a huge walk-in closet. Several separate structures make up the dwelling: The main house, 3-car garage with carport for overflow parking, and a separate entertainment and recreation building separated by a courtyard from the main house.
The business activities include gatherings in the hundreds of people, so parking was maximized and guests can flow in through a separate gate to party in the courtyard and recreation building. Inside this structure is a wet bar, billiard room, workout gym and home theater. The main house ground floor has formal and informal living rooms, open kitchen and master suite with views and expansive windows in every direction. The house is sited on the crestline of a hill with views of the San Francisco Bay and private golf course below. The indoor-outdoor aspect of the house is further accentuated with outside living and dining areas.
High ceilings and expansive glass walls dissolve the sense of enclosure taking advantage of the site’s openness and privacy. The owner’s suite is downstairs in anticipation of aging-in-place, and upstairs there are three bedrooms and four bathrooms plus a sitting area lounge and casual TV loft area.
The house sits on one acre at the top of a low hill range overlooking Milpitas. The city was very cognizant of the importance of keeping a low profile at this crestline and required extensive story poles and photo evidence of the proper height and siting so as not to be seen from certain selected vantage points.
GENERAL CONTRACTOR: JCD Builders Inc.
LANDSCAPE DESIGN: Morf Chang Landscape Architecture / ODS Architecture
PHOTOGRAPHS: Paul Dyer Photography


 Seaside Builders Of Delray Beach, Florida
Photography by ibi designs ( http://www.ibidesigns.com)

Huge island style formal and open concept light wood floor and beige floor living room photo in Miami with beige walls, no fireplace and no tv
Huge island style formal and open concept light wood floor and beige floor living room photo in Miami with beige walls, no fireplace and no tv
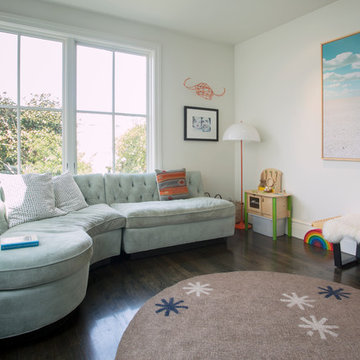
 Margot Hartford Photography
Photo: Margot Hartford © 2015 Houzz
Inspiration for a transitional family room remodel in San Francisco
Inspiration for a transitional family room remodel in San Francisco
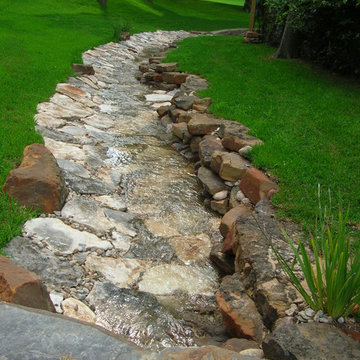
 Southern Landscape
 Southern Landscape utilized the natural slope of the yard to control rainfall, recirculating the stream to create a unique water feature
Photo of a traditional backyard stone water fountain landscape in Austin.
Photo of a traditional backyard stone water fountain landscape in Austin.
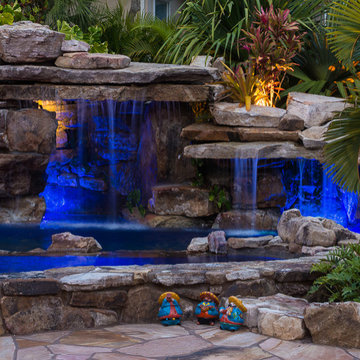
 Lucas Lagoons Inc.
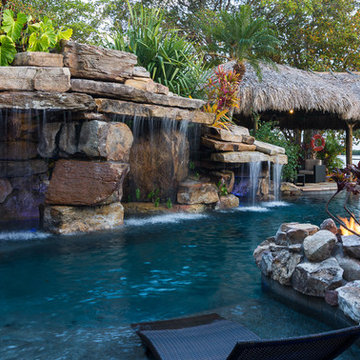
Beyond the grand stone veneer entrance, a breezeway opens to a stunning outdoor living space with views of Sarasota bay. Over 1,000 square feet of flagstone decking lays right up to the edge of the rock waterfall pool, the stonework continues around to an outdoor shower made with three large boulders and massive stone steps to a secret tropical pathway behind the pool grotto. From here you can climb the grotto rocks and jump into the swimming pool, or meander on to the tiki hut. Once in the pool, the the swim up ledge in the grotto can be accessed from the pool’s sun shelf and is large enough to stand in.
If the walk-through grotto doesn’t make this one of the best lagoons in Florida, there is a fire pit peninsula between the lounge chairs on the sun shelf and the in-pool seating cove next to the oversize spa to maximize the space. Photo: Geza Darrah


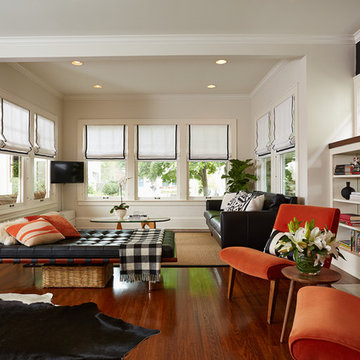
 Susan Gilmore Photography
Susan Gilmore
Living room - contemporary open concept dark wood floor living room idea in Minneapolis with beige walls, a standard fireplace and a wall-mounted tv
Living room - contemporary open concept dark wood floor living room idea in Minneapolis with beige walls, a standard fireplace and a wall-mounted tv
 Lucas Lagoons Inc.
Beyond the grand stone veneer entrance, a breezeway opens to a stunning outdoor living space with views of Sarasota bay. Over 1,000 square feet of flagstone decking lays right up to the edge of the rock waterfall pool, the stonework continues around to an outdoor shower made with three large boulders and massive stone steps to a secret tropical pathway behind the pool grotto. From here you can climb the grotto rocks and jump into the swimming pool, or meander on to the tiki hut. Once in the pool, the swim up ledge in the grotto can be accessed from the pool’s sun shelf and is large enough to stand in.
If the walk-through grotto doesn’t make this one of the best lagoons in Florida, there is a fire pit peninsula between the lounge chairs on the sun shelf and the in-pool seating cove next to the oversize spa to maximize the space. Photo: Geza Darrah

24