
Search results for "Stream live" in Home Design Ideas
 DC Design LLC

Here you can see how the stepping bridge leads to the secluded patio space. A group of Arborvitae create a focal point behind the outdoor seating area.

 Control4
Striking bathroom brings the outdoors in with floor to ceiling window and an organic tile wall and features smart home automation to enhance the ambiance. In-ceiling speakers broadcast the music of your choice using a whole-home audio solution, powered by Control4. The recessed smart lighting lighting and accent lights are designed to create the perfect personalized ambiance, whether relaxing after a hard day or getting energized for a night out. Other automation options may include triggering tinted windows for privacy, ambient heating in the floor and placing a TV behind the mirror. Everything can be controlled from virtually anywhere using your Control4 app with a smart phone or tablet device.
 Pacific Outdoor Living
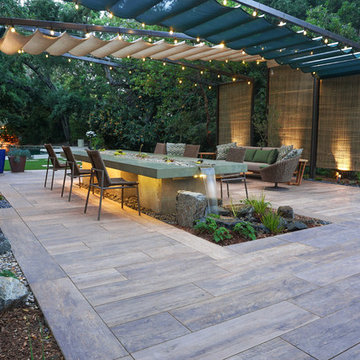
Inspiration for a contemporary backyard stone patio fountain remodel in Los Angeles with a pergola
Find the right local pro for your project



 Anima Architects
This project was designed, and developed by Rhodes Architecture + Light while Josh Meharry was a team member.
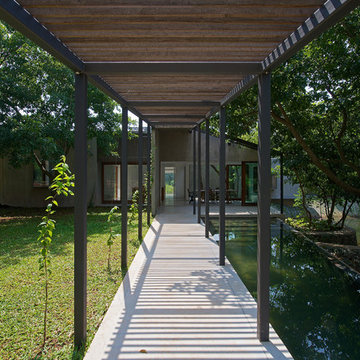
Constructed within a rare five acre plot of forested land in Bothell, this house design stemmed from an interest in both creating connections to the surrounding environment as well as carving out an area for communal gathering for this family of 6 to come together with their extended family, friends and community. In response to this desire, the main residence was broken into three separate structures arranged roughly into a “C” confirguration, which formed an inner courtyard where communal gatherings could take place that was adjacent to but felt distinct from the surrounding forest. All three structures support different uses for the residence, but all have views toward and open onto this inner court.
Since the residence was located at the low point of a shallow ravine that runs through the site, the two side structures were built into the surrounding hillsides with boardformed concrete retaining walls that are exposed at both the interior and exterior of the house. The central structure that houses the main interior living spaces, bridges over a small stream that flows during the wet season, allowing the site’s natural drainage patterns to remain intact. The spanning portion of this central structure is supported off of two cast in place board-formed concrete chimneys, which also act to define the edges of the main interior spaces and include large double sided fireplaces. This central structure was designed to be very transparent to be as inviting as possible and provide views through the structure to the inner courtyard and into the forest beyond.
The simple gabled forms are typical of traditional Pacific Northwest homes and cabins found in forested settings like this, and are preferred for their structural efficiency, and their ability to shed rain, snow and tree debris. The roof forms are vaulted at the interior as well, creating an increased sense of spaciousness. The exterior materials used are extremely durable and will remain maintenance free for many years, with corten standing seam metal roofs, corrugated pre-finished siding, exposed board-formed concrete and powder coated steel.




 Eileen Gordon Design
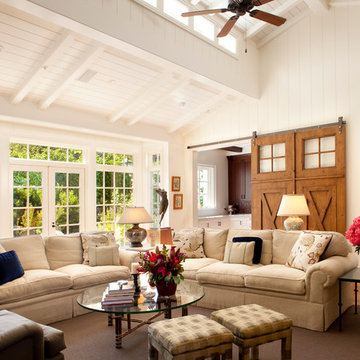
A new porch highlights the front door, once difficult to find, on this variation of a traditional Cape Cod home. Ample windows on axis with the living room entry focus a visitor’s attention on a sun filled garden terrace and water feature. From above, light streams through a ridge clerestory, inspired by the client’s love of the Stanford University Barn’s similar roof detail. The newly raised ceiling creates a lofty, inviting space. Below the living room, a new basement home theater is finished with fine wood paneling and accented with art from their collection.

 LiveWell Outdoors
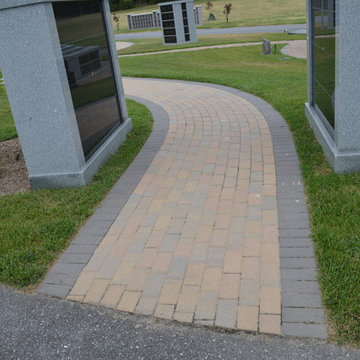
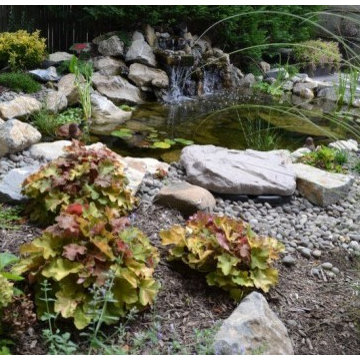
The project consists of an Aquascape Inc. ecosystem pond with streams surrounded by Pennsylvania Fieldstone boulders. The walkways are being constructed using Outdoor Living by Belgard pavers. One walkway is Holland Stone pavers and border. the other walkway is Mega Arbel patio slab with a Lafitt border.
 California Waterscapes
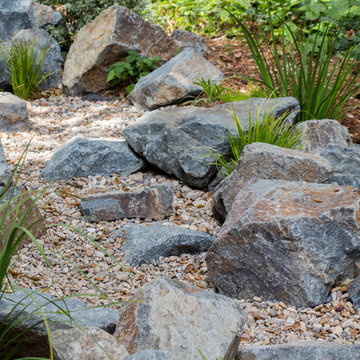
Our designers teamed up to create an outdoor living space for the annual Pasadena Showcase House of Design home. Our focus was to create an outdoor living space that best utilized the area transitioning to the pool, while maintaining a water-wise/drought tolerant landscape.
We incorporated our hand cast succulent water table, a pondless stream, synthetic turf, a fully paved patio with our famous Belgard paving stones, high-end outdoor furniture, a custom pergola and even a dry creek bed to tie everything together.
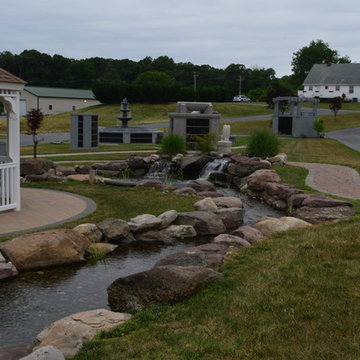 LiveWell Outdoors
The project consists of an Aquascape Inc. ecosystem pond with streams surrounded by Pennsylvania Fieldstone boulders. The walkways are being constructed using Outdoor Living by Belgard pavers. One walkway is Holland Stone pavers and border. the other walkway is Mega Arbel patio slab with a Lafitt border.
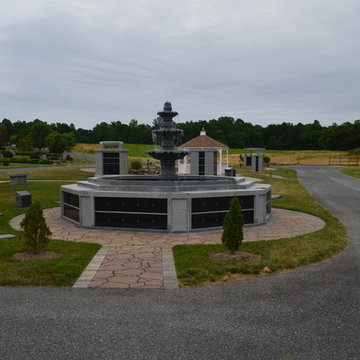 LiveWell Outdoors
The project consists of an Aquascape Inc. ecosystem pond with streams surrounded by Pennsylvania Fieldstone boulders. The walkways are being constructed using Outdoor Living by Belgard pavers. One walkway is Holland Stone pavers and border. the other walkway is Mega Arbel patio slab with a Lafitt border.

Sponsored
Columbus, OH
Free consultation for landscape design!

Peabody Landscape Group
Franklin County's Reliable Landscape Design & Contracting
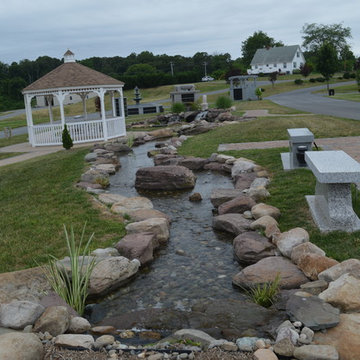 LiveWell Outdoors
The project consists of an Aquascape Inc. ecosystem pond with streams surrounded by Pennsylvania Fieldstone boulders. The walkways are being constructed using Outdoor Living by Belgard pavers. One walkway is Holland Stone pavers and border. the other walkway is Mega Arbel patio slab with a Lafitt border.
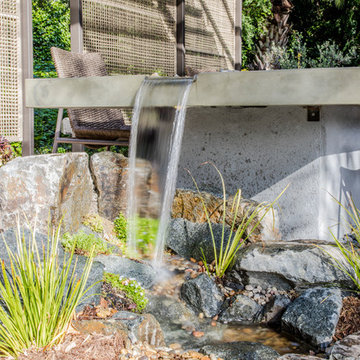 California Waterscapes
Our designers teamed up to create an outdoor living space for the annual Pasadena Showcase House of Design home. Our focus was to create an outdoor living space that best utilized the area transitioning to the pool, while maintaining a water-wise/drought tolerant landscape.
We incorporated our hand cast succulent water table, a pondless stream, synthetic turf, a fully paved patio with our famous Belgard paving stones, high-end outdoor furniture, a custom pergola and even a dry creek bed to tie everything together.
 LiveWell Outdoors
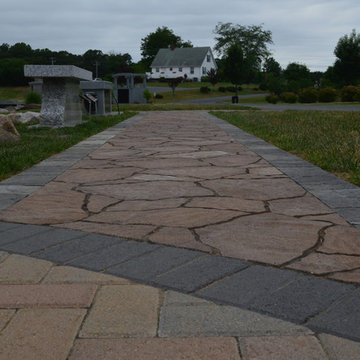
The project consists of an Aquascape Inc. ecosystem pond with streams surrounded by Pennsylvania Fieldstone boulders. The walkways are being constructed using Outdoor Living by Belgard pavers. One walkway is Holland Stone pavers and border. the other walkway is Mega Arbel patio slab with a Lafitt border.
 LiveWell Outdoors
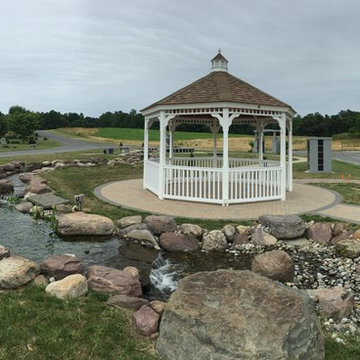
The project consists of an Aquascape Inc. ecosystem pond with streams surrounded by Pennsylvania Fieldstone boulders. The walkways are being constructed using Outdoor Living by Belgard pavers. One walkway is Holland Stone pavers and border. the other walkway is Mega Arbel patio slab with a Lafitt border.


 LiveWell Outdoors
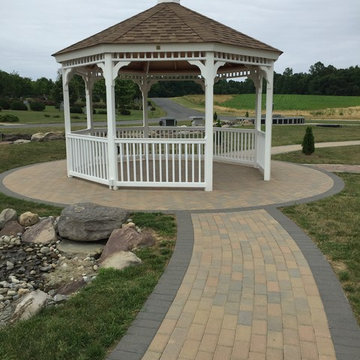
The project consists of an Aquascape Inc. ecosystem pond with streams surrounded by Pennsylvania Fieldstone boulders. The walkways are being constructed using Outdoor Living by Belgard pavers. One walkway is Holland Stone pavers and border. the other walkway is Mega Arbel patio slab with a Lafitt border.
 LiveWell Outdoors
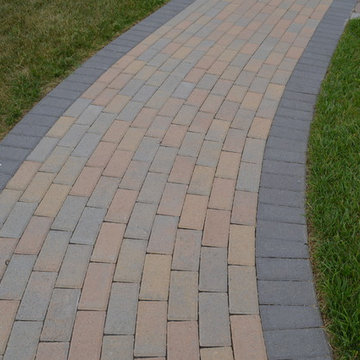
The project consists of an Aquascape Inc. ecosystem pond with streams surrounded by Pennsylvania Fieldstone boulders. The walkways are being constructed using Outdoor Living by Belgard pavers. One walkway is Holland Stone pavers and border. the other walkway is Mega Arbel patio slab with a Lafitt border.
 Best Hot Tubs "Hot Tub and Spa Experts"
You don’t have to limit yourself to just a hot tub; Long Island Hot Tub can create the perfect spa living area including ponds, streams and waterfalls.
www.longislandhottub.com
34