
Search results for "Streaming platforms" in Home Design Ideas

 Hi Solutions- The Autonomous Home Company
Inspiration for a timeless home theater remodel in DC Metro
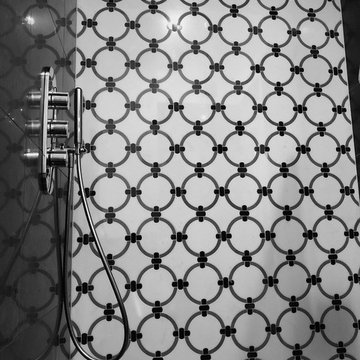
 Vesta Kitchen & Bath / NY Cosmopolitan Cabinetry
Inspiration for an eclectic home design remodel in New York

 Bostonian Woodworking Inc.
Mid-sized transitional single-wall dark wood floor and brown floor enclosed kitchen photo in Boston with an undermount sink, shaker cabinets, white cabinets, quartz countertops, white backsplash, subway tile backsplash, stainless steel appliances and an island
Find the right local pro for your project





 Closet Solutions
This is what the closet looked like before we got to it!
Example of a large classic gender-neutral carpeted and gray floor walk-in closet design in Los Angeles with raised-panel cabinets and white cabinets
Example of a large classic gender-neutral carpeted and gray floor walk-in closet design in Los Angeles with raised-panel cabinets and white cabinets





 Genuwine Cellars
Contemporary architectural style wine racking titled "The Cube" by Genuwine Cellars.
Includes floor to ceiling seamless glass wall and door system, custom water feature, bin storage wine racking, ducted climate control unit, glass shelving, and more!




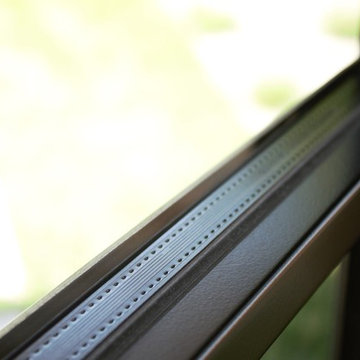
 Thermally Broken Steel USA
Here is another close up of our precise factory glazing. Cleanest caulk lines in the industry!
Example of a trendy marble floor and white floor home design design in New York with white walls and a black front door
Example of a trendy marble floor and white floor home design design in New York with white walls and a black front door
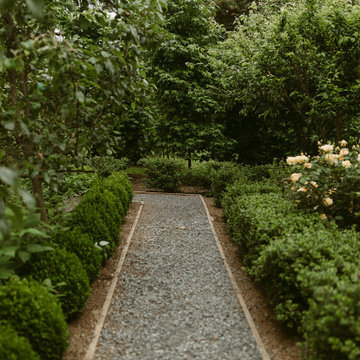
 Denise at Agua Dulce gardens
The design created gardens connected with walking paths with destinations throughout the property. Pathways wind past the potager, chicken coop, horse shoe court, patures, sculptures, fountains, pumpkin patch, grand canopy trees, and lovely patios.
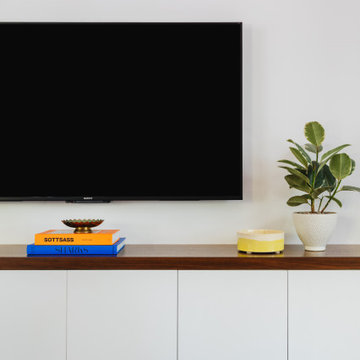


 Marvista Design + Build
Classic Crown molding trim and pillars provide elegant accent to these custom, built in library cabinets from Wood Mode Custom Cabinetry

 Reliance Surfaces
Exquisite dark surface, radiating sleekness and sophistication, making it an amazing choice for stunning countertops.
 Henne Creative LLC
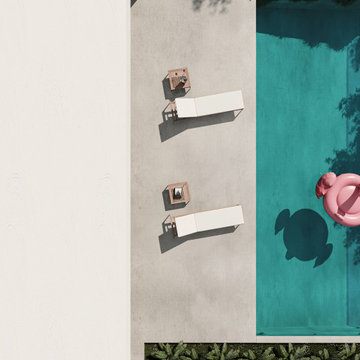
A 3,980 sqft Modern Retreat Merging Nature and Architecture
Completed in 2025 in the tranquil hills of Bel Air, this 3,980 sqft residence redefines outdoor living through a seamless blend of modern architecture and natural beauty. Designed by Henne Creative, the project captures the essence of minimalist luxury, where clean lines meet atmospheric elegance.
The infinity pool extends toward a lush backdrop, reflecting the dramatic hues of the California sunset. At dusk, the soft architectural lighting highlights the structure’s geometry, creating a calm yet striking silhouette. The pink flamingo float playfully anchors the space, adding a sense of warmth and personality to the design.
Floor to ceiling glass panels erase the boundary between indoors and out, while the concrete patio equipped with sleek loungers and side tables offers a refined and relaxed ambiance for everyday retreat or intimate gatherings.
Bel Air Serenity isn’t just a home it’s an experience. A sanctuary that celebrates light, openness, and the quiet luxury of nature-infused design.
37