
Search results for "Streamlined design" in Home Design Ideas
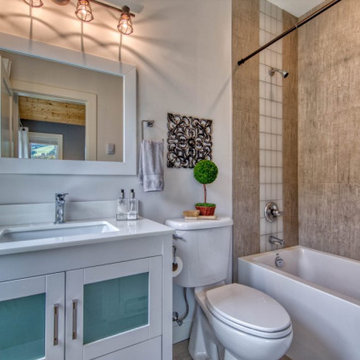
 Streamline Design Ltd.
shower/ bathtub combination bathroom.
Inspiration for a timeless bathroom remodel in Vancouver
Inspiration for a timeless bathroom remodel in Vancouver
Find the right local pro for your project

 Rasmussen Construction
David Duncan Livingston
Inspiration for a large cottage built-in desk dark wood floor and brown floor study room remodel in San Francisco with white walls and no fireplace
Inspiration for a large cottage built-in desk dark wood floor and brown floor study room remodel in San Francisco with white walls and no fireplace

 Haefele Design
Inspiration for a large contemporary galley gray floor eat-in kitchen remodel in Los Angeles with flat-panel cabinets, an island, medium tone wood cabinets, white backsplash, stone slab backsplash, paneled appliances and white countertops

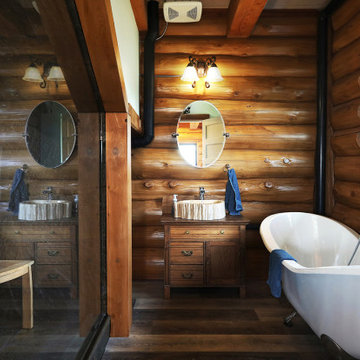




 Vastu Interior Design Ltd
Kitchen - huge modern kitchen idea in London with flat-panel cabinets, white cabinets, stainless steel appliances and an island


 O’Hara Interiors
Martha O'Hara Interiors, Interior Design & Photo Styling | John Kraemer & Sons, Remodel | Troy Thies, Photography
Please Note: All “related,” “similar,” and “sponsored” products tagged or listed by Houzz are not actual products pictured. They have not been approved by Martha O’Hara Interiors nor any of the professionals credited. For information about our work, please contact design@oharainteriors.com.

Sponsored
Columbus, OH

Hope Restoration & General Contracting
Columbus Design-Build, Kitchen & Bath Remodeling, Historic Renovations

 User
UserThis clean profile, streamlined kitchen embodies today's transitional look. The white painted perimeter cabinetry contrasts the grey stained island, while perfectly blending cool and warm tones.



Sponsored
Columbus, OH

Wannemacher Interiors
Customized Award-Winning Interior Design Solutions in Franklin Cnty OH

 Haven Design and Construction
This black, gray and gold urban farmhouse kitchen is the hub of the home for this busy family. Our team changed out the existing plain kitchen hood for this showstopper custom stainless hood with gold strapping and rivets. This provided a much needed focal point for this lovely kitchen. In addition, we changed out the 36" refrigerator to a roomier 42" refrigerator and built-in a matching paneled refrigerator cabinet. We also added the antique gold linear hardware and black and gold lighting to give it a streamlined look. Touches of black tie the kitchen design into the rest of the home's mostly black and white color scheme. The woven counter stools give the space a touch of casual elegance. A new champagne gold kitchen faucet and potfiller add additional style, while greenery and wood accessories add a touch of warmth.
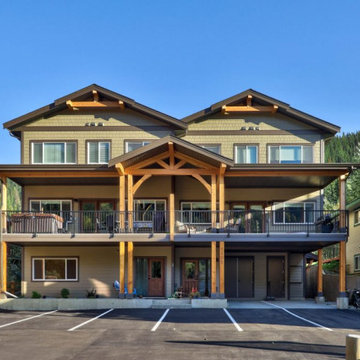
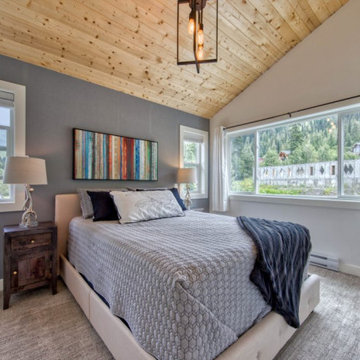
 Streamline Design Ltd.
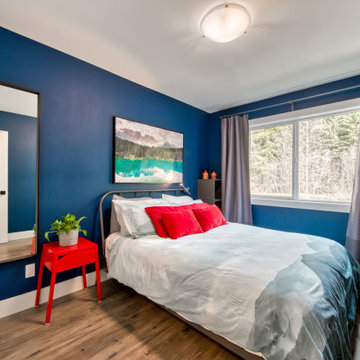
queen size bed sleeping room with blue walls
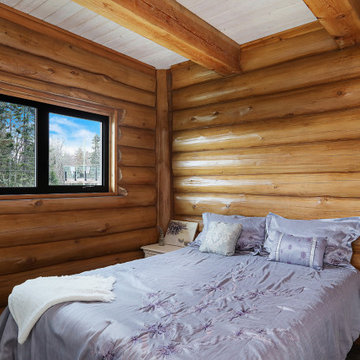
Bedroom - traditional bedroom idea in Vancouver
Bedroom - traditional bedroom idea in Vancouver
 Streamline Design Ltd.
Example of a large transitional gray three-story mixed siding exterior home design in Vancouver
15