
Search results for "Streamlined design" in Home Design Ideas

 Stedila Design
Kids' bedroom - mid-sized and bedroom coastal boy medium tone wood floor kids' bedroom idea in New York with gray walls

 Lowe's Home Improvement
Streamline your laundry by moving the washer and dryer into a closet. Ventilated shelving and compact laundry hampers create an organized system.
Laundry room - transitional laundry room idea in Charlotte
Laundry room - transitional laundry room idea in Charlotte
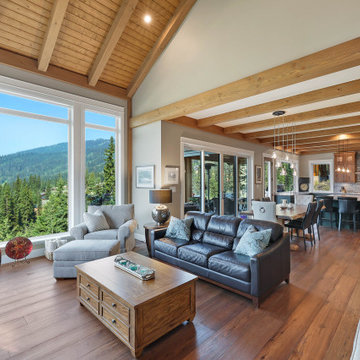
 Streamline Design Ltd.
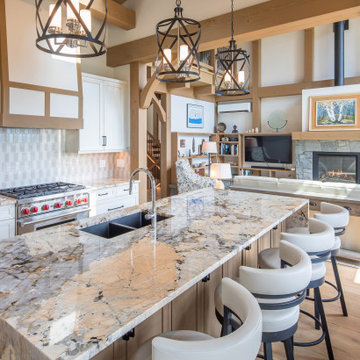
kitchen and first living room
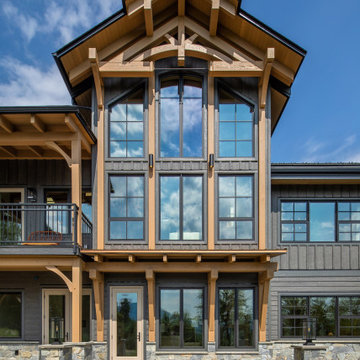
Mid-sized mountain style home design photo in Vancouver
Mid-sized mountain style home design photo in Vancouver
Find the right local pro for your project
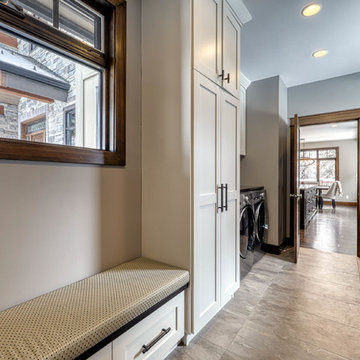

 Planning and Building, Inc
Trendy l-shaped seated home bar photo in Miami with dark wood cabinets, glass countertops and blue countertops
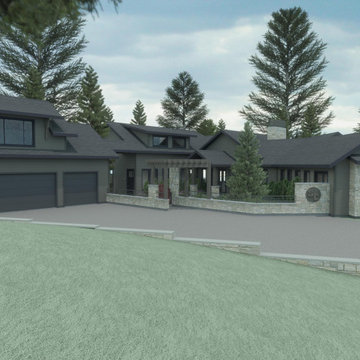

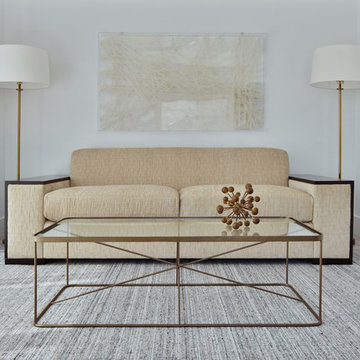
 Moxie Design Studio, LLC
Inspiration for a mid-sized contemporary open concept carpeted and gray floor game room remodel in Phoenix with white walls, no fireplace and no tv

Sponsored
Columbus, OH

Structural Remodeling
Franklin County's Heavy Timber Specialists | Best of Houzz 2020!

 Leslie Cotter Interiors
Inspiration for a transitional light wood floor family room library remodel in Louisville with gray walls, no fireplace and a media wall


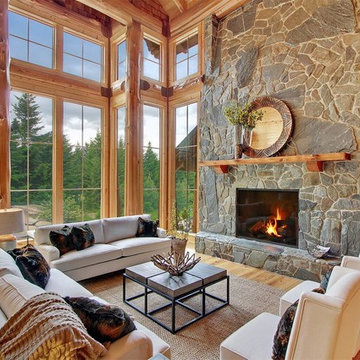 Streamline Design Ltd.
The living room is lit up with full floor to ceiling windows which is a great way to bring the outside in and for maximum natural light.
Living room - large rustic formal and open concept light wood floor living room idea in Seattle with brown walls, a stone fireplace and no tv
Living room - large rustic formal and open concept light wood floor living room idea in Seattle with brown walls, a stone fireplace and no tv

 Soda Pop Design Inc.
Stephani Buchman Photography
Transitional single-wall dedicated laundry room photo in Toronto with an undermount sink, blue cabinets, white walls and a side-by-side washer/dryer
Transitional single-wall dedicated laundry room photo in Toronto with an undermount sink, blue cabinets, white walls and a side-by-side washer/dryer

 DAGR Design Custom Home Theater
DAGR Design creates walls that reflect your design style, whether you like off center, creative design or prefer the calming feeling of this symmetrical wall. Warm up a grey space with textures like wood shelves and panel stone. Add a pop of color or pattern to create interest. image credits DAGR Design

 Lind Nelson Construction Inc.
Photographer, Morgan Sheff
Example of a large transitional u-shaped dark wood floor enclosed kitchen design in Minneapolis with an undermount sink, shaker cabinets, white cabinets, marble countertops, white backsplash, porcelain backsplash, stainless steel appliances and an island
Example of a large transitional u-shaped dark wood floor enclosed kitchen design in Minneapolis with an undermount sink, shaker cabinets, white cabinets, marble countertops, white backsplash, porcelain backsplash, stainless steel appliances and an island

Sponsored
Columbus, OH

Wannemacher Interiors
Customized Award-Winning Interior Design Solutions in Franklin Cnty OH

 Raad Studio
Daniel Shea
Family room - industrial open concept light wood floor family room idea in New York with white walls, a wall-mounted tv and no fireplace
Family room - industrial open concept light wood floor family room idea in New York with white walls, a wall-mounted tv and no fireplace
 MAK Design + Build Inc.
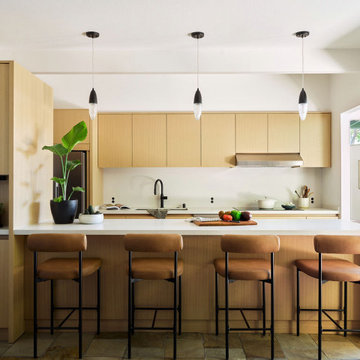
Example of a mid-sized galley exposed beam open concept kitchen design in Sacramento with an undermount sink, flat-panel cabinets, light wood cabinets, quartz countertops, white backsplash, quartz backsplash, stainless steel appliances, a peninsula and white countertops

 McClean Design
Designer: Paul McClean
Project Type: New Single Family Residence
Location: Los Angeles, CA
Approximate Size: 11,000 sf
Project Completed: June 2013
Photographer: Jim Bartsch

Sponsored
Columbus, OH
Free consultation for landscape design!

Peabody Landscape Group
Franklin County's Reliable Landscape Design & Contracting
 Streamline Design Ltd.
Steve & Blondie Lighthouse Realty
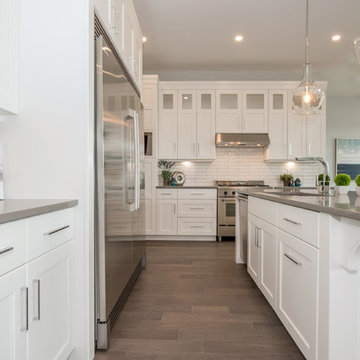
Example of a minimalist kitchen design in Vancouver
Example of a minimalist kitchen design in Vancouver

 Interiors by Popov
This newly built custom residence turned out to be spectacular. With Interiors by Popov’s magic touch, it has become a real family home that is comfortable for the grownups, safe for the kids and friendly to the little dogs that now occupy this space.The start of construction was a bumpy road for the homeowners. After the house was framed, our clients found themselves paralyzed with the million and one decisions that had to be made. Decisions about plumbing, electrical, millwork, hardware and exterior left them drained and overwhelmed. The couple needed help. It was at this point that they were referred to us by a friend.We immediately went about systematizing the selection and design process, which allowed us to streamline decision making and stay ahead of construction.
We designed every detail in this house. And when I say every detail, I mean it. We designed lighting, plumbing, millwork, hard surfaces, exterior, kitchen, bathrooms, fireplace and so much more. After the construction-related items were addressed, we moved to furniture, rugs, lamps, art, accessories, bedding and so on.
The result of our systematic approach and design vision was a client head over heels in love with their new home. The positive feedback we received from this homeowner was immensely gratifying. They said the only thing that they regret was not hiring Interiors by Popov sooner!
11