
Search results for "Streamlined inviting" in Home Design Ideas
 ROAM Architecture
A modern cabana along the Hudson River
Set just above the waterline, the Hudson Pool Cabana is a quiet architectural retreat designed for effortless summer living. This modern pool house embraces its riverside setting with a warm, minimalist material palette and an open connection to the surrounding landscape.
With pergolas constructed of cedar that will naturally silver over time, the structure nestles into the terrain with quiet confidence. At its heart is a streamlined kitchen that opens wide to the pool terrace, thanks to custom lift-up glass panels that transform the façade and dissolve the boundary between indoors and out. This gesture invites conversation, movement, and hospitality to flow freely between interior and exterior spaces.
Inside, the cabana is grounded in simplicity—clean lines, natural finishes, and purposeful details. A full bath and changing area support long days in and around the pool, while pergolas offer shelter and shade when the sun begins to dip over the Hudson River.
At once practical and poetic, this riverside cabana elevates the everyday into something serene and enduring—a modern companion to the water's edge.
 Native Edge Landscape
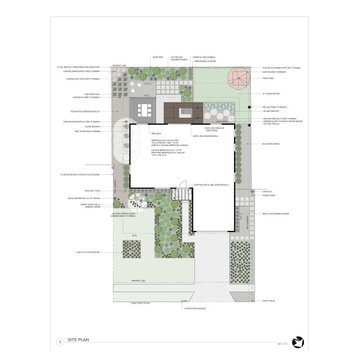
At Native Edge Landscape, we believe that outdoor spaces are canvases for artistic expression and harmonious design. In one of our recent projects, we had the opportunity to create a breathtaking pergola that seamlessly blended with the surrounding environment while showcasing the unique artful taste of our clients. Join us as we explore the captivating details of this design and the meticulous craftsmanship that went into creating a truly remarkable outdoor space.
The Pergola: A Perfect Fusion of Steel and Cedar
The focal point of this project is undoubtedly the large pergola, which we carefully constructed from steel C-channel and rough cedar purlins. The combination of these materials resulted in a striking aesthetic that effortlessly marries strength and natural beauty. The warm tones of each play off one another and come alive in the sunlight, while the alternating basketweave layout of the slats offer even more visual interest as well as variation in the provided shade. The design concept was carefully planned to ensure the purlins fit snugly into the channel, cleverly concealing any visible fasteners. This attention to detail adds to the sleek and streamlined appearance of the pergola, elevating its visual appeal and rustic elegance.
Working in Harmony with Nature
One of the most remarkable aspects of this project is how the pergola and the clam shell-colored Trex deck were thoughtfully designed to complement and highlight the existing large red oak tree. Rather than overshadowing or competing with its natural beauty, the design gracefully worked around the tree, creating a harmonious coexistence between human craftsmanship and nature's elegance.
Mid-Century Modern Charm with an Artful Twist
While the overall design of the space exudes mid-century modern aesthetics, what truly makes this project stand out is the clients' unique and artful taste. Their personal touch can be seen in the selection of decor, furniture, and subtle embellishments that add character and personality to the space. The result is a stunning blend of timeless design principles and the clients' individual artistic expression, creating a truly one-of-a-kind outdoor sanctuary.
Craftsmanship that Inspires
Every element of this project, from the pergola's construction to the careful integration of existing natural features, is a testament to the exceptional craftsmanship of the Native Edge Landscape team. With an unwavering commitment to excellence, our designers and craftsmen brought the clients' vision to life, transforming their outdoor space into a work of art.
The large pergola in this project serves as a striking centerpiece, combining the remarkable simplicity of steel and cedar to create a visually striking structure that harmonizes with the surrounding environment. Through careful design and meticulous craftsmanship, we successfully incorporated the clients' artful taste, resulting in a space that reflects their unique style while embracing mid-century modern charm. At Native Edge Landscape, we take pride in creating outdoor spaces that are not only aesthetically stunning but also deeply personal and reflective of our clients' individuality.
If you're seeking to transform your own yard into a captivating art space, we invite you to contact Native Edge Landscape. Our team of experts is ready to bring your vision to life, combining artistry, sustainability, and conscientious craftsmanship to create an outdoor sanctuary that is truly extraordinary. Let us inspire and elevate your outdoor living experience today.
 USA HOME REMODELING

This transitional-style kitchen remodel in Orange County beautifully merges modern functionality with timeless design. A standout feature of the space is the expansive picture window above the sink, inviting an abundance of natural light and offering serene views of the outdoor patio and lush greenery. The warm, shaker-style custom cabinetry in a rich wood tone adds depth and warmth to the clean-lined aesthetic, while providing ample storage and durability.
White quartz countertops run along the length of the kitchen, creating a sleek and sophisticated workspace that complements the cabinetry perfectly. The soft geometric backsplash tile adds visual texture and elegance without overwhelming the space. A stainless steel dishwasher is seamlessly integrated, supporting the kitchen's streamlined, modern appeal.
Luxury vinyl plank flooring in a light wood tone flows throughout, tying the kitchen into the adjacent open living area. This thoughtful layout enhances the home’s flow and livability — ideal for both family life and entertaining.
Every detail in this kitchen remodel reflects comfort, usability, and understated elegance, making it a perfect example of transitional design done right. The large windows, efficient layout, and quality finishes combine to create a bright and welcoming kitchen you’ll love spending time in.
Find the right local pro for your project
 Aranelli Design
Immerse yourself in the functional simplicity of this modern galley kitchen. Flaunting a harmonious blend of natural wood and high-gloss slab doors, this space offers a seamless fusion of warmth, modernity, and streamlined design. The narrow, efficient layout amplifies the room's contemporary appeal, creating an inviting environment where functionality meets sophistication. The wood slab doors radiate a cozy, organic charm, their grain patterns adding visual interest. In contrast, the gloss slab doors reflect light beautifully, enhancing the sense of space. Together, they orchestrate a captivating interplay of textures, underlining the kitchen's minimalist yet welcoming aesthetic.
 KZ Architecture
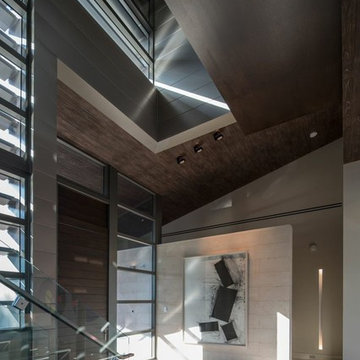
The main entry to house invites natural light into the space, creating a play of light and shadow.
Robin Hill
Inspiration for a modern staircase remodel in Miami
Inspiration for a modern staircase remodel in Miami
 Kitchens of Diablo
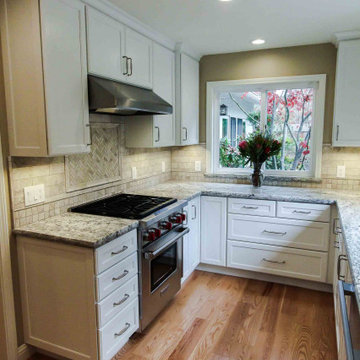
This kitchen embodies a bright and timeless elegance, combining high-quality materials and thoughtful details for a harmonious aesthetic. Dura Supreme white painted cabinets provide a clean and refined foundation, paired with Richelieu cabinet hardware in brushed nickel for a subtle yet polished accent.
The countertops feature White Valley Granite, bringing natural beauty and texture to the space. A marble tile backsplash in a brick pattern adds a classic touch, complementing the cabinetry and countertops seamlessly. Benjamin Moore paint colors—Bleeker Beige and Swiss Coffee—enhance the overall warmth and brightness of the design.
Top-tier appliances include a Wolf gas range, Bosch panel-ready refrigerator, and Miele speed oven, ensuring both functionality and a streamlined appearance. The Rohl single bowl fireclay sink and Grohe faucet offer durability and sophistication, blending practicality with style.
The design is completed by engineered hardwood flooring, which adds warmth and durability, tying together the space with an inviting and cohesive look.
 Seattle Cabinets
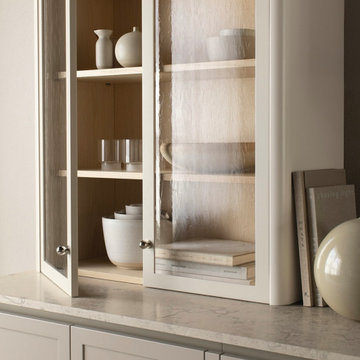
Discover a reimagined take on the Shaker kitchen — where timeless craftsmanship meets modern Northwest style. Soft taupe tones, airy neutrals, and natural ash interiors create a soothing, balanced atmosphere. Streamlined profiles and softly curved edges offer a contemporary touch without losing that inviting feel. The feature glass cabinet, finished with vintage-inspired glass, brings a hint of traditional character while preserving a clean, understated elegance — perfect for homes across Washington.

Sponsored
Columbus, OH

Snider & Metcalf Interior Design, LTD
Leading Interior Designers in Columbus, Ohio & Ponte Vedra, Florida
 From David Designs
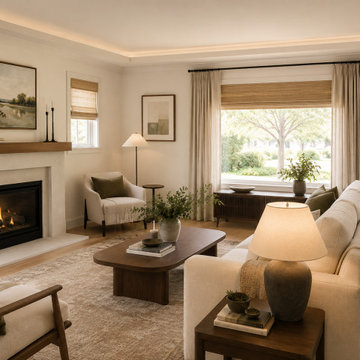
A warm, light-filled living room in a renovated Bay Area bungalow blends soft ivory upholstery, rich wood furniture, olive accents, natural woven textures, and a streamlined fireplace. The layered neutral palette creates an inviting California interior that feels comfortable, refined, and connected to the surrounding landscape.
 Kitchen Ideas, LLC
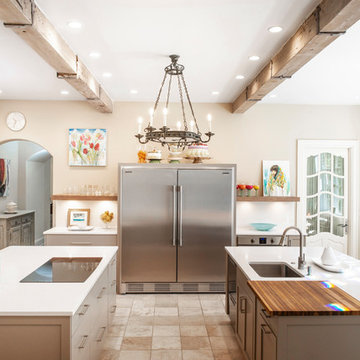
Unlike the more traditionally think chef's block, this modestly sized transitional kitchen features a thinner and more streamlined design giving it a near flush install with the counter-top. You will notice it strategically located right next to the kitchen sink on one of the two facing islands with double pullout trash storage below to conveniently brush the chopped leftovers into and stainless dishwasher on the left. On the other side of this island, we designed in a stainless under-counter beverage refrigerator with pull-out trash to the left.
A transitional induction cooktop rests on the other island just across from the seating area, giving the homeowner the option to easily converse with family and friends while cooking a meal. Just below the cooktop, you will notice plentiful pullout storage for pots and pans.
Beyond the two island is a creatively designed side-by-side Frigidaire stainless refrigerator and freezer encased in a custom built box stained to match the beige cabinets throughout the kitchen. They are flanked on either side by floating shelves with base pullout storage on the left and an under-counter oven on the right.
All of these features combined with the tile flooring and ceiling accented by weathered wood beams and rustic hanging light fixture give this kitchen a truly warm and inviting glow.
 Mia Rao Design
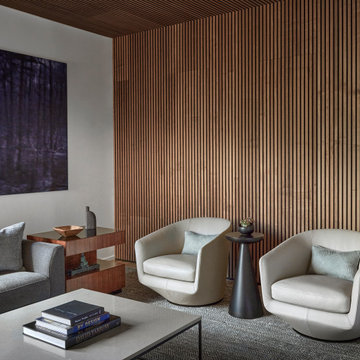
This view shows a close up of the furnishings that protrays a contemporary feel with clean lines and a streamlined silhouette. The chairs and drink table are both from Haute Living and the end table is from Arteriors Home. The space gives a polished yet inviting impression that feel both functional and elegant.
 iForest Design and Build Inc.
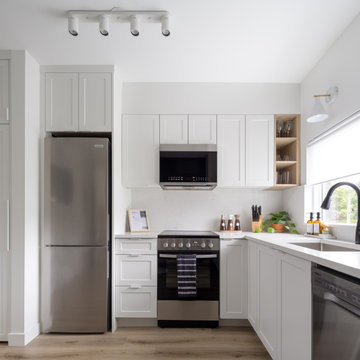
The kitchen is a perfect blend of modern elegance and practicality. Featuring a crisp white color scheme, the space is enhanced with high-end stainless steel appliances and minimalist design elements. The white shaker cabinets and sleek countertops create a clean, streamlined look. Open shelving introduces a natural wood element, adding warmth and a touch of rustic charm. Black fixtures and hardware provide a striking contrast, enhancing the modern aesthetic. A large window allows natural light to flood the space, highlighting the clean design and creating an inviting atmosphere.
 KCBR Design | Remodel
What was once an awkward and inefficient primary bathroom is now a space designed to truly function. The original doorway cut directly into the vanity, and a built in tub consumed valuable square footage, limiting both storage and circulation.
By relocating the entry and reworking the layout, we were able to create a more natural flow. An upgraded shower and a large double oak vanity with thoughtful storage solutions now anchor the space, making daily routines seamless. Heated terrazzo floors add comfort underfoot, while streamlined plumbing fixtures bring a clean, intentional finish to the design.
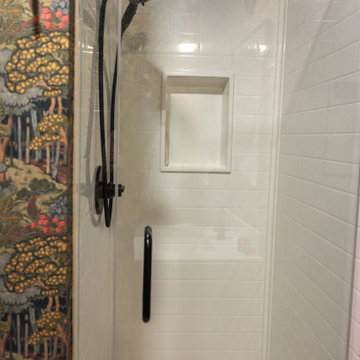
In the guest bathroom, we moved beyond purely functional and introduced color, pattern, and layered texture to create a space that feels personal and inviting.
Hearing our client share that this remodel has genuinely improved her quality of life is exactly why we do what we do. The result is a cohesive primary and guest bathroom renovation that balances beauty, comfort, and everyday function.
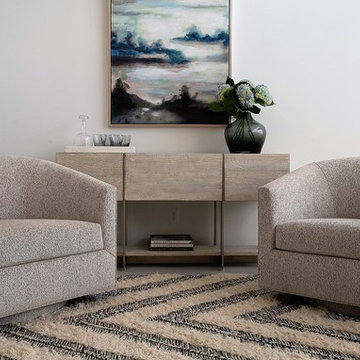
 Your Space Furniture - Custom Sofa Factory Direct!
Can be ordered in custom size, as a sleeper, in twenty-four configurations, choice of cushion fill, seat firmness, decorative trim, wood finish and fabric. Please submit Request Custom Quote Form for custom pricing shipping rates and special requests. If you have a difficult area to design for, want to go COM, or just want an exclusive, different design, please, call Customer Service (214) 984-4128. remodel, design, interior, wood, rustic, shabby chic, linen, spaces, clean, white, Mediterranean, architect, elements, home decor, decor ideas, traditional decor, contemporary decor, home, country decor, maple, mirror, family room, beige, cream, off white, style, wood details, expensive, luxury, real estate, house, creative décor, bedroom, bathroom, lifestyle, beach, custom home, spacious, wayfair, coastal, Persian rug, artsy, art, artwork, modern art, enclosed living, white walls, grey walls, hardwood, floors, media wall, stone, brick, elegant living room, swank, bold, open space, dream canvas, streamline, light, illusion, small space, fireplace surround, beige walls, country cottage, simple style, warm, cozy, ottoman, bench, chaise lounge, armchair, sectional, southwestern, french country, Victorian, cool, romantic, inviting, limestone, shelves, shelving, contrast, accent pillow, accent armchair, fabric, restoration hardware, hickory chair, baker, unique, built-in, master bed, master bedroom, modrn, eclectic, colourful, colour, blue, yellow curtains, black, charcoal, graphite, Lucite, chrome, brass, steel, lee industries, chesterfield, leather, vases, vase, Indonesian, Asian, studio, mid century, ceramic, pivot, tile, remodel, daybed, headboard, cushions, down blend, linen, velvet, chenille, carpet, geometric, print, subtle, contrasting, piping, formal living room, furniture arrangement, calm living, relaxing, scatter pillows, skylight, blue walls, rooms, bathroom, closet, laundry, den, island, kitchen, patio, draperies, drapery, plants, flowers, photos, statue, floor vase, pink, hot, welcoming, neutral, furnishings, inspiration, elegant, brown, sconces, round, square, Parisian, European, medium tone, bright, narrow room, seating, budget, Italy, antique, antiques, wood finish, best, night stands, chandeller, headboard, foot board, tufted bed, tufted sofa, peaceful, Sherwin Williams, cedar, walnut, dark wood, timeless, classic, aged, background, pink, remodel, spectacular, sanctuary, green, Eco friendly, organic, remodel, dresser, Hampton, pedant light, white beams, wood beams, vaulted selling, white trim, wood trim, custom builder, vibrant décor,
 Asha Maía Design
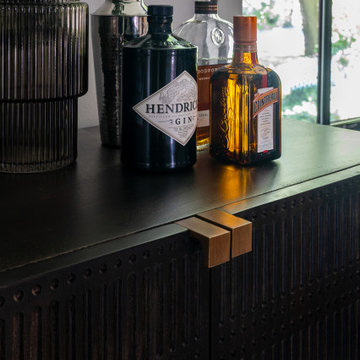
This moody and masculine home office strikes the perfect balance between sophistication and tranquility. The streamlined desk in rich dark wood is paired with a cognac leather chair, exuding timeless refinement. Softly curved plaid armchairs add comfort and subtle texture, while expansive black-framed windows allow sunlight to pour in, highlighting the lush greenery both inside and out. The deep, rich color palette and minimalist decor create a calming, productive environment with a distinctly masculine edge.
 MDM Design Studio
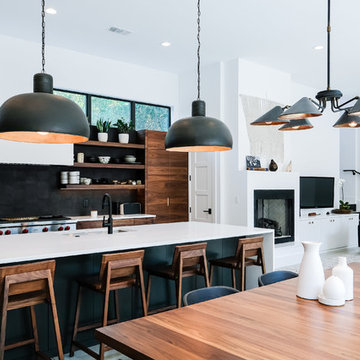
The Sand Cliffs project was a great modern dwelling built by Artisan Builders of Seagrove Beach in Florida. We constructed walnut cabinets throughout the kitchen and master bath. They incorporated a horizontal plank and an integrated, recessed finger pull within the wood for a very streamlined, modern look. This helped to accentuate the striking grain pattern and beautiful, varied wood tones of the walnut. The floating walnut shelves incorporated recessed led lights. Many design aspects, not just the cabinets of this house came together to create a great example of a modern beach dwelling that has a warm, inviting feel with rich color tones and contrast without feeling fussy and over the top. This was a pleasure to take part in.
Photographer: Eric Marcus
 FBC Remodel
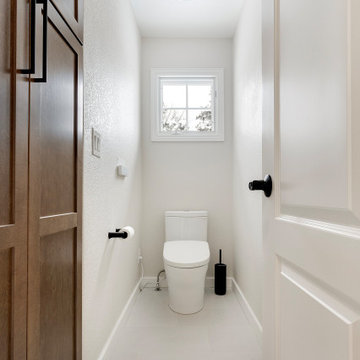
This modern, streamlined water closet balances simplicity and style, providing both privacy and comfort. A minimalist design featuring soft neutral tones and matte-black hardware creates a cohesive, contemporary look. Warm wood cabinetry offers practical storage, complementing the room's refined aesthetic. A sleek ceiling light fixture brings a subtle touch of elegance, while the window introduces natural light, enhancing the airy feel of the space. The thoughtful design and clean lines ensure this room remains both functional and inviting.
 YAGENE INTERNATIONAL ART CO., LIMITED
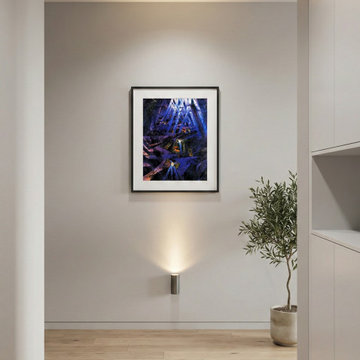
Transform a transitional space into a stunning focal point with this contemporary gallery hallway design. Light oak hardwood floors provide a warm, natural foundation that flows seamlessly beneath smooth, neutral-toned walls. The minimalist aesthetic allows a vibrant blue abstract art piece to command attention, highlighted dramatically by a sleek, low-profile architectural up light that casts a warm, inviting glow. To the right, subtle built-in cabinetry creates a streamlined look, while a delicate potted olive tree introduces a touch of organic texture and life to the clean-lined corridor.
 Michelle Jett – Decorating Den Interiors
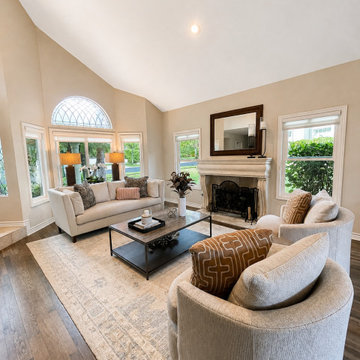
The redesigned living room feels polished, inviting and beautifully connected to the home’s architecture. A soft neutral palette allows the vaulted ceiling, fireplace and distinctive arched window to take center stage, while warm camel accents add depth and contrast. Curved swivel chairs introduce a modern silhouette, and the streamlined sofa, oversized area rug and substantial coffee table give the room a stronger sense of scale. Layered textiles, sculptural accessories and symmetrical lighting complete the space, resulting in a sophisticated living room that feels fresh, comfortable and thoughtfully collected.
 Oak & Iron Construction Group
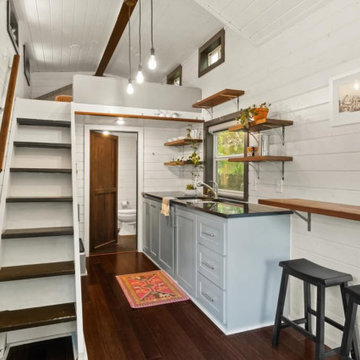
The Secluded Sanctuary kitchen and loft entry area embody smart, serene living. A clever use of vertical space creates a warm, open feel, with crisp shiplap walls and exposed beams enhancing the cabin’s character. Soft blue cabinetry and dark countertops bring a refined balance, while open wood shelving adds rustic warmth and display space for greenery and essentials. The built-in bar provides a casual dining nook, and the stairway leads to a loft retreat, maximizing every inch of space. Inviting and efficient, this design is a masterclass in small-scale comfort and beauty.
 FBC Remodel
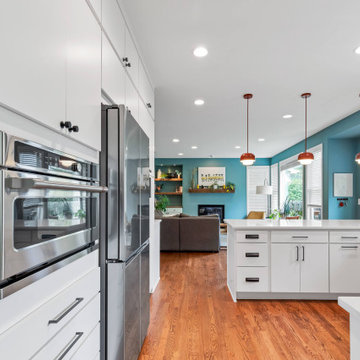
This sleek kitchen pairs modern convenience with inviting design, featuring streamlined stainless steel appliances seamlessly built into white cabinetry, creating a contemporary and clutter-free aesthetic. Hardwood floors add warmth and contrast beautifully against the fresh white surfaces. The open layout effortlessly connects the kitchen with the adjacent living room, highlighted by vibrant teal walls and warm, copper pendant lighting—perfect for hosting gatherings or enjoying quiet family moments.
49