
Search results for "Streamlined inviting" in Home Design Ideas
 Haven Design and Construction

This lovely Mountain Modern Home in Littleton, Colorado is perched at the top of a hill, allowing for beautiful views of Chatfield Reservoir and the foothills of the Rocky Mountains. The pink and orange sunsets viewed from the front of this home are breathtaking. Our team custom designed the large pivoting front door and sized it at an impressive 5' x 9' to fit properly with the scale of this expansive home. We thoughtfully selected the streamlined rustic exterior materials and the sleek black framed windows to complement the home's modern exterior architecture. Wild grasses and native plantings, selected by the landscape architect, complete the exterior. Our team worked closely with the builder and the landscape architect to create a cohesive mix of stunning native materials and finishes. Stone retaining walls allow for a charming walk-out basement patio on the side of the home. The lower-level patio area connects to the upper backyard pool area with a custom iron spiral staircase. The lower-level patio features an inviting seating area that looks as if it was plucked directly from the Italian countryside. A round stone firepit in the middle of this seating area provides warmth and ambiance on chilly nights.
 NYKB
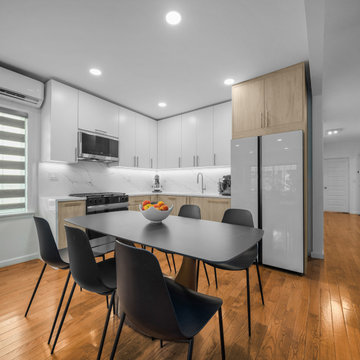
NYKBThis contemporary kitchen renovation features a sleek, minimalist design that maximizes both style and functionality. The white upper cabinets and marble-inspired backsplash create a bright and airy atmosphere, while the warm wood tones of the lower cabinets add a touch of natural warmth.
A streamlined, built-in refrigerator and state-of-the-art stainless steel appliances blend seamlessly into the design, providing a cohesive look. The dining area, with its modern black chairs and matching table, serves as the perfect spot for casual meals and gatherings. Recessed lighting and large windows ensure the space is well-lit, enhancing the kitchen's modern, inviting appeal.
 Kitchen & Bath Gallery
Step inside and take a tour of this waterfront kitchen. The space opens with an expansive island topped with a clean, light surface and wrapped in warm Mouser cabinetry that immediately feels inviting. The microwave is discreetly built into the island with a pull out design, keeping the space clean while making access easy. Classic pendant lighting adds just the right amount of contrast while keeping everything bright and open.
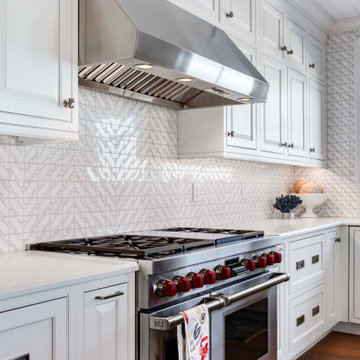
As you move through the kitchen, crisp white cabinetry creates a timeless backdrop and guides you toward the cooking area, anchored by a statement Wolf range and a custom hood that blends seamlessly into the design. The main refrigerator and dishwasher are fully integrated with custom cabinetry panels, allowing them to disappear into the design rather than stand out. At the sink, a Kohler faucet adds a polished, functional touch that works just as well for everyday use as it does when entertaining.
Just beyond the main kitchen is a custom coffee bar designed to feel like a destination of its own. When open, it offers a beautifully detailed space for slow mornings and hosting. When not in use, two custom doors close to keep the kitchen looking clean and streamlined. Nearby, a Sub Zero wine refrigerator is thoughtfully placed for easy access when guests are over.
Every detail in this kitchen was chosen to complement the home’s waterfront setting, creating a space that feels comfortable, elevated, and meant to be enjoyed.
Find the right local pro for your project
 Remodel Now
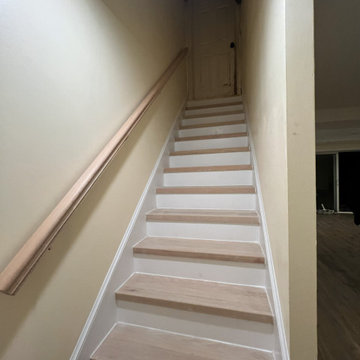
Clean & Updated Basement Staircase Remodel
This basement staircase remodel enhances both safety and style, creating a clean, modern transition between levels of the home. New wood stair treads add warmth and durability, while crisp white risers brighten the stairwell and give the space a fresh, updated look.
Soft neutral wall colors keep the stairway light and inviting, and the upgraded handrail provides added stability while maintaining a streamlined appearance. Thoughtful finishing details ensure a polished result that blends seamlessly with the surrounding basement renovation. This refreshed staircase improves functionality and visual appeal, making the basement feel like a fully integrated part of the home.
 DJK Custom Homes
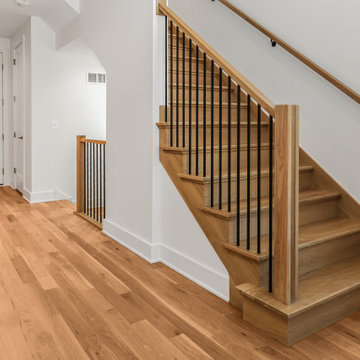
This custom rowhome staircase blends clean modern lines with warm, natural materials to create a light and inviting vertical connection within the home. Natural white oak treads add warmth and texture, while crisp white risers keep the design feeling open and refined. A streamlined railing system featuring a wood handrail paired with slim black metal balusters introduces subtle contrast without overwhelming the space. Designed to feel architectural yet approachable, the staircase enhances natural light flow and complements the home’s overall modern aesthetic.
 Hurst Design Build Remodel
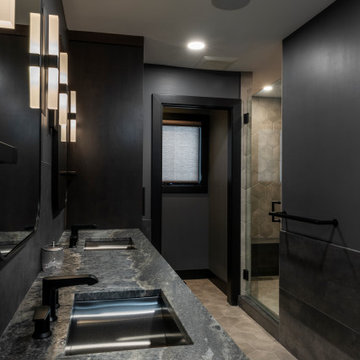
This modern primary bathroom exudes a bold, sophisticated ambiance with dark, moody tones and high-end finishes. The floating double vanity in a rich, dark wood stain provides a sleek and streamlined look, topped with a dramatic stone countertop that adds depth and texture. Matte black fixtures and minimalist hardware enhance the contemporary aesthetic, creating a seamless and cohesive design.
The walls are finished with a mix of matte black tile and smooth surfaces, adding contrast and dimension, while the hexagonal floor tiles introduce geometric interest and a touch of softness. A glass-enclosed shower with oversized hex tiles continues the sleek, modern theme while maintaining an open and airy feel.
Strategically placed vertical sconces beside the arched mirrors provide warm, ambient lighting, balancing the room’s dark tones with a soft, inviting glow. The combination of black, gray, and warm wood elements makes this bathroom a luxurious retreat, blending elegance with a bold, modern edge.
 Drury Design
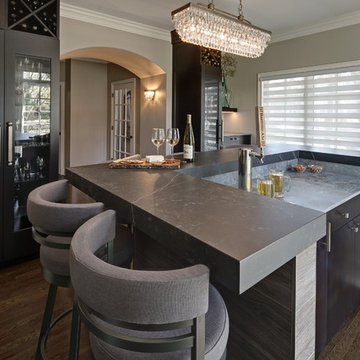
Entertaining was a big part of these homeowners lives, so much so they desired to transform their living room into a new Bar for just that purpose. The goal was to do so in a way that would make the space flow with the other rooms in the house and incorporate colors and materials that felt cohesive with the rest of the home.
The challenging part of achieving this design was finding a happy medium between a “pub style” bar and full on kitchen space. In addition, the materials needed to be durable and hold up to what the space would be for, entertaining! The space was designed with darker cabinets to feel more like furniture pieces within the room. Floating shelves with a high counter, open wine cabinets, and glass doors add to the furniture feel. Streamline, decorative lighting was added to make the space feel more inviting with it’s softer, glass accents.
A beer dispenser was incorporated into the lower-level bar area and a second level was designed as part of the main bar area to incorporate seating for 8. Tall, glass door cabinets that flank the entry were designed to display the homeowner’s stemware. Above the tall glass cabinets are open “X” wine storage for additional bottles.

Sponsored
Columbus, OH

Snider & Metcalf Interior Design, LTD
Leading Interior Designers in Columbus, Ohio & Ponte Vedra, Florida
 KraftMaster Renovations
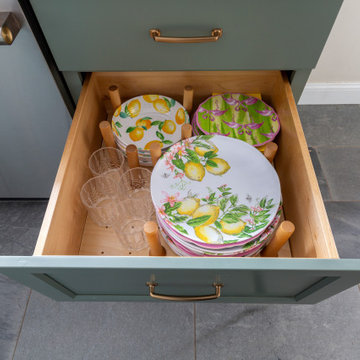
This contemporary kitchen effortlessly blends modern style with a refreshing pop of color. Crisp white cabinetry and sleek countertops create a clean, airy feel, while turquoise accents bring a vibrant touch to the space. The turquoise island adds a dynamic focal point, complementing the neutral tones of the room. Stainless steel appliances and minimalist hardware enhance the kitchen's sophisticated, streamlined look. The open layout maximizes light, with large windows allowing natural sunlight to flood the space, further highlighting the bright and inviting atmosphere. With its balance of fresh, cool hues and sleek design, this kitchen offers a chic and functional culinary haven.
 ROAM Architecture
A modern cabana along the Hudson River
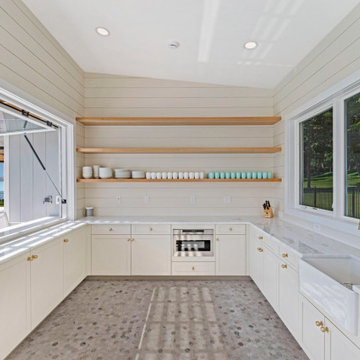
Set just above the waterline, the Hudson Pool Cabana is a quiet architectural retreat designed for effortless summer living. This modern pool house embraces its riverside setting with a warm, minimalist material palette and an open connection to the surrounding landscape.
With pergolas constructed of cedar that will naturally silver over time, the structure nestles into the terrain with quiet confidence. At its heart is a streamlined kitchen that opens wide to the pool terrace, thanks to custom lift-up glass panels that transform the façade and dissolve the boundary between indoors and out. This gesture invites conversation, movement, and hospitality to flow freely between interior and exterior spaces.
Inside, the cabana is grounded in simplicity—clean lines, natural finishes, and purposeful details. A full bath and changing area support long days in and around the pool, while pergolas offer shelter and shade when the sun begins to dip over the Hudson River.
At once practical and poetic, this riverside cabana elevates the everyday into something serene and enduring—a modern companion to the water's edge.
 Your Space Furniture - Custom Sofa Factory Direct!

Can be ordered in custom size, as a sleeper, in twenty-four configurations, choice of cushion fill, seat firmness, decorative trim, wood finish and fabric. Please submit Request Custom Quote Form for custom pricing shipping rates and special requests. If you have a difficult area to design for, want to go COM, or just want an exclusive, different design, please, call Customer Service (214) 984-4128. remodel, design, interior, wood, rustic, shabby chic, linen, spaces, clean, white, Mediterranean, architect, elements, home decor, decor ideas, traditional decor, contemporary decor, home, country decor, maple, mirror, family room, beige, cream, off white, style, wood details, expensive, luxury, real estate, house, creative décor, bedroom, bathroom, lifestyle, beach, custom home, spacious, wayfair, coastal, Persian rug, artsy, art, artwork, modern art, enclosed living, white walls, grey walls, hardwood, floors, media wall, stone, brick, elegant living room, swank, bold, open space, dream canvas, streamline, light, illusion, small space, fireplace surround, beige walls, country cottage, simple style, warm, cozy, ottoman, bench, chaise lounge, armchair, sectional, southwestern, french country, Victorian, cool, romantic, inviting, limestone, shelves, shelving, contrast, accent pillow, accent armchair, fabric, restoration hardware, hickory chair, baker, unique, built-in, master bed, master bedroom, modrn, eclectic, colourful, colour, blue, yellow curtains, black, charcoal, graphite, Lucite, chrome, brass, steel, lee industries, chesterfield, leather, vases, vase, Indonesian, Asian, studio, mid century, ceramic, pivot, tile, remodel, daybed, headboard, cushions, down blend, linen, velvet, chenille, carpet, geometric, print, subtle, contrasting, piping, formal living room, furniture arrangement, calm living, relaxing, scatter pillows, skylight, blue walls, rooms, bathroom, closet, laundry, den, island, kitchen, patio, draperies, drapery, plants, flowers, photos, statue, floor vase, pink, hot, welcoming, neutral, furnishings, inspiration, elegant, brown, sconces, round, square, Parisian, European, medium tone, bright, narrow room, seating, budget, Italy, antique, antiques, wood finish, best, night stands, chandeller, headboard, foot board, tufted bed, tufted sofa, peaceful, Sherwin Williams, cedar, walnut, dark wood, timeless, classic, aged, background, pink, remodel, spectacular, sanctuary, green, Eco friendly, organic, remodel, dresser, Hampton, pedant light, white beams, wood beams, vaulted selling, white trim, wood trim, custom builder, vibrant décor,
 KCBR Design | Remodel
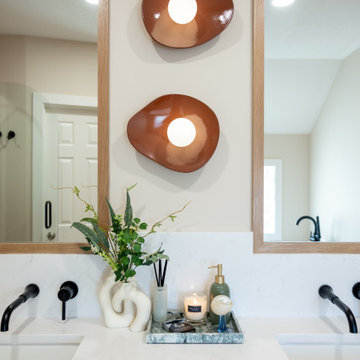
What was once an awkward and inefficient primary bathroom is now a space designed to truly function. The original doorway cut directly into the vanity, and a built in tub consumed valuable square footage, limiting both storage and circulation.
By relocating the entry and reworking the layout, we were able to create a more natural flow. An upgraded shower and a large double oak vanity with thoughtful storage solutions now anchor the space, making daily routines seamless. Heated terrazzo floors add comfort underfoot, while streamlined plumbing fixtures bring a clean, intentional finish to the design.
In the guest bathroom, we moved beyond purely functional and introduced color, pattern, and layered texture to create a space that feels personal and inviting.
Hearing our client share that this remodel has genuinely improved her quality of life is exactly why we do what we do. The result is a cohesive primary and guest bathroom renovation that balances beauty, comfort, and everyday function.
 Aquatica Plumbing Group
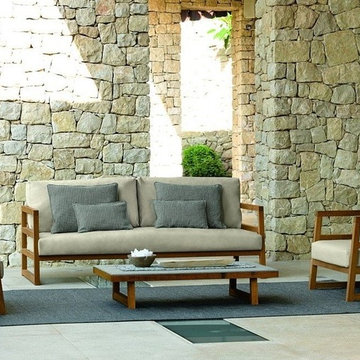
Add class and comfort to your outdoor living with the stylish artistry of Aquatica’s new Alabama Furniture range. For it has been designed and manufactured to give you luxurious comfort, and bring elegant yet very contemporary good looks into your garden, back yard or patio. Alabama brings together streamlined, upscale chic with thoughtful function, to produce a trio of modern, glamorous furnishings which would grace any outdoor space. Each piece unites the pared back simplicity of crisp, clean iroko wood frames, softened by cushions that invite you to stay a while and relax.
 Audus Kitchens

This stunning kitchen transformation in St Albans is a perfect example of how thoughtful design can completely reimagine a space.
Our clients wanted to modernise and brighten their kitchen while keeping utility appliances discreetly out of sight.
For this project, we used our EasyTouch handleless cabinetry in a sophisticated pairing of Sand and Taupe, bringing a subtle contrast and warmth to the room.
The base units were finished in Taupe Grey, grounding the space with a sleek, contemporary tone. The overhead cabinets in Sand added a lighter, beige-toned lift that opens up the room beautifully. The result is a refined, layered look that feels both modern and inviting.
Algarve Quartz worktops in Blanco Snow elevate the design with a crisp, polished surface, complemented by a matching quartz splashback behind the hob for a seamless finish.
To maximise both form and function, we extended the peninsular area for additional worktop space and created a special freezer larder unit alongside a stylish wine and coffee niche. Siemens appliances were chosen for their sleek design and advanced performance, which are seamlessly integrated into the layout.
The result is a beautifully streamlined kitchen with hidden functionality, soft tones, and a layout that works perfectly for modern living.
Ready to transform your own kitchen? Book a free design consultation with our team today.
 Seattle Cabinets
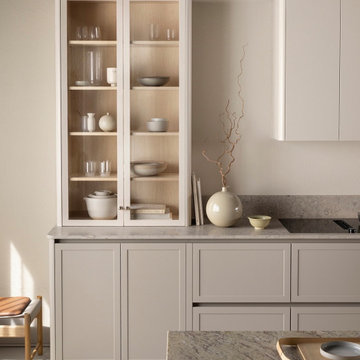
Discover a reimagined take on the Shaker kitchen — where timeless craftsmanship meets modern Northwest style. Soft taupe tones, airy neutrals, and natural ash interiors create a soothing, balanced atmosphere. Streamlined profiles and softly curved edges offer a contemporary touch without losing that inviting feel. The feature glass cabinet, finished with vintage-inspired glass, brings a hint of traditional character while preserving a clean, understated elegance — perfect for homes across Washington.
 Avishay Contractors - Kitchen & Bath Remodelers
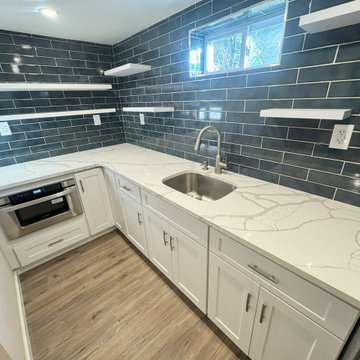
Stylish Basement Kitchenette with Modern Finishes
This beautifully designed basement kitchenette features a sleek and contemporary aesthetic with a bold navy blue subway tile backsplash, highlighted by contrasting white grout. White shaker-style cabinetry provides ample storage, complemented by elegant marble-look quartz countertops that offer both durability and sophistication. Floating white shelves enhance the open-concept feel, perfect for displaying decor or kitchen essentials. A stainless steel undermount sink with a modern high-arc faucet adds functionality, while a built-in microwave drawer seamlessly integrates into the cabinetry for a streamlined look. The warm woodgrain flooring balances the cool tones, creating an inviting and practical space ideal for entertaining or everyday use.
 DJK Custom Homes
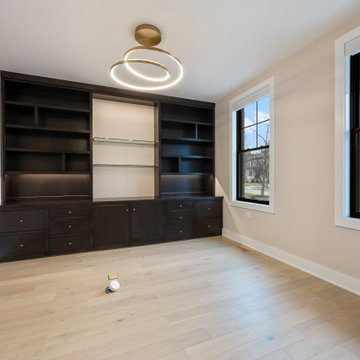
This refined home office blends clean modern design with custom craftsmanship, creating a workspace that feels both elevated and highly functional. A wall-to-wall built-in cabinetry system anchors the room, offering abundant storage through deep drawers, closed cabinetry, and open shelving that keeps the space organized while maintaining a streamlined aesthetic. The rich dark wood finish contrasts beautifully with the light hardwood flooring and soft neutral walls, adding warmth and sophistication. Large black framed windows flood the room with natural light, making it an inviting environment for focused work or creative pursuits. A sculptural modern light fixture adds a subtle statement overhead, completing a home office designed for productivity, style, and everyday comfort.
 Hurst Design Build Remodel
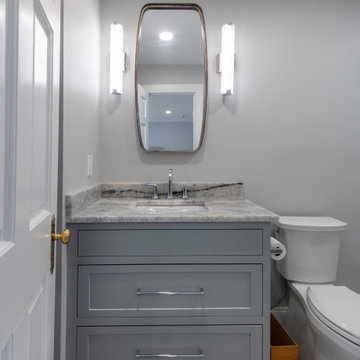
This Bath renovation combines classic detailing with clean, tailored finishes. Custom Mullet semi-custom cabinetry in the Amherst Beaded inset door style is finished in Sherwin Williams White Sand, creating a soft and inviting foundation. Arcabaleno Quartzite countertops in a polished finish add natural movement and depth, paired with an eased edge profile for a streamlined look.
The shower features Anatolia Mayfair polished tile, with a coordinating basketweave mosaic on the shower floor that introduces subtle texture and pattern. The result is a bright, well-balanced bathroom remodel that blends timeless materials with modern functionality.
 Visbeen Architects
Builder: Mike Schaap Builders
Photographer: Ashley Avila Photography
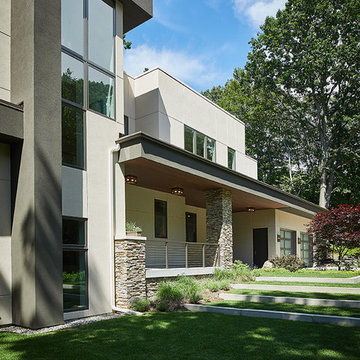
Both chic and sleek, this streamlined Art Modern-influenced home is the equivalent of a work of contemporary sculpture and includes many of the features of this cutting-edge style, including a smooth wall surface, horizontal lines, a flat roof and an enduring asymmetrical appeal. Updated amenities include large windows on both stories with expansive views that make it perfect for lakefront lots, with stone accents, floor plan and overall design that are anything but traditional.
Inside, the floor plan is spacious and airy. The 2,200-square foot first level features an open plan kitchen and dining area, a large living room with two story windows, a convenient laundry room and powder room and an inviting screened in porch that measures almost 400 square feet perfect for reading or relaxing. The three-car garage is also oversized, with almost 1,000 square feet of storage space. The other levels are equally roomy, with almost 2,000 square feet of living space in the lower level, where a family room with 10-foot ceilings, guest bedroom and bath, game room with shuffleboard and billiards are perfect for entertaining. Upstairs, the second level has more than 2,100 square feet and includes a large master bedroom suite complete with a spa-like bath with double vanity, a playroom and two additional family bedrooms with baths.

 Closet Factory
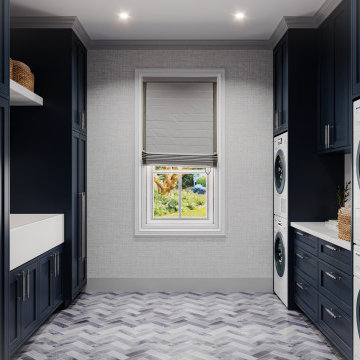
Revamping the laundry room brings a blend of functionality and style to an often-overlooked space. Upgrading appliances to energy-efficient models enhances efficiency while minimizing environmental impact.
Custom cabinetry and shelving solutions maximize storage for detergents, cleaning supplies, and laundry essentials, promoting an organized and clutter-free environment. Consideration of ergonomic design, such as a folding counter or ironing station, streamlines tasks and adds a touch of convenience.
Thoughtful lighting choices, perhaps with LED fixtures or natural light sources, contribute to a bright and inviting atmosphere. Flooring upgrades for durability, such as water-resistant tiles or easy-to-clean materials, can withstand the demands of laundry tasks.
Ultimately, a remodeled laundry room not only elevates its practical functionality but also transforms it into a well-designed, efficient space that makes the often-dreaded chore of laundry a more pleasant experience.
47