
Search results for "Streamlined printing" in Home Design Ideas
 Rebecca Quandt Interiors
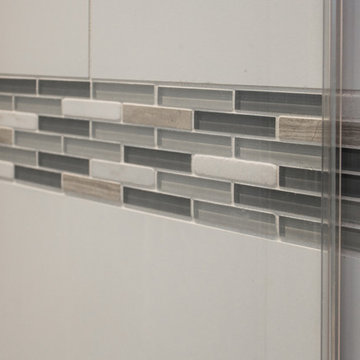
The linear mosaic accent tile combines blue and gray glass tiles with natural stone white marble and travertine. The natural hue of the travertine pairs perfectly with the cost-effective porcelain floor tile, which is printed to look like natural travertine. The colored glass tile gives this mosaic a streamlined contemporary look complimented by the calming hue of the pale blue walls.
Rebecca Quandt
 Rooftopia, LLC
This expansive outdoor deck and garden is the ultimate in luxury entertaining, lounging, dining and includes amenities for shade, a vegetable garden, outdoor seating, outdoor dining, grilling and a glass enclosure with heaters to get the most enjoyment and extended use year round.
Rooftopia incorporated multiple customized Renson pergolas into the central dining and lounge areas. Each of three Renson pergola systems and their unique features are controlled with the touch of a button. The motorized overhead louvers can be enjoyed open or fully closed to provide shade and a waterproof cover. Each pergola has integrated dimmable LED lighting in the roof blades or louvers. The seating and lounge area was designed with gorgeous modern furnishings and a luxurious fire table. The lounge area can be fully enclosed by sliding glass panels around its walls, to capture the heat from the fire table and integrated Renson heaters. A privacy and shade screen can also be retractable at the west to offer another layer of protection from the intensity of the setting sun. The lounges also feature an integrated sound system and mobile TV cabinet so the space can be used year round to stay warm and cozy while watching a movie or a football game.

The outdoor kitchen and dining area features appliances by Hestan and highly customized concrete countertops with matching shelves mounted on the wall. The aluminum cabinets are custom made by Urban Bonfire and feature accessories for storing kitchen items like dishes, appliances, beverages, an ice maker and receptacles for recycling and refuse. The Renson pergola over the dining area also integrates a set of sliding loggia panels to offer a modern backdrop, add privacy and block the sun.
Rooftopia partnered with the talented Derek Lerner for original artwork that was transformed into a large-scale mural, and with the help of Chicago Sign Systems, the artwork was enlarged, printed and installed as one full wall of the penthouse. This artwork is truly a special part of the design.
Rooftopia customized the design of the planter boxes in partnership with ORE Designs to streamline the look and finish of the metal planter containers. Many of the planter boxes also have toe kick lighting to improve the evening ambiance. Several large planters are home to birch trees, ornamental grasses, annual flowers and the design incorporates containers for seasonal vegetables and an herb garden.
Our teams partnered with Architects, Structural engineers, electricians, plumbers and sound engineers to upgrade the roof to support the pergola systems, integrate lighting and appliances, an automatic watering system and outdoor sound systems. This large residential roof deck required a multi year development, permitting and installation timeline, proving that the best things are worth the wait.
 Sandy Nelson/Designs of the Times
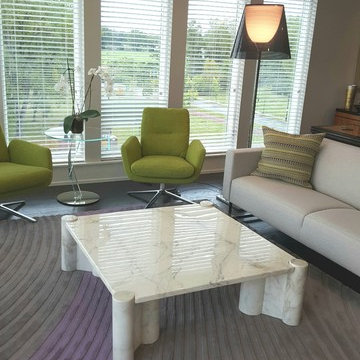
We designed a custom area rug to continue the palette of grey and lavender. A streamlined sofa and apple green swivel chairs surround the client's Carerra marble coffee table - giving it a fresh new look! Bright chrome, glass, and smoked glass round out the new modern space.
Find the right local pro for your project
 Little Black House
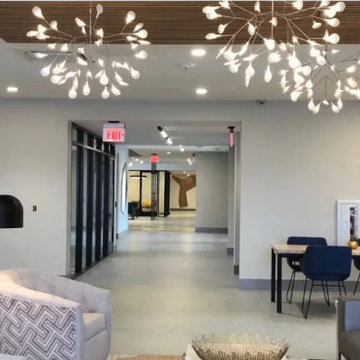
The Kelly was originally inspired by the great actress of the 1950s - art deco & glamour. Each space is streamlined with touches = of velvets, pops of gold & kelly green. Black lacquer & marble, and the iconic leopard print make this space feel like you are truly in the 1950s. It is grand and theatrical.
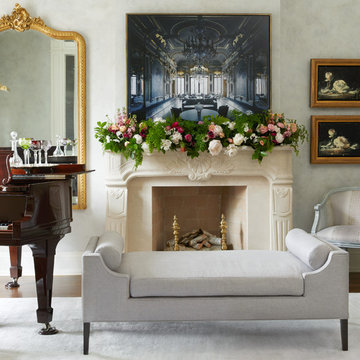
 Emily Griffin Design
Virginia Macdonald
Home design - mid-sized traditional home design idea in Toronto
Home design - mid-sized traditional home design idea in Toronto
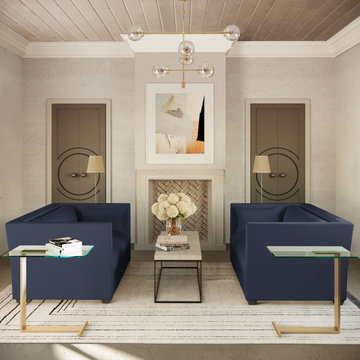
 Tandem Arbor
The enveloping track arms of the Rivington Sofa deliver easy comfort and high style. The outward-leaning arms of this timeless streamlined sofa add dynamic elegance to its design.
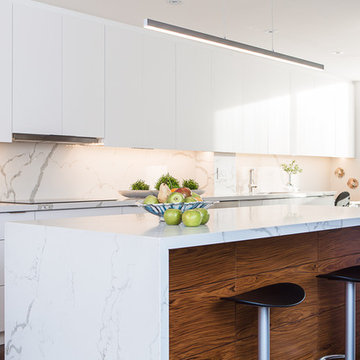
 Louise Kremeris Interiors
This close up shows the detail of the wood grain. Note the way it adds warmth and visual detail to an otherwise monochromatic kitchen. Can you see the concealed hood? It is tucked neatly under the upper cabinet and needs only to be pulled out when in use.

Sponsored
Columbus, OH

Wannemacher Interiors
Customized Award-Winning Interior Design Solutions in Franklin Cnty OH
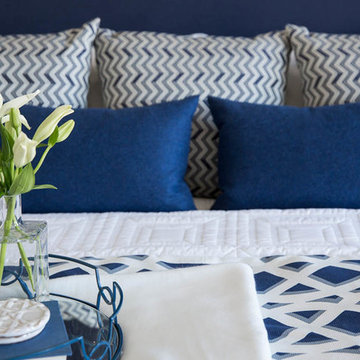
 Natalie Fuglestveit Interior Design
A beautiful Nautical modern master retreat that feels like a lake house vacation home. Featuring Navy & White Herringbone Custom Pillows, Navy Wool, Trellis Throw, Navy Upholstered Headboard, Grey Sleek Grommet Custom Drapery, White Walls. Interior Design by Natalie Fuglestveit Interior Design. Photography by Lindsay Nichols Photography.
 Ethan Allen of WNY
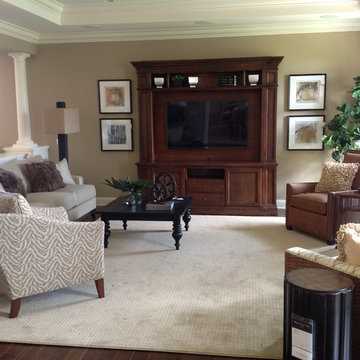
Handcrafted in our American workshops. Handsome and functional. This simple and versatile modular configuration presents a space-sensitive media solution for many rooms in the house. With abundant storage above and below, here's a streamlined approach to home entertainment.
Designer - Michael Michalski
 Dream Coast Builders
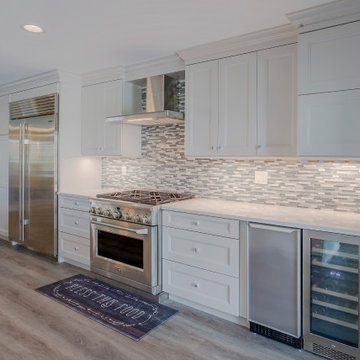
A modern kitchen features light gray and white cabinetry with recessed paneling, creating a clean and streamlined aesthetic. The upper and lower cabinets, including drawers and doors, are complemented by light beige or gray marble or quartz countertops. A horizontal band of light gray, beige, and white mosaic tiles forms the backsplash, adding texture and subtle contrast.
Integrated stainless steel appliances, including a refrigerator, built-in oven, and range, seamlessly blend into the design. On the far right, a stainless steel wine refrigerator and a smaller beverage refrigerator enhance functionality. The flooring is light gray hardwood or laminate, providing a neutral base for the space, with a dark blue or gray doormat featuring a simple graphic print adding a touch of personality.
Light pale blue walls and recessed lighting above the backsplash ensure the space is well-lit, with natural light filtering in to complement the artificial illumination. The overall design is bright, modern, and practical.
 Art Dallas
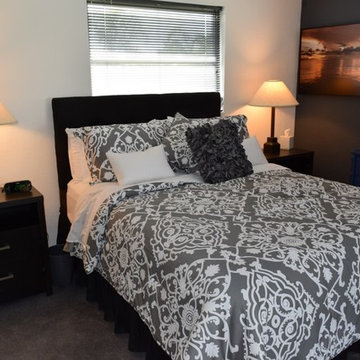
This contemporary vacation home in Punta Gorda, Florida is the latest Art Dallas residential collaboration. Combining the owner’s artwork, their rock and roll photograph collection and new art, we were able to create a package of artwork that kept the project on budget and ready in just 3 weeks. Our in-house welding department created metal furniture to work with the artwork and picture framing package. We printed a large 96 wide by 48 high direct to metal print for the living room, framed the owner’s art and selected additional artwork to complete an art package with the look and feel the owners wanted.
The Art Dallas consulting team took great care to create a visually appealing, livable, and workable space. The consulting team started with an open line of communication and kept the client involved in every step of the streamlined creative process!
We love the vibe of this open floor plan space and are so grateful we could #makeitartful!
 Streamline Design Ltd.

Main Floor Bedroom Hallway With Bold Printed Wall Paper
Mid-sized arts and crafts ceramic tile hallway photo in Vancouver with white walls
Mid-sized arts and crafts ceramic tile hallway photo in Vancouver with white walls
 Streamline Design Ltd.

Main Floor Bathroom With Dual Sinks and Bold Printed Wall Paper
Example of a mid-sized arts and crafts 3/4 blue tile and ceramic tile ceramic tile and orange floor bathroom design in Vancouver with furniture-like cabinets, a one-piece toilet, white walls, a vessel sink and wood countertops
Example of a mid-sized arts and crafts 3/4 blue tile and ceramic tile ceramic tile and orange floor bathroom design in Vancouver with furniture-like cabinets, a one-piece toilet, white walls, a vessel sink and wood countertops
 PlaidFox Studio
Photo Credits: Tracey Ayton
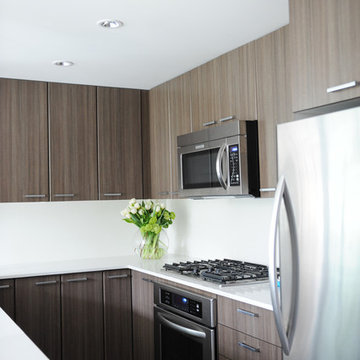
Inspiration for a small mid-century modern u-shaped dark wood floor eat-in kitchen remodel in Vancouver with a double-bowl sink, flat-panel cabinets, medium tone wood cabinets, quartzite countertops, white backsplash, stone slab backsplash, stainless steel appliances and an island
Inspiration for a small mid-century modern u-shaped dark wood floor eat-in kitchen remodel in Vancouver with a double-bowl sink, flat-panel cabinets, medium tone wood cabinets, quartzite countertops, white backsplash, stone slab backsplash, stainless steel appliances and an island
 CBH Architects
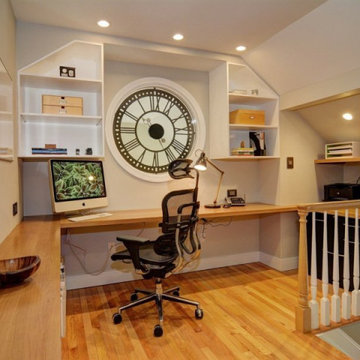
Home office created off of the master bedroom features custom built-in bookshelves, streamlined desk space and recessed area for printing. The round window includes a working clock which overlooks the double-height great room beyond. Kasdan Construction Management, In House Photography.


 Arete Culture
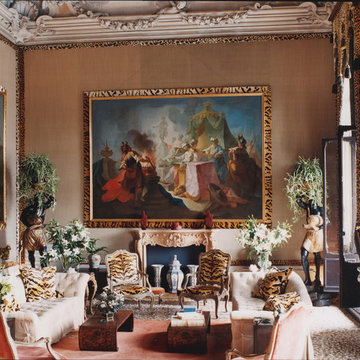
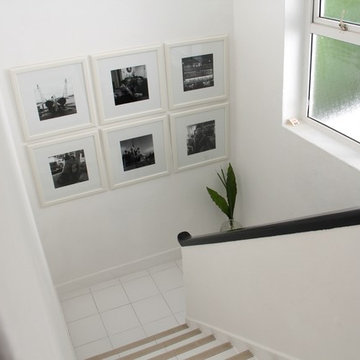
Inspiration for a transitional dark wood floor living room remodel in Singapore with white walls
 Square Footage Inc.
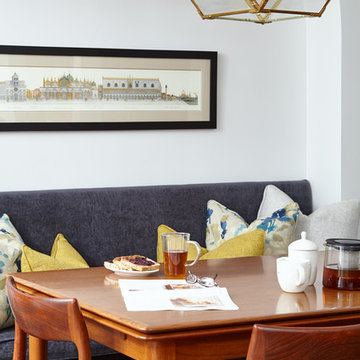
Inspiration for a large transitional medium tone wood floor and brown floor kitchen/dining room combo remodel in Toronto

 User
UserLarge mid-century modern u-shaped dark wood floor and brown floor kitchen photo in Vancouver with an undermount sink, quartz countertops, black backsplash, marble backsplash, paneled appliances, an island, flat-panel cabinets, white cabinets and black countertops
6