
Search results for "Streams" in Home Design Ideas

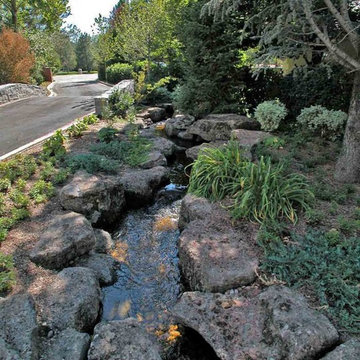
 All Natural Streams Landscaping
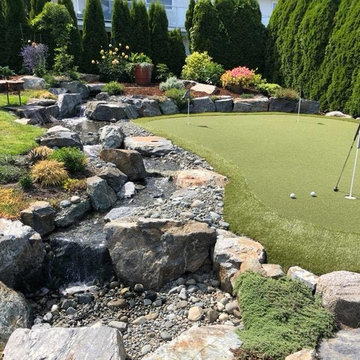
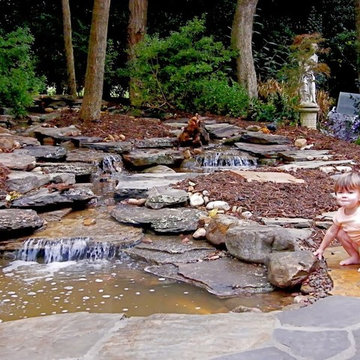
Inspiration for a large traditional full sun backyard water fountain landscape in Charlotte.

Find the right local pro for your project
 Kingdom Landscaping
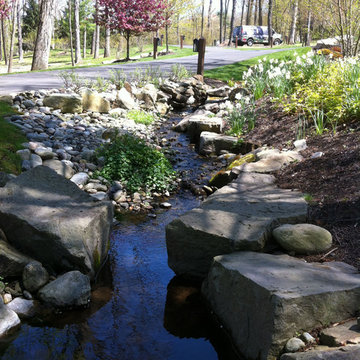
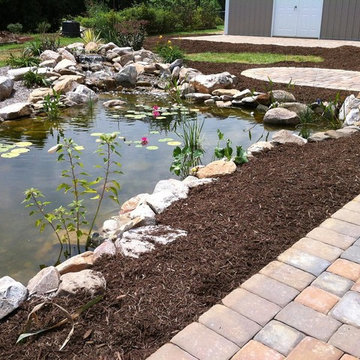
Photo of a mid-sized contemporary partial sun backyard mulch water fountain landscape in Baltimore.
 Pascal Liguori & Son
Front Exterior

Example of a mid-sized island style white one-story concrete house exterior design in Miami with a hip roof and a tile roof
Example of a mid-sized island style white one-story concrete house exterior design in Miami with a hip roof and a tile roof



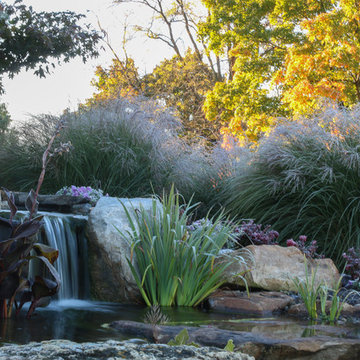

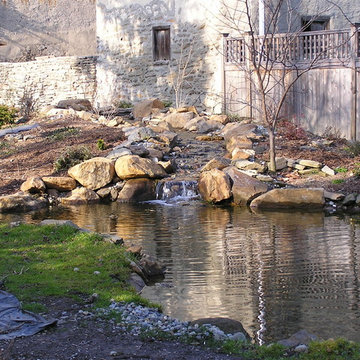
 Edwin's Glorious Gardens, etc.
Inspiration for a large traditional courtyard stone landscaping in Philadelphia.
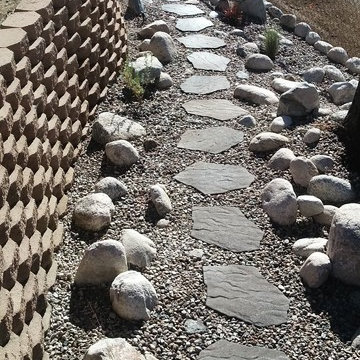


 Vintage Building and Design
Mark Haworth
Island style porcelain tile eat-in kitchen photo in Miami with a farmhouse sink, shaker cabinets, white cabinets, green backsplash, stainless steel appliances and an island
Island style porcelain tile eat-in kitchen photo in Miami with a farmhouse sink, shaker cabinets, white cabinets, green backsplash, stainless steel appliances and an island
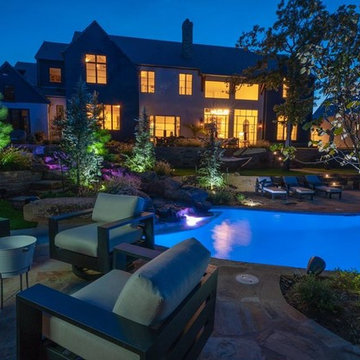
 CAVINESS LANDSCAPE DESIGN, INC.
Design and construction by Caviness Landscape Design, Inc.
Photography by Affordable Aerial Photo & Video
Large transitional backyard stone patio photo in Oklahoma City with a fireplace
Large transitional backyard stone patio photo in Oklahoma City with a fireplace
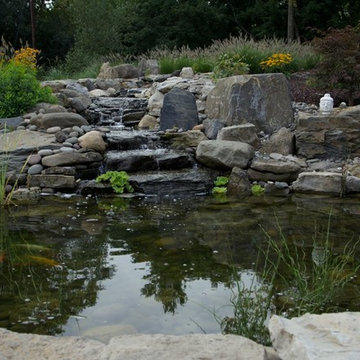
 Bloom Landscape Design and Fine Gardening Service
Mustafa Bhagat of Flicker Filmworks
Design ideas for a traditional landscaping in New York.
Design ideas for a traditional landscaping in New York.
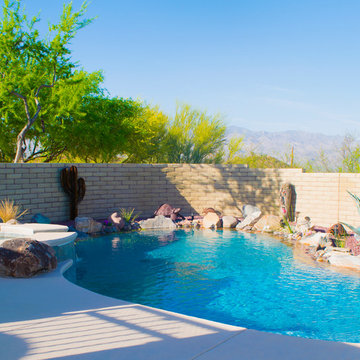
 TMC Custom Pools & Renovations
Example of a large backyard kidney-shaped and concrete paver hot tub design in Phoenix
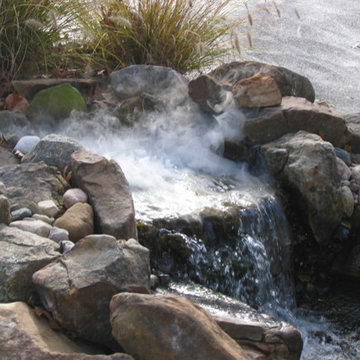
 Prestige One Landscaping
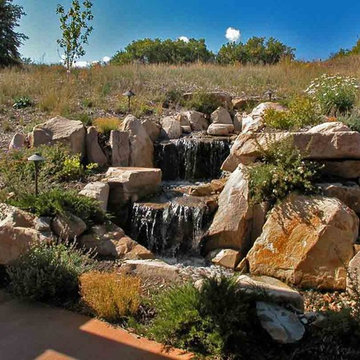
Pond Waterfall with Rock Features
Inspiration for a traditional full sun backyard water fountain landscape in Kansas City for spring.
Inspiration for a traditional full sun backyard water fountain landscape in Kansas City for spring.

 H2D Architecture + Design
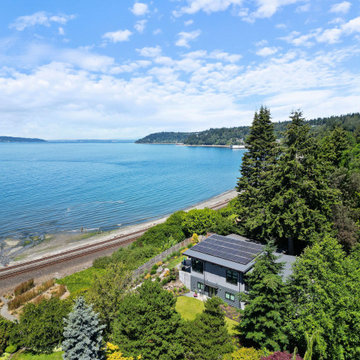
Located in the Perrinville neighborhood of Edmonds, this waterfront project began as a vision for a large addition and attached garage and evolved into a substantial partial rebuild of the existing home. The design goals centered on expanding and modernizing the residence while responding thoughtfully to the site’s sensitive environmental conditions, including a stream, steep slope, and the Puget Sound shoreline with associated buffers. Careful planning ensured compliance with critical area restrictions while maximizing sweeping water views and strengthening the home’s connection to its remarkable setting. The reimagined main floor was designed as an open, light-filled great room organized around a large kitchen and generous entertaining spaces. Expansive glass doors and a dramatic wall of windows frame views of the Puget Sound, creating a seamless indoor–outdoor connection and allowing natural light to fill the interior. A new addition is designed with a two-car garage at the lower level and a primary suite above, designed as a private retreat with elevated views and refined finishes. Sustainability and efficiency were also central goals: the existing foundation and main floor system were salvaged and reused, while rebuilt walls support a modern double shed roofline constructed with SIP panels (Structurally Insulated Panels) over exposed wood beams. The result is a cohesive, contemporary home that balances environmental sensitivity, performance, and waterfront living.
+ Architecture: H2D Architecture + Design
+ Interior Design: H2D Architecture + Design
www.h2darchitects.com
+ Built by: Carlisle Classic Homes
+ Photography: Anastasiya Homes

98