
Search results for "Streets" in Home Design Ideas

 Beacon Street
Example of a classic u-shaped medium tone wood floor kitchen pantry design in Raleigh with a single-bowl sink, recessed-panel cabinets, gray cabinets, quartz countertops, white backsplash, ceramic backsplash, stainless steel appliances, an island and white countertops
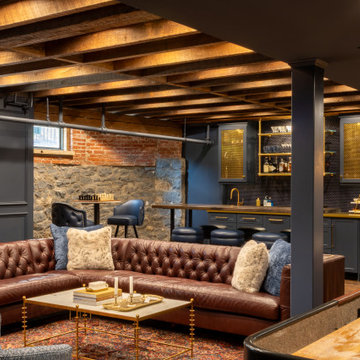
 Pine Street Carpenters & The Kitchen Studio
Inspiration for a transitional basement remodel in Philadelphia

 Vine Street Design
Home office - small transitional built-in desk medium tone wood floor home office idea in Chicago
Find the right local pro for your project

 Georgia Street Design
Inspiration for a timeless medium tone wood floor and brown floor dining room remodel in Charlotte with white walls
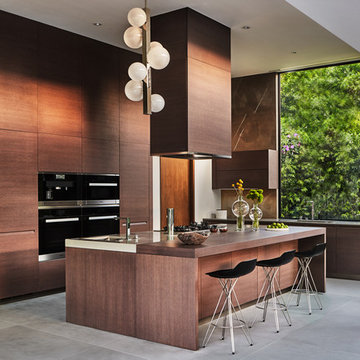
 June Street Architecture
Minimalist l-shaped gray floor kitchen photo in Los Angeles with flat-panel cabinets, dark wood cabinets, stainless steel appliances, an island and gray countertops
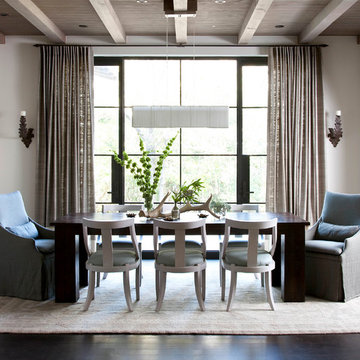
 Ryan Street Architects
Ryann Ford

Inspiration for a mediterranean dark wood floor dining room remodel in Austin with white walls
Inspiration for a mediterranean dark wood floor dining room remodel in Austin with white walls
 Ryan Street Architects
Carl Mayfield & Stephen Gutierrez
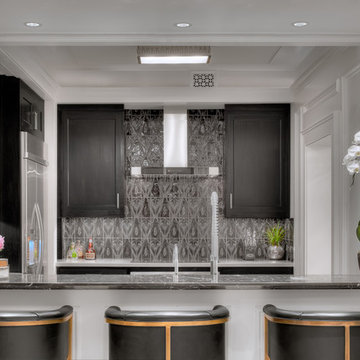
Example of a small transitional galley kitchen design in Houston with shaker cabinets, dark wood cabinets, metallic backsplash and stainless steel appliances
Example of a small transitional galley kitchen design in Houston with shaker cabinets, dark wood cabinets, metallic backsplash and stainless steel appliances
 Shannon Lazic

Inspiration for a mediterranean medium tone wood floor dining room remodel in Orange County with beige walls
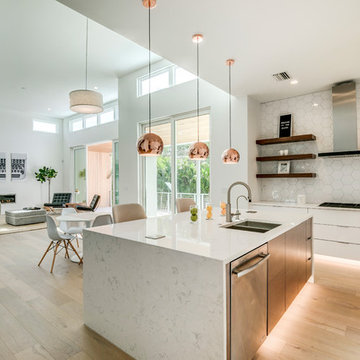
 State Street Homes
White acrylic cabinets with Wenge island and floating shelves. 48" refrigerator with panels. Copper ball pendant lights. Hex backsplash tile. Toe kick lighting. Tons of natural light.

 England Street Construction
Tony Giammarino
Mid-sized coastal beige three-story wood gable roof idea in Richmond
Mid-sized coastal beige three-story wood gable roof idea in Richmond

 3rd Street Custom Homes
Alcove shower - large transitional 3/4 white tile and porcelain tile porcelain tile and gray floor alcove shower idea in Dallas with shaker cabinets, gray cabinets, a two-piece toilet, white walls, an undermount sink, a hinged shower door, white countertops and a built-in vanity
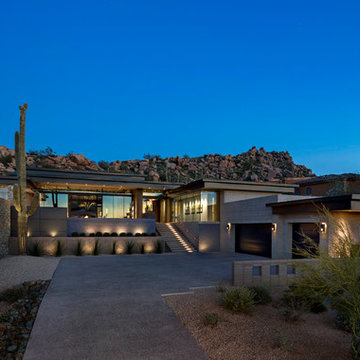
 Tate Studio Architects
View looking up to the home from the street view with the spectacular desert backdrop to create the "Live In View". Builder - Build Inc, Interior Design - Tate Studio Architects, Landscape - Desert Foothills Landscape, Photography - Thompson Photographic.
 bd home

Example of a trendy master beige tile freestanding bathtub design in San Francisco with dark wood cabinets and white walls
 Bittoni Architects

A radical remodel of a modest beach bungalow originally built in 1913 and relocated in 1920 to its current location, blocks from the ocean.
The exterior of the Bay Street Residence remains true to form, preserving its inherent street presence. The interior has been fully renovated to create a streamline connection between each interior space and the rear yard. A 2-story rear addition provides a master suite and deck above while simultaneously creating a unique space below that serves as a terraced indoor dining and living area open to the outdoors.
Photographer: Taiyo Watanabe

 Elms Interior Design
Photography by Michael J. Lee
Example of a large transitional dark wood floor and brown floor kitchen/dining room combo design in Boston with gray walls
Example of a large transitional dark wood floor and brown floor kitchen/dining room combo design in Boston with gray walls

 Main Street Homes
Primary bath with walk in shower, soaking tub, bathroom vanity, and vanity lighting. To create your design for a Lancaster floor plan, please go visit https://www.gomsh.com/plans/two-story-home/lancaster/ifp
 Main Street Kitchens at Botellos

This coastal kitchen in Falmouth MA on Cape Cod has Dura Supreme Maple Homestead Linen White cabinets, mother of pearl backsplash, and Viatera "Minuet" countertops. A gas fireplace adds warmth to the room on cold winter days. Marguerite Stools from Ballard Designs. Katie Globe Pendant from Visual Comfort.
Photos by Dan Cutrona Photography.

 Maple Street Design Studio
David Clough Photography
Huge trendy master mosaic tile and turquoise tile mosaic tile floor and beige floor alcove bathtub photo in Portland Maine with flat-panel cabinets, light wood cabinets, white walls, an undermount sink and quartz countertops
Huge trendy master mosaic tile and turquoise tile mosaic tile floor and beige floor alcove bathtub photo in Portland Maine with flat-panel cabinets, light wood cabinets, white walls, an undermount sink and quartz countertops
 Bittoni Architects

A radical remodel of a modest beach bungalow originally built in 1913 and relocated in 1920 to its current location, blocks from the ocean.
The exterior of the Bay Street Residence remains true to form, preserving its inherent street presence. The interior has been fully renovated to create a streamline connection between each interior space and the rear yard. A 2-story rear addition provides a master suite and deck above while simultaneously creating a unique space below that serves as a terraced indoor dining and living area open to the outdoors.
Photographer: Taiyo Watanabe
12