
Search results for "Streets" in Home Design Ideas

 B Street Design
Architect- Sema Architects
Inspiration for a mid-sized transitional green two-story wood flat roof remodel with a pergola
Inspiration for a mid-sized transitional green two-story wood flat roof remodel with a pergola

 England Street Construction
Tony Giammarino
Open concept kitchen - contemporary galley medium tone wood floor open concept kitchen idea in Richmond with flat-panel cabinets, light wood cabinets, gray backsplash, paneled appliances, green walls and an island
Open concept kitchen - contemporary galley medium tone wood floor open concept kitchen idea in Richmond with flat-panel cabinets, light wood cabinets, gray backsplash, paneled appliances, green walls and an island
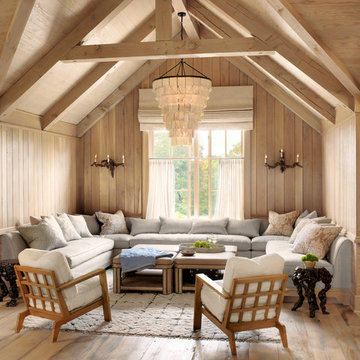
 Ryan Street Architects
Alise O'Brien
Inspiration for a cottage light wood floor family room remodel in Austin
Inspiration for a cottage light wood floor family room remodel in Austin
Find the right local pro for your project
 Ryan Street Architects
Ryann Ford
Inspiration for a mediterranean travertine floor dining room remodel in Austin with white walls
Inspiration for a mediterranean travertine floor dining room remodel in Austin with white walls
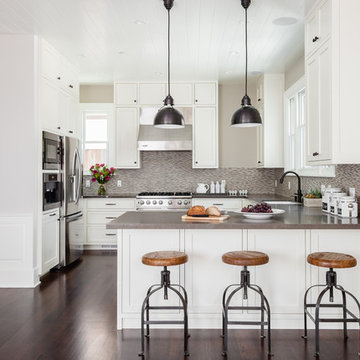
 Art of Construction Inc
Kitchen - transitional u-shaped dark wood floor kitchen idea in San Francisco with an undermount sink, shaker cabinets, white cabinets, multicolored backsplash, mosaic tile backsplash, stainless steel appliances and a peninsula

 User
UserNew custom estate home situated on two and a half, full walk-street lots in the Sand Section of Manhattan Beach, CA.
Inspiration for a large mediterranean rooftop balcony remodel in Los Angeles with no cover
Inspiration for a large mediterranean rooftop balcony remodel in Los Angeles with no cover

 CHARLES STREET DESIGN, LLC
This top-floor loft space hadn't changed since the original development in the 1980's. We completely transformed the space adding a European SieMatic kitchen with an eye-popping glass backsplash, Scandinavian-style wide-plank flooring, a new master bath and custom closets. Now, it's a contemporary space befitting this new vital and booming Boston neighborhood.
Eric Roth Photography
 Ryan Street Architects
Ryann Ford
Example of a tuscan l-shaped kitchen design in Austin with flat-panel cabinets, medium tone wood cabinets and an island
Example of a tuscan l-shaped kitchen design in Austin with flat-panel cabinets, medium tone wood cabinets and an island

 Ryan Street Architects
Alise O'Brien
Example of a country light wood floor powder room design in Austin with a vessel sink, glass countertops, a two-piece toilet and brown walls
Example of a country light wood floor powder room design in Austin with a vessel sink, glass countertops, a two-piece toilet and brown walls
 Ryan Street Architects
Lars Frazer
Mountain style porch idea in Austin with decking and a roof extension
Mountain style porch idea in Austin with decking and a roof extension
 Ryan Street Architects
Casey Dunn

Example of a cottage medium tone wood floor kitchen design in Austin with an undermount sink, flat-panel cabinets, gray cabinets, white backsplash, stainless steel appliances and an island
Example of a cottage medium tone wood floor kitchen design in Austin with an undermount sink, flat-panel cabinets, gray cabinets, white backsplash, stainless steel appliances and an island
 Ryan Street Architects

Dining room - mediterranean medium tone wood floor dining room idea in Austin with white walls
 CHARLES STREET DESIGN, LLC
We gave this newly-built weekend home in New London, New Hampshire a colorful and contemporary interior style. The successful result of a partnership with Smart Architecture, Grace Hill Construction and Terri Wilcox Gardens, we translated the contemporary-style architecture into modern, yet comfortable interiors for a Massachusetts family. Creating a lake home designed for gatherings of extended family and friends that will produce wonderful memories for many years to come.

 Hudson Street Design
Empire Contracting
707.884.9789
Photos By: Sea Ranch Images
www.searanchimages.com
707.653.6866
Example of a 1960s living room design in San Francisco with white walls
Example of a 1960s living room design in San Francisco with white walls
 Hudson Street Design
Empire Contracting Inc
707.884.9789
Photos By: Sea Ranch Images
www.searanchimages.com
707.653.6866
Example of a 1960s u-shaped eat-in kitchen design in San Francisco with stainless steel appliances, open cabinets, wood countertops and multicolored backsplash
Example of a 1960s u-shaped eat-in kitchen design in San Francisco with stainless steel appliances, open cabinets, wood countertops and multicolored backsplash
 Hudson Street Design
Empire Contracting Inc
707.884.9789
Photos By: Sea Ranch Images
www.searanchimages.com
707.653.6866
1950s living room photo in San Francisco with a tile fireplace
1950s living room photo in San Francisco with a tile fireplace
 Shannon Lazic
Shannon Lazic

Example of a mid-sized transitional gender-neutral light wood floor and gray floor nursery design in Orlando with gray walls
Example of a mid-sized transitional gender-neutral light wood floor and gray floor nursery design in Orlando with gray walls
 Ryan Street Architects
Alise O'Brien

Inspiration for a country backyard gravel patio remodel in Austin with a pergola and a fireplace
Inspiration for a country backyard gravel patio remodel in Austin with a pergola and a fireplace
 User
UserNew custom estate home situated on two and a half, full walk-street lots in the Sand Section of Manhattan Beach, CA.

Hallway - mid-sized mediterranean medium tone wood floor hallway idea in Los Angeles with gray walls
Hallway - mid-sized mediterranean medium tone wood floor hallway idea in Los Angeles with gray walls
8