
Search results for "Streets" in Home Design Ideas

 Alexandra Rae Design
A large open concept kitchen and family room offers full views from end to end. The white kitchen (see previous photo), and its breakfast area, open the open concept family room. The entire space is surrounded by windows which flood the rooms with light.

 PEG Properties & Design
Example of a beach style dark wood floor bedroom design in Boston with white walls

 Inspired Interiors
Amoura Productions
Sallie Elliott, Allied ASID
Living room - large mediterranean open concept carpeted living room idea in Omaha with beige walls, a standard fireplace, a stone fireplace and a wall-mounted tv
Living room - large mediterranean open concept carpeted living room idea in Omaha with beige walls, a standard fireplace, a stone fireplace and a wall-mounted tv
Find the right local pro for your project

 Emerick Architects
Setting the penthouse 12 feet away from the property lines allowed for outdoor rooms. as well as another opportunity for an environmental feature: storm water management. With tall light embracing windows and bifold doors the indoors feels a part of the outdoors and vice versa.
Photo by Lincoln Barber


 Westlake Development Group, LLC
Blackstone Edge Studios
Huge transitional open concept carpeted living room photo in Portland with a stone fireplace, beige walls, a media wall and a standard fireplace
Huge transitional open concept carpeted living room photo in Portland with a stone fireplace, beige walls, a media wall and a standard fireplace
 PEG Properties & Design
Transitional white tile marble floor freestanding bathtub photo in Boston with an undermount sink, open cabinets and white walls

 Davida's Kitchen & Tiles
Bob Narod
Inspiration for a mid-sized contemporary light wood floor kitchen/dining room combo remodel in DC Metro with gray walls
Inspiration for a mid-sized contemporary light wood floor kitchen/dining room combo remodel in DC Metro with gray walls

 building Lab, inc.
Eichler in Marinwood - At the larger scale of the property existed a desire to soften and deepen the engagement between the house and the street frontage. As such, the landscaping palette consists of textures chosen for subtlety and granularity. Spaces are layered by way of planting, diaphanous fencing and lighting. The interior engages the front of the house by the insertion of a floor to ceiling glazing at the dining room.
Jog-in path from street to house maintains a sense of privacy and sequential unveiling of interior/private spaces. This non-atrium model is invested with the best aspects of the iconic eichler configuration without compromise to the sense of order and orientation.
photo: scott hargis
 Alan Mascord Design Associates Inc
View the house plans at:
http://houseplans.co/house-plans/2472
Photos by Bob Greenspan

 Main Street Kitchens at Botellos
This modern farmhouse kitchen features reclaimed flooring and island countertop, farmhouse sink, marble countertops, Grabill custom cabinetry, with a unique drawer for tupperware and beautiful table with built in benches. Photography by Eric Roth

 threshold interiors
Location: New York, NY, United States
This Loft was tastefully renovated back in the '90s, but was due for an update and an expansion of the kitchen and dining areas to accommodate the client's cooking skills and entertaining needs. EnlargIing the island and adding cabinetry to delineate the office, bar and dining areas was a priority. The bathroom was updated to feel like a tranquil spa with beautiful new tile, plumbing fixtures and cabinets. Our biggest challenge was coordinating the entire renovation while our client was out of town for the Summer!
Photographed by: James Salomon

 Estee Design
Photographed by Arnal PHOTOGRAPHY
Freestanding bathtub - small transitional 3/4 white tile and ceramic tile marble floor freestanding bathtub idea in Toronto with medium tone wood cabinets, a one-piece toilet, gray walls, an undermount sink, quartzite countertops, white countertops and flat-panel cabinets
Freestanding bathtub - small transitional 3/4 white tile and ceramic tile marble floor freestanding bathtub idea in Toronto with medium tone wood cabinets, a one-piece toilet, gray walls, an undermount sink, quartzite countertops, white countertops and flat-panel cabinets

 Hayasa Flooring Design, Inc
Mid-sized minimalist l-shaped light wood floor and beige floor open concept kitchen photo in San Francisco with an undermount sink, flat-panel cabinets, light wood cabinets, marble countertops, white backsplash, stainless steel appliances, an island, glass sheet backsplash and gray countertops

 Pine Street Carpenters & The Kitchen Studio
Inspiration for a transitional shower bench remodel in Philadelphia with a hinged shower door
 Emerick Architects
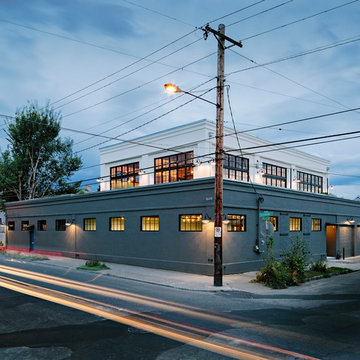
The second story was added atop this existing commercial building to make a new loft-style residence. The existing building received new windows and a facelift to blend with the new rooftop dwelling.
Photo by Lincoln Barber
 Sanctuary Kitchen and Bath Design
Teri Fotheringham Photography
Huge elegant gender-neutral medium tone wood floor dressing room photo in Denver with beaded inset cabinets

Huge elegant gender-neutral medium tone wood floor dressing room photo in Denver with beaded inset cabinets

 Ryan Street Architects
Ryann Ford
Tuscan master freestanding bathtub photo in Austin with flat-panel cabinets, medium tone wood cabinets and white walls
Tuscan master freestanding bathtub photo in Austin with flat-panel cabinets, medium tone wood cabinets and white walls

9