
Search results for "Streets" in Home Design Ideas
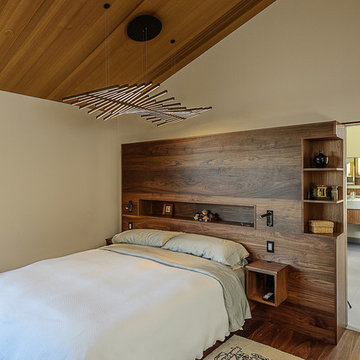
 Hudson Street Design
Empire Contracting Inc
707.884.9789
Photos By: Sea Ranch Images
www.searanchimages.com
707.653.6866
Inspiration for a mid-century modern bedroom remodel in San Francisco
Inspiration for a mid-century modern bedroom remodel in San Francisco

 Dennis Thompson Architect
Photographer - Jim Bartsch
Contractor - Allen Construction
Example of a mid-sized ornate white two-story wood exterior home design in Santa Barbara
Example of a mid-sized ornate white two-story wood exterior home design in Santa Barbara

Find the right local pro for your project


 RAMSAY GOURD ARCHITECTS
This historic restoration and renovation was the cover story for the September / October 2015 issue of Design New England. Working with skilled craftsmen, we salvaged a derelict house and brought it into the 21st century. We were fortunate to design all aspects of the home, from architecture to interiors to the landscape plan!
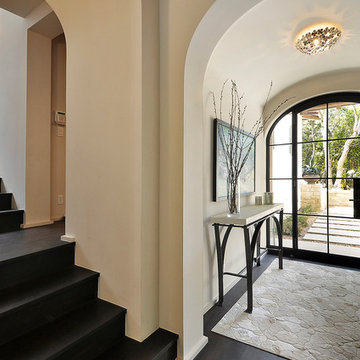


 Sarah Greenman
Photo: Sarah Greenman © 2013 Houzz
Traditional beige one-story exterior home idea in Austin
Traditional beige one-story exterior home idea in Austin
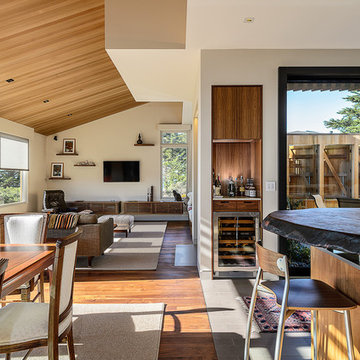 Hudson Street Design
Empire Contracting Inc
707.884.9789
Photos By: Sea Ranch Images
www.searanchimages.com
707.653.6866
Living room - 1960s living room idea in San Francisco
Living room - 1960s living room idea in San Francisco

 Rentschler Interiors / LAKESTREETSTUDIO
Gil Jacobs Photography
Inspiration for a country detached studio / workshop shed remodel in Boston
Inspiration for a country detached studio / workshop shed remodel in Boston

 Ashleigh Weatherill Interior Design
Libbie Holmes
Inspiration for a small transitional medium tone wood floor powder room remodel in Phoenix with blue walls and a pedestal sink
Inspiration for a small transitional medium tone wood floor powder room remodel in Phoenix with blue walls and a pedestal sink

 A-List Builders Inc.
Landscaping In Long Beach, CA Photo by A-List Builders
Fresh lain lawn, concrete pavers, botanical plants, stone boulders.
This is an example of a contemporary backyard concrete paver formal garden in Los Angeles.
This is an example of a contemporary backyard concrete paver formal garden in Los Angeles.


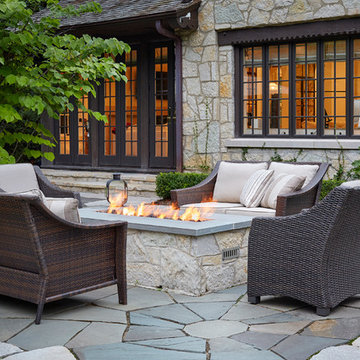
 Michael Abraham Architecture
 http://www.mrobinsonphoto.com/
Inspiration for a cottage stone patio remodel in Chicago with a fire pit and no cover
Inspiration for a cottage stone patio remodel in Chicago with a fire pit and no cover

 Studio Architects
Photo by Gordon Gregory, Interior design by Carter Kay Interiors.
Mid-sized mountain style dark wood floor home office library photo with beige walls
Mid-sized mountain style dark wood floor home office library photo with beige walls

 building Lab, inc.
Eichler in Marinwood - At the larger scale of the property existed a desire to soften and deepen the engagement between the house and the street frontage. As such, the landscaping palette consists of textures chosen for subtlety and granularity. Spaces are layered by way of planting, diaphanous fencing and lighting. The interior engages the front of the house by the insertion of a floor to ceiling glazing at the dining room.
Jog-in path from street to house maintains a sense of privacy and sequential unveiling of interior/private spaces. This non-atrium model is invested with the best aspects of the iconic eichler configuration without compromise to the sense of order and orientation.
photo: scott hargis






 Capital Craftsmen


Trendy formal and open concept medium tone wood floor living room photo in New York with white walls
48