
Search results for "Streets" in Home Design Ideas

 McKinney York Architects
This property came with a house which proved ill-matched to our clients’ needs but which nestled neatly amid beautiful live oaks. In choosing to commission a new home, they asked that it also tuck under the limbs of the oaks and maintain a subdued presence to the street. Extraordinary efforts such as cantilevered floors and even bridging over critical root zones allow the design to be truly fitted to the site and to co-exist with the trees, the grandest of which is the focal point of the entry courtyard.
Of equal importance to the trees and view was to provide, conversely, for walls to display 35 paintings and numerous books. From form to smallest detail, the house is quiet and subtle.
 Graystone Custom Builders, Inc.

Study room - coastal built-in desk study room idea in Orange County with white walls

 Middlefork Luxury Home Builders
This six-bedroom home — all with en-suite bathrooms — is a brand new home on one of Lincoln Park's most desirable streets. The neo-Georgian, brick and limestone façade features well-crafted detailing both inside and out. The lower recreation level is expansive, with 9-foot ceilings throughout. The first floor houses elegant living and dining areas, as well as a large kitchen with attached great room, and the second floor holds an expansive master suite with a spa bath and vast walk-in closets. A grand, elliptical staircase ascends throughout the home, concluding in a sunlit penthouse providing access to an expansive roof deck and sweeping views of the city..
Nathan Kirkman
Find the right local pro for your project

 Small Carpenters At Large, Inc.
Inspiration for a victorian two-story wood exterior home remodel in Atlanta

 Blue Heron
Photography by Trent Bell

Inspiration for a huge contemporary backyard patio remodel in Las Vegas with no cover
Inspiration for a huge contemporary backyard patio remodel in Las Vegas with no cover

 Jody Brown Architecture, pllc
Jody Brown Architecture, pllc.
Inspiration for a craftsman blue two-story gable roof remodel in Raleigh
Inspiration for a craftsman blue two-story gable roof remodel in Raleigh
 Eisenmann Architecture
Mark Compton

Example of a small mid-century modern 3/4 blue tile and glass sheet porcelain tile and beige floor alcove bathtub design in San Francisco with flat-panel cabinets, medium tone wood cabinets, a one-piece toilet, white walls, a trough sink, quartz countertops, a hinged shower door and white countertops
Example of a small mid-century modern 3/4 blue tile and glass sheet porcelain tile and beige floor alcove bathtub design in San Francisco with flat-panel cabinets, medium tone wood cabinets, a one-piece toilet, white walls, a trough sink, quartz countertops, a hinged shower door and white countertops
 Pine Street Carpenters & The Kitchen Studio
Pine Street Carpenters

Inspiration for a timeless front porch remodel in Philadelphia
Inspiration for a timeless front porch remodel in Philadelphia
 CB Conlin Landscapes Inc.

Lower-level reclaimed Purington clay brick patio with natural stone steps, lush shade plantings and vintage street lamp.
Inspiration for a small timeless backyard brick patio remodel in Chicago
Inspiration for a small timeless backyard brick patio remodel in Chicago
 Michael Abraham Architecture
Photos: Scott Shigley

Transitional carpeted and gray floor family room photo in Chicago with gray walls
Transitional carpeted and gray floor family room photo in Chicago with gray walls
 Mike Larkin Architecture

Rear view of the remodeled house. All doors, windows and finishes are new. Behind the traditional facade is a steel moment frame for seismic performance. Structural Engineering by FTF Engineers.

 Sarah Natsumi Moore
Photo: Sarah Natsumi Moore © 2014 Houzz
Contemporary gray two-story exterior home idea in Austin
Contemporary gray two-story exterior home idea in Austin
 Restor Homes
Basement reno,

Inspiration for a mid-sized farmhouse underground carpeted, gray floor, wood ceiling and wall paneling basement remodel in Minneapolis with a bar and white walls
Inspiration for a mid-sized farmhouse underground carpeted, gray floor, wood ceiling and wall paneling basement remodel in Minneapolis with a bar and white walls
 DHD Architecture and Interior Design
Photography by: Rodolfo Martinez
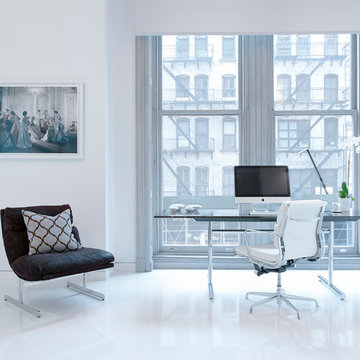
Example of a danish freestanding desk home office design in New York
Example of a danish freestanding desk home office design in New York
 Dennis Thompson Architect
Photographer - Jim Bartsch
Contractor - Allen Construction

Example of a mid-sized ornate white two-story wood exterior home design in Santa Barbara
Example of a mid-sized ornate white two-story wood exterior home design in Santa Barbara
 Hudson Street Design
Empire Contracting Inc
707.884.9789
Photos By: Sea Ranch Images
www.searanchimages.com
707.653.6866
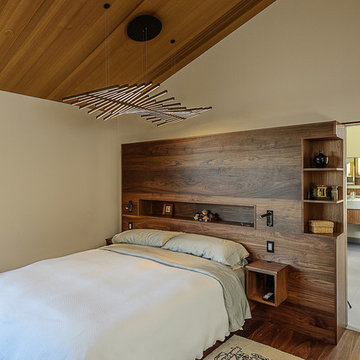
Inspiration for a mid-century modern bedroom remodel in San Francisco
Inspiration for a mid-century modern bedroom remodel in San Francisco


 RAMSAY GOURD ARCHITECTS
This historic restoration and renovation was the cover story for the September / October 2015 issue of Design New England. Working with skilled craftsmen, we salvaged a derelict house and brought it into the 21st century. We were fortunate to design all aspects of the home, from architecture to interiors to the landscape plan!
47