
Search results for "Streets" in Home Design Ideas
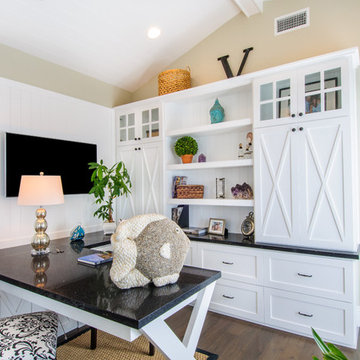
 Vitta Homes Interiors & Design
beach house, beach artwork, cape cod, coastal living, custom woodwork, walnut floors, wall mounted tv
Inspiration for a coastal built-in desk dark wood floor home office remodel in Los Angeles with beige walls
Inspiration for a coastal built-in desk dark wood floor home office remodel in Los Angeles with beige walls
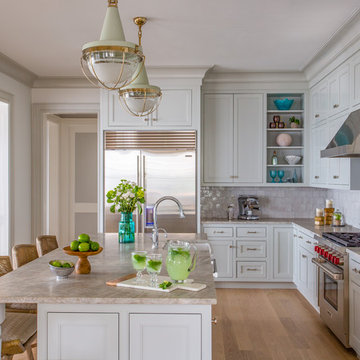
 Main Street Kitchens at Botellos
This elegant and sophisticated kitchen on the ocean in New Seabury, MA on Cape Cod consists of Grabill cabinets in Benjamin Moore Gray Owl, in a flat panel inset door. Photography by Eric Roth. Kitchen Design by George Tobey at Main Street at Botellos in Mashpee, MA.

 Ryan Street Architects

Foyer - mediterranean beige floor foyer idea in Austin with beige walls and a medium wood front door
Find the right local pro for your project

 Hudson Place Realty
Property marketed by Hudson Place Realty - Chic & contemporary 2 bedroom 2 bathroom with private Ipe’ deck & Freedom Tower views in Hoboken's landmark boutique building. Formerly a coconut warehouse, now an in demand visionary LEED GOLD certified building. With 1550 sq. ft. & floor to ceiling windows, this swanky south facing condo has it all; fantastic light, a sleek Italian Valcucine kitchen, Viking refrigerator, integrated Miele DW, Viking 6 burner range with fully vented hood, Viking wine cooler & tempered glass counters. Master suite with walk in closet & spa bath featuring imported Zen soaking tub, separate shower, linen closet, Duravit double sink & Lightolier sconces. Sonos music system, custom closets throughout, bamboo floors, planted green living roof with residents area featuring fabulous NYC & Hudson River views, filtered fresh air system, private storage & bike room. Concrete sub floors and Quiet Rock insulation for soundproofing. Absolutely ideal location, bordered on the western side by the newly established Garden Street Mews pedestrian area, parks, shopping, waterfront and all transportation. NYC bus at door & only 3 blocks to ferry. LEED certified GOLD building.

 Tamara Eaton Design
Frank Oudeman
Inspiration for an industrial dark wood floor dining room remodel in New York
Inspiration for an industrial dark wood floor dining room remodel in New York
 User
UserLucas Allen
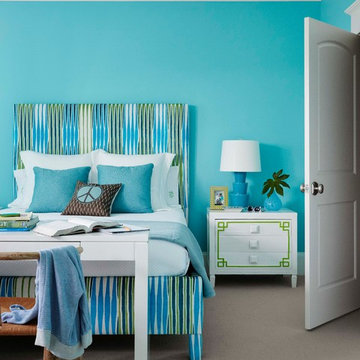
Bedroom transitional gender-neutral carpeted kids' bedroom photo in Jacksonville with blue walls
Bedroom transitional gender-neutral carpeted kids' bedroom photo in Jacksonville with blue walls

 Ryan Street Architects
Carl Mayfield & Stephen Gutierrez
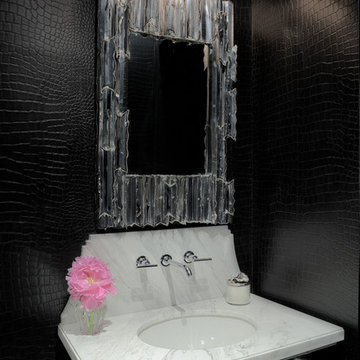
Inspiration for a transitional powder room remodel in Houston with an undermount sink and black walls
Inspiration for a transitional powder room remodel in Houston with an undermount sink and black walls


 OUTinDesign
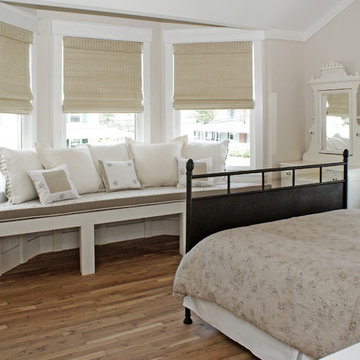
A guest room with a romantic mix of late 19th century Americana and Provencial detailing has a large window seat in the turret that affords expansive views of Beach Haven's most beautiful Victorians down the street.

 Kitchen Choreography
Jason Hulet Photography
Inspiration for a mid-sized coastal formal and enclosed medium tone wood floor living room remodel with white walls, a standard fireplace, a stone fireplace and no tv
Inspiration for a mid-sized coastal formal and enclosed medium tone wood floor living room remodel with white walls, a standard fireplace, a stone fireplace and no tv



 Lilian H. Weinreich, Architects

Great room - contemporary light wood floor great room idea in New York with white walls and no fireplace
 Petra Custom Builders

Alcove shower - small transitional master single-sink alcove shower idea in Denver with shaker cabinets, gray cabinets, an undermount sink, quartz countertops, white countertops and a built-in vanity
 Hudson Street Design
Empire Contracting Inc
707.884.9789
Photos By: Sea Ranch Images
www.searanchimages.com
707.653.6866
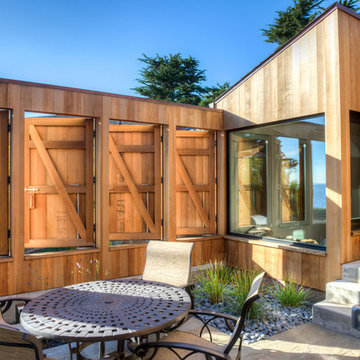
Example of a 1960s patio design in San Francisco
Example of a 1960s patio design in San Francisco

 Shoreline Painting & Drywall, Inc.
Example of a beach style bathroom design in New York with recessed-panel cabinets, white cabinets, white walls and an undermount sink
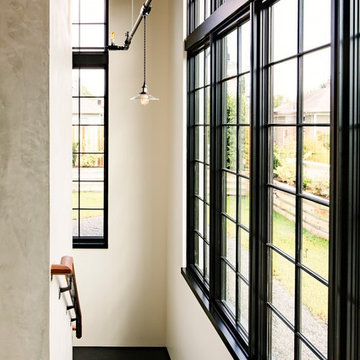
 Emerick Architects
The interior stair that leads up to the living space is filled with natural light and gives way to a view of the rooftop outdoor terrace and garden.
Photo by Lincoln Barber
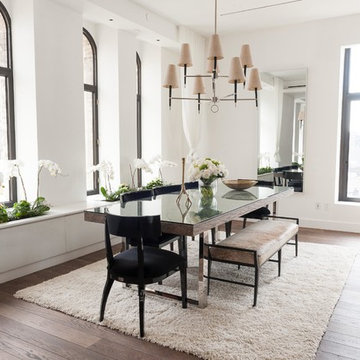
 Siberian Floors
Siberian Floors - Russian White Oak
Fumed
Prime Grade
Hardwax Oil Double Black Tint
Please visit our website for more information and floor treatments!

 River Valley Landscapes
The property is one of the original farm houses located on the main street of a small town. It has been in the family for many years and our client just inherited the property. They were trying to have balance of preserving the old while realizing modern day living has its benefits too. The house had a large addition added using mostly old style materials, but designed with function and modern day luxuries. Our goal was to carry that theme to the outside.
Our first problem we had to address was how to transition between the first floor elevation changes. The lower room was the husband’s office. He stated in the future he may have clients over and it would be nice to have an area to sit outside. The wife’s main concern was to renew the four corner garden. She also felt it was very important to be able to see it from the kitchen area. Finally there was an old wishing well stuck right outside the kitchen. They both felt it would be neat to be able to incorporate this in some how. They wanted a patio area with a built in grill to accommodate there family and friends. They also wanted to keep a large play area for the kids.
We were able to pull this off successfully. We addressed the first issue by having a small lower level flagstone area. This area is large enough for 1 to 2 people to sit comfortably. It also provides a transition from his office to the larger patio area. We installed a simple small gravel sitting area opposite of the main patio. This provides our client a secluded place to relax or do business. Mrs.... told me she is amazed how much her and her husband enjoys this area. It is so peaceful looking at the small creek over a glass of wine.
We built a natural limestone retaining wall to create the patio terrace. The stone was chosen to extend the houses architectural elements into the landscape. Irregular broken flagstone was used to give it a more casual feel. We installed three Serviceberries into the patio terrace to replace some trees that were taken down during the remodeling. She was very concern that they would block the view of the four corner garden. We new they were crucial to nestle in the terrace, so we placed them for a couple days for her to decide. Fortunately she agreed they not only kept the view open, but helped frame the garden.
The four corner garden was designed to be viewed from afar and experienced up close. We wanted the space to have some formal structure while keeping with the casual farm house feel. Another natural limestone retaining wall was created. This leveled the garden terrace and helped associate it with the rest of the property. The four corner garden is nestled into the existing woods edge. This provides three distinct experiences to entering the garden; a more formal from the driveway, an open feel from the lower lawn, and a more natural / casual experience from the wooded area. The Plymouth brown gravel was used for the center of the garden. This helped highlight the stone post that was found during construction. The gravel also brings the sense of sound into the garden space. Lamb’s ear was chosen as a fun way to get kids interest in horticulture.
The balance of using the new to create the old feel is what makes this project a success. The property has already hosted a local historical society event and won an award for its preservation efforts. When Mrs.... can’t find her husband, she knows he is either reading the newspaper by the grill or resting in the hammock along the wood’s path.
50