
Search results for "Strengthened" in Home Design Ideas
 Burleson Architecture
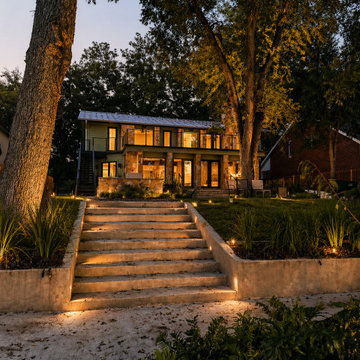
After view of the lake-facing exterior of Lake McQueeney Residence, showing the completed renovation of the rear elevation, lakefront landscape, exterior stairs, lighting, decks, stone columns, and outdoor living areas. The design strengthens the home’s relationship to Lake McQueeney while preserving mature trees, existing stone character, and the layered outdoor spaces that make the site special.
 Hignite Builders
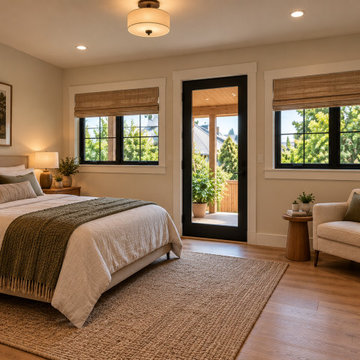
A serene bedroom in our Magnuson Park DADU conversion in Seattle. Warm neutral finishes, natural textures, and generous windows create a bright, inviting retreat. A glass door provides direct access to the outdoors, strengthening the connection between indoor and outdoor living.
Thoughtfully designed to maximize comfort and functionality, this space demonstrates how an existing detached structure can be transformed into a beautifully finished backyard cottage.
Custom DADU conversions and residential renovations by Hignite Builders, Seattle, WA.
 Become Interiors Ltd
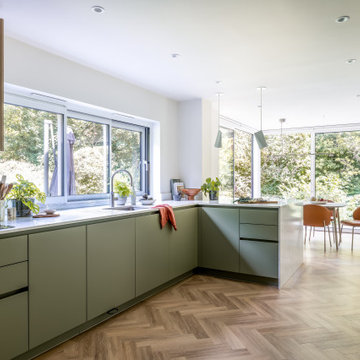
For this kitchen dining room, I used 'biophilic design' as my guiding principle – strengthening the interiors’ connection to the nature outside. By translating the soft greens, earthy tones, and organic textures of Verulamium Park, which borders the property, into the interior I created a sensory experience that feels deeply personal to this location.
Find the right local pro for your project
 Markle + Diaz Architects
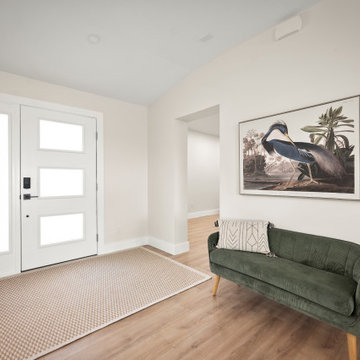
A thoughtfully renovated oceanfront residence designed to embrace the beauty of coastal living in South Daytona Beach, Florida. This project blends contemporary architecture with warm natural materials, clean detailing, and an open, light-filled layout that strengthens the connection between the interior and its waterfront surroundings. Every space was carefully crafted to create a timeless, relaxed home that balances elegance, comfort, and everyday functionality.
 JGICONCEPT DESIGN
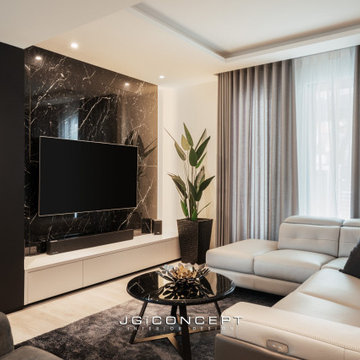
Located in a tropical escapade bordered with modern contemporary architecture, the house is designed with a unity concept in mind.
The existing living room is extended out, enlarging the space for family and friends to gather. The living, dining and dry kitchen remained as a huge interaction zone which intersected harmoniously with each other.
In order to further strengthen the concept, monochromatic hues were applied throughout the space. Maintaining the opulence of its design with Italian marbles and shining mirrors, the modern design elements were consistent and fine, creating an elegant and stylish ambience for guests and family.
 Luxoria
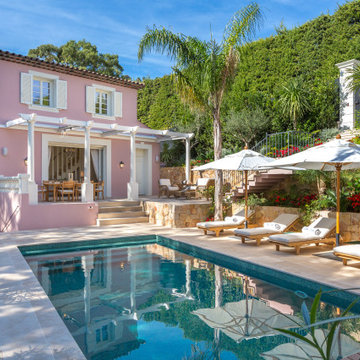
The manicured gardens were also part of the redevelopment of Villa Mougins. The garden plans saw the exterior space go from neglected to thriving thanks to our careful attention to detail and horticultural acumen. The garden retention walls were strengthened and adorned with dozens of species of indigenous flora. The pool was modified upon request of the client. The pool size was increased and deepened, we also installed an exquisite mosaic. The renovated pool area is framed by two grand palm trees, drawing the eye to the end of the garden.
 Jubilee Interiors
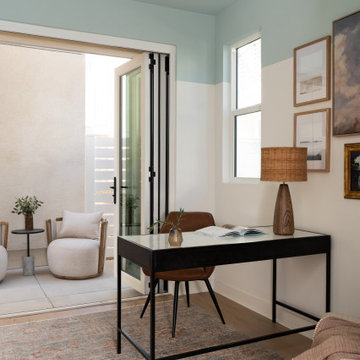
This contemporary home office features a clean, calming design with white walls and soft neutral finishes, enhanced by natural light and a serene atmosphere. A glass door leads directly to an outdoor patio, strengthening the connection between indoor workspace and outdoor living. Subtle tones and minimal styling create a focused yet inviting environment that reflects a modern, livable approach to design. Designed by Jubilee Interiors in Westlake Village, California.
 Luxoria
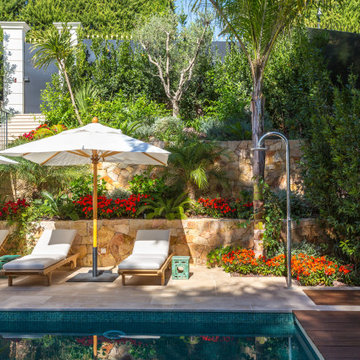
The manicured gardens were also part of the redevelopment of Villa Mougins. The garden plans saw the exterior space go from neglected to thriving thanks to our careful attention to detail and horticultural acumen. The garden retention walls were strengthened and adorned with dozens of species of indigenous flora. The pool was modified upon request of the client. The pool size was increased and deepened, we also installed an exquisite mosaic. The renovated pool area is framed by two grand palm trees, drawing the eye to the end of the garden.
 Parisa Diba Design LLC
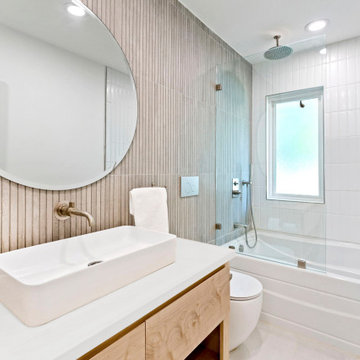
This modern partial remodel refreshes key areas of the home with an airy palette and a strong emphasis on natural light. Crisp white cabinetry, soft stone surfaces, wood accents, and streamlined details create a fresh look throughout the kitchen and bathrooms. Large openings and carefully placed windows strengthen the connection to the outdoors, while subtle contrast and texture keep the interiors from feeling too plain. The finished spaces feel open, polished, inviting, and effortlessly suited to everyday living.
 Parisa Diba Design LLC
This modern partial remodel refreshes key areas of the home with an airy palette and a strong emphasis on natural light. Crisp white cabinetry, soft stone surfaces, wood accents, and streamlined details create a fresh look throughout the kitchen and bathrooms. Large openings and carefully placed windows strengthen the connection to the outdoors, while subtle contrast and texture keep the interiors from feeling too plain. The finished spaces feel open, polished, inviting, and effortlessly suited to everyday living.
 Focal Point Design
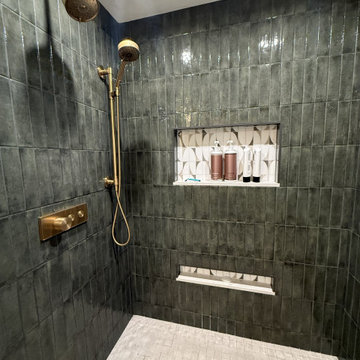
Quiet luxury meets modern organic design in this thoughtfully curated bath retreat. Rich wood cabinetry introduces warmth and natural character, while expansive porcelain surfaces bring a sense of lightness and refinement. A striking geometric tile adds visual interest and texture, creating a sophisticated backdrop for the honey bronze fixtures that lend a subtle touch of glamour. The frameless glass shower enhances the room's open, airy feel, allowing the material palette to take center stage. Soft neutral tones, textured wall coverings, and large-format floor tile establish a serene foundation, while abundant natural light strengthens the connection to the surrounding landscape. Every element was selected to balance beauty and function, resulting in a timeless, spa-inspired sanctuary that feels effortlessly elevated.
 Parisa Diba Design LLC
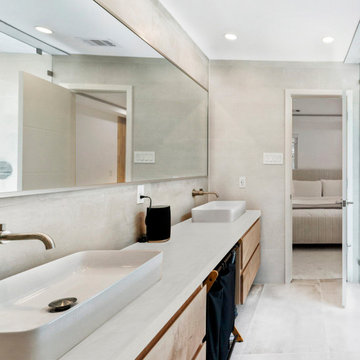
This modern partial remodel refreshes key areas of the home with an airy palette and a strong emphasis on natural light. Crisp white cabinetry, soft stone surfaces, wood accents, and streamlined details create a fresh look throughout the kitchen and bathrooms. Large openings and carefully placed windows strengthen the connection to the outdoors, while subtle contrast and texture keep the interiors from feeling too plain. The finished spaces feel open, polished, inviting, and effortlessly suited to everyday living.

 DHD Architecture and Interior Design
The Watermill House is a beautiful example of a classic Hamptons wood shingle style home. The design and renovation would maintain the character of the exterior while transforming the interiors to create an open and airy getaway for a busy and active family. The house comfortably sits within its one acre lot surrounded by tall hedges, old growth trees, and beautiful hydrangeas. The landscape influenced the design approach of the main floor interiors. Walls were removed and the kitchen was relocated to the front of the house to create an open plan for better flow and views to both the front and rear yards. The kitchen was designed to be both practical and beautiful. The u-shape design features modern appliances, white cabinetry and Corian countertops, and is anchored by a beautiful island with a knife-edge marble countertop. The island and the dining room table create a strong axis to the living room at the rear of the house. To further strengthen the connection to the outdoor decks and pool area of the rear yard, a full height sliding glass window system was installed. The clean lines and modern profiles of the window frames create unobstructed views and virtually remove the barrier between the interior and exterior spaces. The open plan allowed a new sitting area to be created between the dining room and stair. A screen, comprised of vertical fins, allows for a degree of openness, while creating enough separation to make the sitting area feel comfortable and nestled in its own area. The stair at the entry of the house was redesigned to match the new elegant and sophisticated spaces connected to it. New treads were installed to articulate and contrast the soft palette of finishes of the floors, walls, and ceilings. The new metal and glass handrail was intended to reduce visual noise and create subtle reflections of light.
Photo by Guillaume Gaudet

 CHRISTOPHER STROM ARCHITECTS
Eye-Land: Named for the expansive white oak savanna views, this beautiful 5,200-square foot family home offers seamless indoor/outdoor living with five bedrooms and three baths, and space for two more bedrooms and a bathroom.
The site posed unique design challenges. The home was ultimately nestled into the hillside, instead of placed on top of the hill, so that it didn’t dominate the dramatic landscape. The openness of the savanna exposes all sides of the house to the public, which required creative use of form and materials. The home’s one-and-a-half story form pays tribute to the site’s farming history. The simplicity of the gable roof puts a modern edge on a traditional form, and the exterior color palette is limited to black tones to strike a stunning contrast to the golden savanna.
The main public spaces have oversized south-facing windows and easy access to an outdoor terrace with views overlooking a protected wetland. The connection to the land is further strengthened by strategically placed windows that allow for views from the kitchen to the driveway and auto court to see visitors approach and children play. There is a formal living room adjacent to the front entry for entertaining and a separate family room that opens to the kitchen for immediate family to gather before and after mealtime.

 Architectural Designs
House Plan 92350MX was built by our clients in Georgia and it came out rustic, original, and stunning. They made some changes to this 3 bed, ~2,600 square foot home including replacing the windows and doors in back using 12' and 16' sliding door packages by Pella. This required a steel I-beam to strengthen the rear wall. Custom showers upstairs and a double-width fireplace on the main level for a gas box and television were additional touches.
Ready when you are! Where do YOU want to build?
Specs-at-a-glance
3 beds
3.5 baths
~2,600 sq. ft.
Plans: http://bit.ly/92350mx
#readywhenyouare
#houseplan

 Jonathan Miller Architects
Arts and crafts wooden straight cable railing staircase photo with wooden risers

 S.O.M.E. Architects, P.C.
Bradley Beach Residence |
Situated on a corner lot in the seaside town of Bradley Beach, NJ. Our client wanted to update this 1930’s beach bungalow without losing its coastal charm. The design strategy was to strengthen the connection between interior & exterior spaces. In order to re-orient the internal organization, the main entry was relocated from the north to the east side of the house. On the north façade a new two level porch was added keeping the massing of the house in concert with the neighborhood fabric and provided views to the Atlantic Ocean from the Master Suite.
Past renovations and additions caused a fragmented floor plan with no connection the backyard. By removing a bedroom and bathroom on the first floor we were able to enlarge the kitchen while creating a visual connection to the new pool area and backyard. The addition of a butler panty walk-thru acts as a transition between the informal kitchen and the new entry foyer. The interior design, material selections and articulations lend color & texture to the once bland palette. Every finishing detail unifies the coastal location, existing charm, & eclectic style of our client, resulting in a vibrant yet intimate space.
 Architectural Designs
House Plan 92350MX was built by our clients in Georgia and it came out rustic, original, and stunning. They made some changes to this 3 bed, ~2,600 square foot home including replacing the windows and doors in back using 12' and 16' sliding door packages by Pella. This required a steel I-beam to strengthen the rear wall. Custom showers upstairs and a double-width fireplace on the main level for a gas box and television were additional touches.
Ready when you are! Where do YOU want to build?
Specs-at-a-glance
3 beds
3.5 baths
~2,600 sq. ft.
Plans: http://bit.ly/92350mx
#readywhenyouare
#houseplan
 CHRISTOPHER STROM ARCHITECTS
Eye-Land: Named for the expansive white oak savanna views, this beautiful 5,200-square foot family home offers seamless indoor/outdoor living with five bedrooms and three baths, and space for two more bedrooms and a bathroom.
The site posed unique design challenges. The home was ultimately nestled into the hillside, instead of placed on top of the hill, so that it didn’t dominate the dramatic landscape. The openness of the savanna exposes all sides of the house to the public, which required creative use of form and materials. The home’s one-and-a-half story form pays tribute to the site’s farming history. The simplicity of the gable roof puts a modern edge on a traditional form, and the exterior color palette is limited to black tones to strike a stunning contrast to the golden savanna.
The main public spaces have oversized south-facing windows and easy access to an outdoor terrace with views overlooking a protected wetland. The connection to the land is further strengthened by strategically placed windows that allow for views from the kitchen to the driveway and auto court to see visitors approach and children play. There is a formal living room adjacent to the front entry for entertaining and a separate family room that opens to the kitchen for immediate family to gather before and after mealtime.
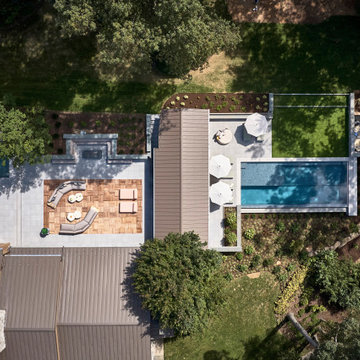
 Wyant Architecture
Set within a wooded landscape, the Millwick Pool House and Guest House expand upon the original courtyard residence with a series of carefully scaled accessory structures. A new pool and pavilion extend daily life outdoors, strengthening the dialogue between architecture and trees. Nearby, the guest house introduces a pop-up dormer and clerestory windows that bring generous light into a compact footprint, creating a lofted retreat that feels both intimate and expansive. Together, the additions deepen the home’s connection to its forested setting while reinforcing the clarity and sculptural character of the original design.
25