
Search results for "Strengthened" in Home Design Ideas
 Betty Wasserman Art & Interiors
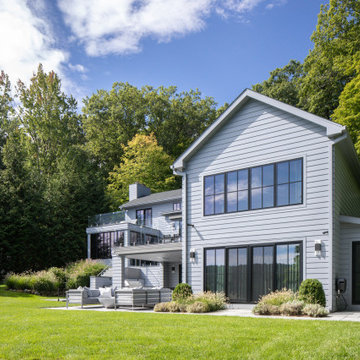
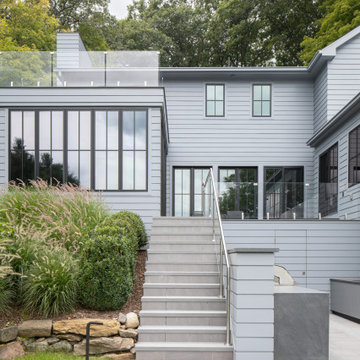
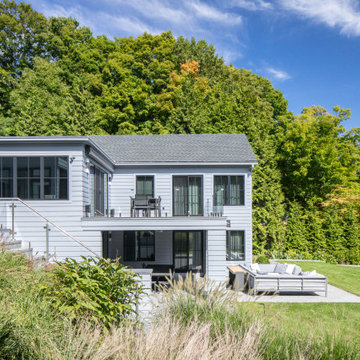
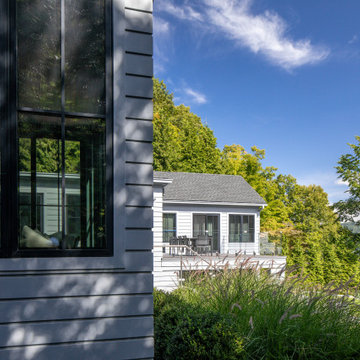
A complete renovation of a CT lakeside residence, creating a timeless family retreat with refined interiors, improved flow, custom details, and expansive views that connect the home to nature.
The home's existing footprint was preserved while new glass openings and tiered exterior decks strengthen the connection between the refined interiors, surrounding landscape, and tranquil lakeside views.
 Archadeck of Chicagoland
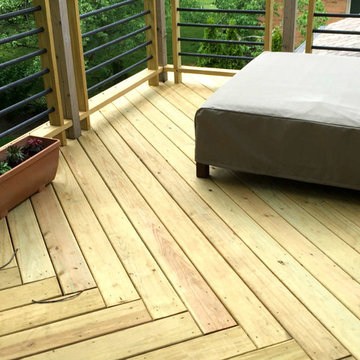
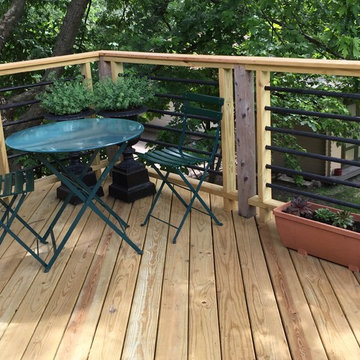
If you’re looking for a way to enjoy the outdoors without taking up too much of your yard, consider adding a balcony roof deck to your living space. This pressure treated pine deck features a herringbone pattern, or diagonal decking direction. This may seem like a small detail, however, this feature significantly strengthens the deck. These home owners chose unique rails which feature horizontal pipe pickets, which add a modern detail to the space. This wood deck was custom designed and built by River Forest, IL deck designer, Archadeck of Chicagoland

 Rae Muranski
Morrison, in its gentle and simple form, has a light and thin structure that envelops the seat and back cushions. Light piping runs around the perimeter of the structure which is slightly inclined: tailoring details which simultaneously strengthen and lighten the structure. The lightness of the sofa is emphasised by thin metal legs, limbs which bond the structure and floor through joining metal plates. It can be used in any setting from classic and formal to minimal, thanks to the versatile combinations of leathers, fabrics and finishes.
Find the right local pro for your project
 Intrinsic Studio Co.
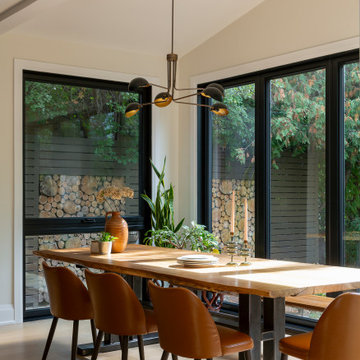
A key part of the Hearth Residence renovation involved enlarging the dining room windows to increase natural light and strengthen the connection to the backyard. Positioned at the heart of the main floor, the dining area benefits from expansive garden views and a brighter, more open atmosphere throughout the day.
Designed as part of a larger interior architecture and space planning transformation, the dining room supports both everyday family meals and entertaining while contributing to the home’s overall sense of openness, warmth, and connection to nature.

 GARY DUFF DESIGNS,LTD
This paved driveway is part of a project completed by Gary Duff Designs which secured and strengthened this home’s existing old-world charm. By building on the original color palette comprised of beautiful reds and browns, the team incorporated natural stones to enhance the look. The renovated walkway can now be summed up in one word: classic. The new and beautiful courtyard was completed by a flowing fountain as the focal point. Fun finishing touch: a basketball half-court with the same beige coloring, because even the most elegant backdrops deserve some whimsy.
 Designer Group USA Inc
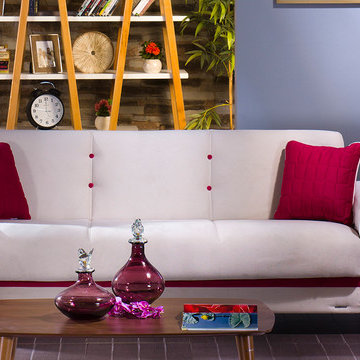
Effortlessly changing positions, the sofa can be used as a standard sofa or a bed. The sofa bed features superior frame construction equipped with practically effortless operating mechanism, including rust and corrosion resistant galvanized mechanism and fitting parts. The seating area is designed with steel innerspring coils and wrapped foam fill. Contemporary upholstery is accented with exclusive tailoring and fine detailing. Rich espresso-colored legs complete the sofa's modern design while strengthening the frame construction.
from thefurnituretoday.com

 b Studio Architecture
The entry wall leads right to the staircase connecting the three floors. The treads, handrail and many of the pickets were original to the home.
Originally built in 1835, years of deferred maintance and a failing foundation rendered this home in need of a serious help. The home had poorly constructed additions removed, it's core historic structure was raise out of the flood zone, and the angled walls were brought to plumb. The interior was then crafted for contemporary living while maintaining the windows and details of the original home. A complementary addition was added to create an inviting kitchen and master suite. Now re-built and strengthened, it is ready to add to the city's charm for another 150 years.
photos by www.newport653.com
 Archadeck of Chicagoland
If you’re looking for a way to enjoy the outdoors without taking up too much of your yard, consider adding a balcony roof deck to your living space. This pressure treated pine deck features a herringbone pattern, or diagonal decking direction. This may seem like a small detail, however, this feature significantly strengthens the deck. These home owners chose unique rails which feature horizontal pipe pickets, which add a modern detail to the space. This wood deck was custom designed and built by River Forest, IL deck designer, Archadeck of Chicagoland
 ULFBUILT
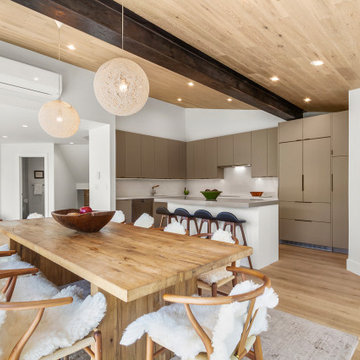
The kitchen combines minimal detailing with warm natural materials to create a modern gathering space that feels both refined and approachable. Integrated cabinetry, clean lines, and soft wood tones keep the room visually quiet while strengthening the connection to the surrounding living spaces and mountain views.

 CoArtCo
Presented house was purchased by the current owners a few years ago. The state was acquired from previous owners house was deplorable, with no respect for the history of the house. Meanwhile it has worked to strengthen them and to the construction of a terrace in the attic. They have changed all the finishes, so they meet current standards. However, the owners have wanted to be a classic façade of the house as it was built from the beginning. We congratulate for this choice and we encourage all homeowners to do the same old.

 Cerno
The structural connection between metal and wood was the inspiration here, where the fixture’s stance is only strengthened by gravity. The tri-leg base finds stability on uneven surfaces and allows the cord to exit discreetly and effectively. It feels signature and iconic while still keeping a clean and timeless modern aesthetic.
 b Studio Architecture
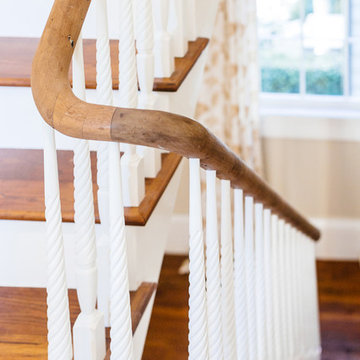
The original handrail, honed to show of the original wood detailing.
Originally built in 1835, years of deferred maintance and a failing foundation rendered this home in need of a serious help. The home had poorly constructed additions removed, it's core historic structure was raise out of the flood zone, and the angled walls were brought to plumb. The interior was then crafted for contemporary living while maintaining the windows and details of the original home. A complementary addition was added to create an inviting kitchen and master suite. Now re-built and strengthened, it is ready to add to the city's charm for another 150 years.
photos by www.newport653.com

 Temerity Concepts
When the night falls, in the darkness of quiet and still, the nocturnal animals are out to explore. The moonlight energizes the animal, and the moon is the faith they rely on. Are you someone who always finds inspiration at night? If you are this kind of nocturnal animal, let the Haoshi Moon Clock illuminate your evening. After gathering the daylight, it will glow in the dark for 15- 20 minutes. Use projection light in an indoor space to strengthen the luminosity.
Measurements: 10" W x 3.5" D x 10" H.
 Betty Wasserman Art & Interiors
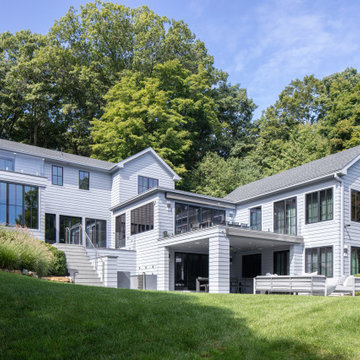
A complete renovation of a CT lakeside residence, creating a timeless family retreat with refined interiors, improved flow, custom details, and expansive views that connect the home to nature.
The home's existing footprint was preserved while new glass openings and tiered exterior decks strengthen the connection between the refined interiors, surrounding landscape, and tranquil lakeside views.
 Betty Wasserman Art & Interiors: The Hamptons
A complete renovation of a CT lakeside residence, creating a timeless family retreat with refined interiors, improved flow, custom details, and expansive views that connect the home to nature.
The home's existing footprint was preserved while new glass openings and tiered exterior decks strengthen the connection between the refined interiors, surrounding landscape, and tranquil lakeside views.
 Betty Wasserman Art & Interiors: The Hamptons
A complete renovation of a CT lakeside residence, creating a timeless family retreat with refined interiors, improved flow, custom details, and expansive views that connect the home to nature.
The home's existing footprint was preserved while new glass openings and tiered exterior decks strengthen the connection between the refined interiors, surrounding landscape, and tranquil lakeside views.
 Betty Wasserman Art & Interiors: The Hamptons
A complete renovation of a CT lakeside residence, creating a timeless family retreat with refined interiors, improved flow, custom details, and expansive views that connect the home to nature.
The home's existing footprint was preserved while new glass openings and tiered exterior decks strengthen the connection between the refined interiors, surrounding landscape, and tranquil lakeside views.

 Thinkterior LLC
For a family who believes fitness is not only an essential part of life but also a fun opportunity for the whole family to connect, build and achieve greatness together there is nothing better than a custom designed obstacle course right in your back yard.
THEME
The theme of this half mile trail through the woods is evident in the fun, creative and all-inclusive obstacles hidden in the natural flow of the land around this amazing family home. The course was created with adults and children, advanced and beginner athletes, competitive and entertaining events all accounted for. Each of the 13 obstacles was designed to be challenging no matter the size, skill or ability of the athlete lucky enough to run the course.
FOCUS
The focus for this family was to create an outdoor adventure that could be an athletic, social and personal outlet for their entire family while maintaining the natural beauty of the landscape and without altering the sweeping views from the home. The large scale of the challenging obstacles is camouflaged within the landscape using the rolling hills and mature trees as a natural curtain in every season. The beauty of the course does not diminish the functional and demanding nature of the obstacles which are designed to focus on multiple strength, agility, and cardio fitness abilities and intensities.
STORAGE
The start of the trail includes a raised training area offering a dedicated space clear from the ground to place bags, mats and other equipment used during the run. A small all-terrain storage cart was provided for use with 6 yoga mats, 3 medicine balls of various weights, rings, sprinting cones, and a large digital timer to record laps.
GROWTH
The course was designed to provide an athletic and fun challenge for children, teens and adults no matter their experience or athletic prowess. This course offers competitive athletes a challenge and budding athletes an opportunity to experience and ignite their passion for physical activity. Initially the concept for the course was focused on the youngest of the family however as the design grew so did the obstacles and now it is a true family experience that will meet their adapting needs for years. Each obstacle is paired with an instructional sign directing the runners in proper use of the obstacle, adaptations for skill levels and tips on form. These signs are all customized for this course and are printed on metal to ensure they last for many years.
SAFETY
Safety is crucial for all physical activity and an obstacle course of this scale presents unique safety concerns. Children should always be supervised when participating in an adventure on the course however additional care was paid to details on the course to ensure everyone has a great time. All of the course obstacles have been created with pressure treated lumber that will withstand the seasonal poundings. All footer pilings that support obstacles have been placed into the ground between 3 to 4 feet (.9 to 1.2 meters) and each piling has 2 to 3 bags of concrete (totaling over 90 bags used throughout the course) ensuring stability of the structure and safety of the participants. Additionally, all obstacle lumber has been given rounded corners and sanded down offering less splintering and more time for everyone to enjoy the course.
This athletic and charismatic family strives to incorporate a healthy active lifestyle into their daily life and this obstacle course offers their family an opportunity to strengthen themselves and host some memorable and active events at their amazing home.
 From David Designs
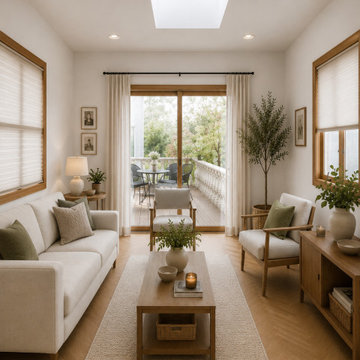
This thoughtfully designed living room blends timeless architecture with warm contemporary interiors. Natural oak accents, herringbone wood flooring, layered textures, and abundant natural light create a calm and inviting environment. Large sliding glass doors open directly to an outdoor terrace, strengthening the connection between indoor and outdoor living while maximizing light and views. Designed by David Phan of From David Designs.
 Parisa Diba Design LLC
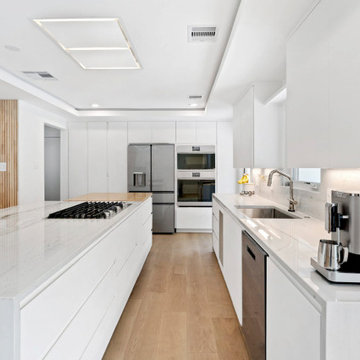
This modern partial remodel refreshes key areas of the home with an airy palette and a strong emphasis on natural light. Crisp white cabinetry, soft stone surfaces, wood accents, and streamlined details create a fresh look throughout the kitchen and bathrooms. Large openings and carefully placed windows strengthen the connection to the outdoors, while subtle contrast and texture keep the interiors from feeling too plain. The finished spaces feel open, polished, inviting, and effortlessly suited to everyday living.
21