
Search results for "Strengthened" in Home Design Ideas
 Highland Builders LLC
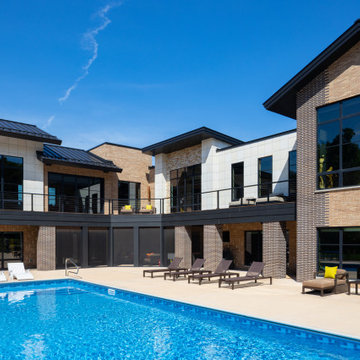
A mix of dramatic rooflines, expansive glass and richly textured masonry defines the poolside elevation of this contemporary custom home. Soaring Marvin Signature Ultimate windows in an Ebony finish create a striking two-story focal point, while additional windows and doors across the rear elevation strengthen the connection between the home's interior and outdoor living spaces. Roman brick, ledge stone and block tile bring depth and texture to the exterior, complemented by clean Galvalume standing-seam rooflines. The full-exposure lower level opens directly to the pool terrace, creating a backyard designed around both everyday living and entertaining.

 b Studio Architecture
The kitchen incorporates work space, a large kitchen table and ample connection to the exterior.
Originally built in 1835, years of deferred maintance and a failing foundation rendered this home in need of a serious help. The home had poorly constructed additions removed, it's core historic structure was raise out of the flood zone, and the angled walls were brought to plumb. The interior was then crafted for contemporary living while maintaining the windows and details of the original home. A complementary addition was added to create an inviting kitchen and master suite. Now re-built and strengthened, it is ready to add to the city's charm for another 150 years.
photos by www.newport653.com
 Betty Wasserman Art & Interiors
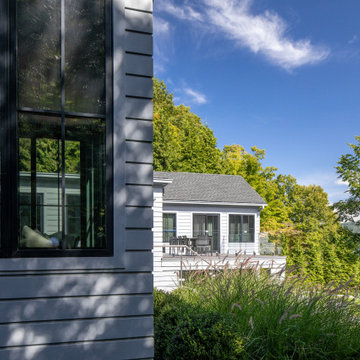
A complete renovation of a CT lakeside residence, creating a timeless family retreat with refined interiors, improved flow, custom details, and expansive views that connect the home to nature.
The home's existing footprint was preserved while new glass openings and tiered exterior decks strengthen the connection between the refined interiors, surrounding landscape, and tranquil lakeside views.
Find the right local pro for your project
 Parisa Diba Design LLC
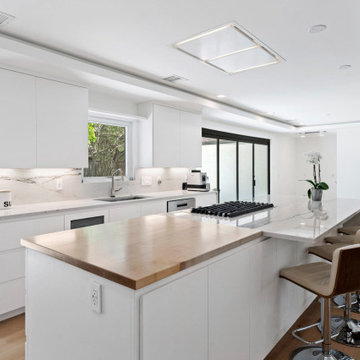
This modern partial remodel refreshes key areas of the home with an airy palette and a strong emphasis on natural light. Crisp white cabinetry, soft stone surfaces, wood accents, and streamlined details create a fresh look throughout the kitchen and bathrooms. Large openings and carefully placed windows strengthen the connection to the outdoors, while subtle contrast and texture keep the interiors from feeling too plain. The finished spaces feel open, polished, inviting, and effortlessly suited to everyday living.
 Parisa Diba Design LLC
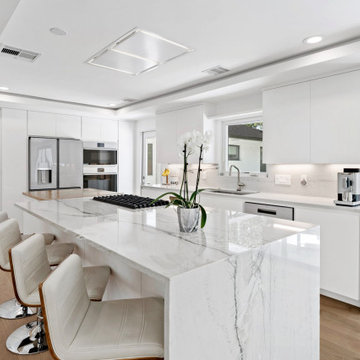
This modern partial remodel refreshes key areas of the home with an airy palette and a strong emphasis on natural light. Crisp white cabinetry, soft stone surfaces, wood accents, and streamlined details create a fresh look throughout the kitchen and bathrooms. Large openings and carefully placed windows strengthen the connection to the outdoors, while subtle contrast and texture keep the interiors from feeling too plain. The finished spaces feel open, polished, inviting, and effortlessly suited to everyday living.
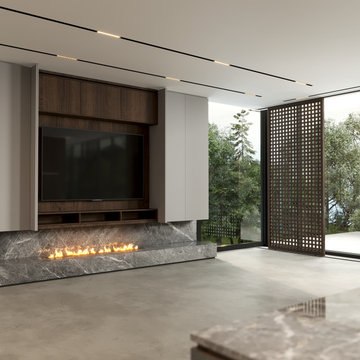
 6ixDesign Architecture + Engineering Inc
A warm modern living space defined by a custom walnut media wall and a monolithic stone fireplace surround. Linear recessed lighting enhances the clean ceiling planes while floor to ceiling glazing strengthens the indoor outdoor connection. The restrained palette of wood, stone, and concrete creates a refined contemporary atmosphere rooted in simplicity and material contrast.
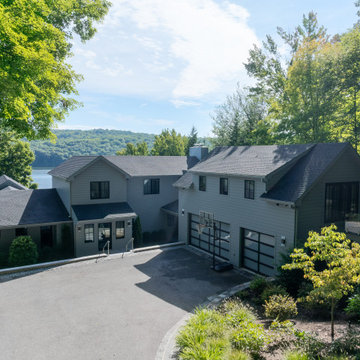
 Betty Wasserman Art & Interiors: The Hamptons
A complete renovation of a CT lakeside residence, creating a timeless family retreat with refined interiors, improved flow, custom details, and expansive views that connect the home to nature.
The home's existing footprint was preserved while new glass openings and tiered exterior decks strengthen the connection between the refined interiors, surrounding landscape, and tranquil lakeside views.
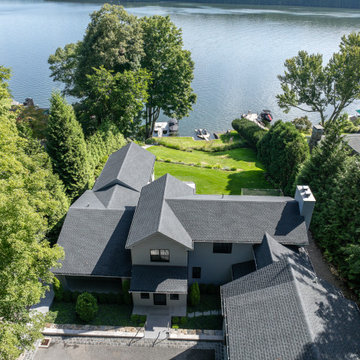 Betty Wasserman Art & Interiors
A complete renovation of a CT lakeside residence, creating a timeless family retreat with refined interiors, improved flow, custom details, and expansive views that connect the home to nature.
The home's existing footprint was preserved while new glass openings and tiered exterior decks strengthen the connection between the refined interiors, surrounding landscape, and tranquil lakeside views.
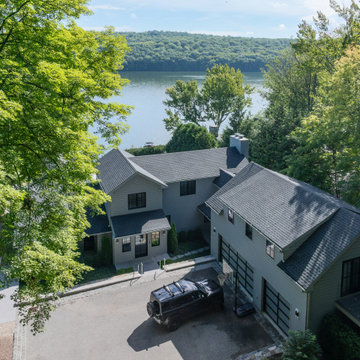 Betty Wasserman Art & Interiors
A complete renovation of a CT lakeside residence, creating a timeless family retreat with refined interiors, improved flow, custom details, and expansive views that connect the home to nature.
The home's existing footprint was preserved while new glass openings and tiered exterior decks strengthen the connection between the refined interiors, surrounding landscape, and tranquil lakeside views.
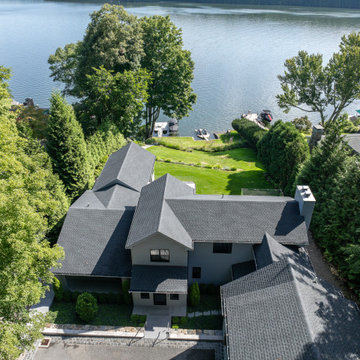 Betty Wasserman Art & Interiors: The Hamptons
A complete renovation of a CT lakeside residence, creating a timeless family retreat with refined interiors, improved flow, custom details, and expansive views that connect the home to nature.
The home's existing footprint was preserved while new glass openings and tiered exterior decks strengthen the connection between the refined interiors, surrounding landscape, and tranquil lakeside views.
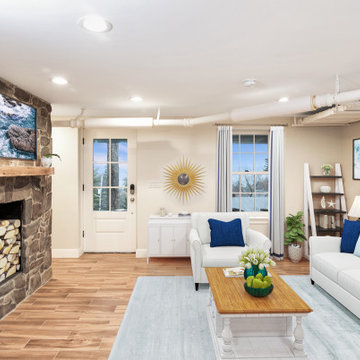
 ROAM Architecture
The walk-out basement of this home originally constructed in the 1860’s had always been in use as an apartment, but the home was structurally sagging and in need of stabilization starting from the foundation on up.
We needed to gut the basement to expose the structure to strengthen, shore up, jack up and stabilize the building. Seeing the basement in the demo’d state, exposed down to the dirt, was a horrifying and scary moment for our clients, but it was necessary. Sometimes, it’s just gotta look worse before it gets better! And now that it’s all put back together, it looks as good as new!
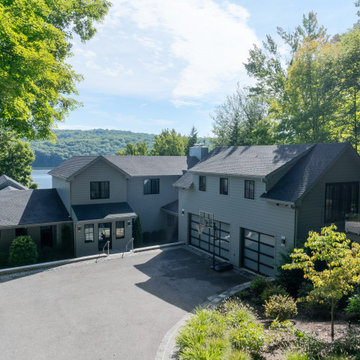 Betty Wasserman Art & Interiors
A complete renovation of a CT lakeside residence, creating a timeless family retreat with refined interiors, improved flow, custom details, and expansive views that connect the home to nature.
The home's existing footprint was preserved while new glass openings and tiered exterior decks strengthen the connection between the refined interiors, surrounding landscape, and tranquil lakeside views.


 CHRISTOPHER STROM ARCHITECTS
Eye-Land: Named for the expansive white oak savanna views, this beautiful 5,200-square foot family home offers seamless indoor/outdoor living with five bedrooms and three baths, and space for two more bedrooms and a bathroom.
The site posed unique design challenges. The home was ultimately nestled into the hillside, instead of placed on top of the hill, so that it didn’t dominate the dramatic landscape. The openness of the savanna exposes all sides of the house to the public, which required creative use of form and materials. The home’s one-and-a-half story form pays tribute to the site’s farming history. The simplicity of the gable roof puts a modern edge on a traditional form, and the exterior color palette is limited to black tones to strike a stunning contrast to the golden savanna.
The main public spaces have oversized south-facing windows and easy access to an outdoor terrace with views overlooking a protected wetland. The connection to the land is further strengthened by strategically placed windows that allow for views from the kitchen to the driveway and auto court to see visitors approach and children play. There is a formal living room adjacent to the front entry for entertaining and a separate family room that opens to the kitchen for immediate family to gather before and after mealtime.

 Talla Skogmo Interior Design
A Wisconsin Family rustic retreat on a lake - Designed by Jean Rekamp Larson, interiors by Talla Skogmo Interior Design and photographed by Scott Amundson
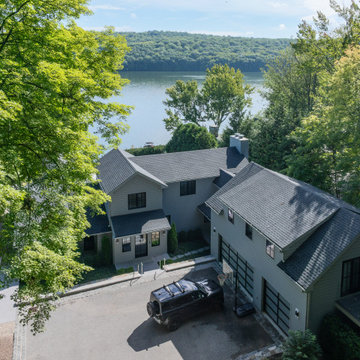 Betty Wasserman Art & Interiors: The Hamptons
A complete renovation of a CT lakeside residence, creating a timeless family retreat with refined interiors, improved flow, custom details, and expansive views that connect the home to nature. The home's existing footprint was preserved while new glass openings and tiered exterior decks strengthen the connection between the refined interiors, surrounding landscape, and tranquil lakeside views.

 GARY DUFF DESIGNS,LTD
This paved driveway is part of a project completed by Gary Duff Designs which secured and strengthened this home’s existing old-world charm. By building on the original color palette comprised of beautiful reds and browns, the team incorporated natural stones to enhance the look. The renovated walkway can now be summed up in one word: classic. The new and beautiful courtyard was completed by a flowing fountain as the focal point. Fun finishing touch: a basketball half-court with the same beige coloring, because even the most elegant backdrops deserve some whimsy.

 Architectural Designs
House Plan 92350MX was built by our clients in Georgia and it came out rustic, original, and stunning. They made some changes to this 3 bed, ~2,600 square foot home including replacing the windows and doors in back using 12' and 16' sliding door packages by Pella. This required a steel I-beam to strengthen the rear wall. Custom showers upstairs and a double-width fireplace on the main level for a gas box and television were additional touches.
Ready when you are! Where do YOU want to build?
Specs-at-a-glance
3 beds
3.5 baths
~2,600 sq. ft.
Plans: http://bit.ly/92350mx
#readywhenyouare
#houseplan
 Architectural Designs
House Plan 92350MX was built by our clients in Georgia and it came out rustic, original, and stunning. They made some changes to this 3 bed, ~2,600 square foot home including replacing the windows and doors in back using 12' and 16' sliding door packages by Pella. This required a steel I-beam to strengthen the rear wall. Custom showers upstairs and a double-width fireplace on the main level for a gas box and television were additional touches.
Ready when you are! Where do YOU want to build?
Specs-at-a-glance
3 beds
3.5 baths
~2,600 sq. ft.
Plans: http://bit.ly/92350mx
#readywhenyouare
#houseplan
 Intrinsic Studio Co.
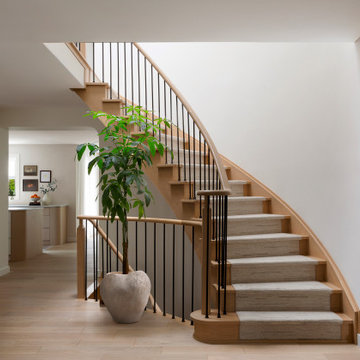
A redesigned curved staircase serves as a focal point within the Canopy Residence renovation in Unionville, Ontario. Custom oak detailing, refined black metal spindles, and a tailored stair runner bring warmth and architectural character to the home's entry sequence. Curved openings and improved sightlines strengthen the connection between surrounding living spaces while supporting a more open and intuitive flow throughout the home.
22