
Search results for "Stress levels" in Home Design Ideas
 Pacific Collection
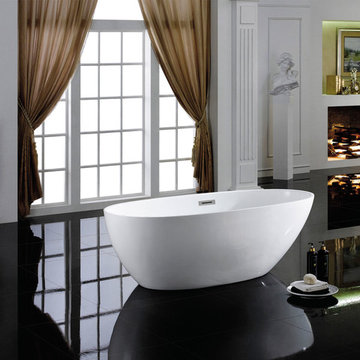
The Cosmo freestanding tub is roomy and comfortable without sacrificing elegance. With plenty of space to stretch out, the Cosmo helps the modern bather relax after a stressful day.
Pacific Collection bathtubs are made from an extra thick heavy-duty acrylic, which is more durable than standard tubs. It is also more pleasant to use and provides more comfort than steel and enamel tubs.
The bathtub comes with pre-installed chrome finish pop-up drain and overflow and has an adjustable base for the precise leveling and stability. To ensure the highest quality, Pacific Collection bathtubs are UPC, cUPC and IAPMO approved.
 Ocean Bottega
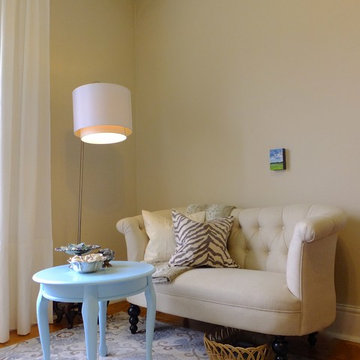
The mandate: a relaxing and inviting office space where clients can feel at ease; a space to have art making sessions; a place to host industry gatherings.
The need: all electronics and functional tools to be maintained discretely to keep the more stress inducing and less visually appealing aspects of work at bay.
The look: an antique feel with modern efficiencies balanced in a way both men and women would feel comfortable with.
The budget: starting from scratch so thoughtful and aware.
The challenge: the uneven floors wreaked havoc on any of the level surfaces and the window, while providing it's uplifting sunshine, meant extra warm temperatures.
 The Artisans Group, Inc.

This prefabricated 1,800 square foot Certified Passive House is designed and built by The Artisans Group, located in the rugged central highlands of Shaw Island, in the San Juan Islands. It is the first Certified Passive House in the San Juans, and the fourth in Washington State. The home was built for $330 per square foot, while construction costs for residential projects in the San Juan market often exceed $600 per square foot. Passive House measures did not increase this projects’ cost of construction.
The clients are retired teachers, and desired a low-maintenance, cost-effective, energy-efficient house in which they could age in place; a restful shelter from clutter, stress and over-stimulation. The circular floor plan centers on the prefabricated pod. Radiating from the pod, cabinetry and a minimum of walls defines functions, with a series of sliding and concealable doors providing flexible privacy to the peripheral spaces. The interior palette consists of wind fallen light maple floors, locally made FSC certified cabinets, stainless steel hardware and neutral tiles in black, gray and white. The exterior materials are painted concrete fiberboard lap siding, Ipe wood slats and galvanized metal. The home sits in stunning contrast to its natural environment with no formal landscaping.
Photo Credit: Art Gray
Find the right local pro for your project
 Signature Custom Homes

After completing The Victoria Crest Residence we used this plan model for more homes after, because of it's success in the floorpan and overall design. The home offers expansive decks along the back of the house as well as a rooftop deck. Our flat panel walnut cabinets plays in with our clean line scheme. The creative process for our window layout is given much care along with interior lighting selection. We cannot stress how important lighting is to our company. Our wrought iron and wood floating staircase system is designed in house with much care. This open floorpan provides space for entertaining on both the main and upstair levels. This home has a large master suite with a walk in closet and free standing tub.
Photography: Layne Freedle

 Ky-Kan Coatings
Concrete can be made to look like any substance. Tile, stone, wood, brick, etc. With unlimited color options, Ky-Kan Coatings can transform any room in your home or business using lightweight, beautiful concrete.
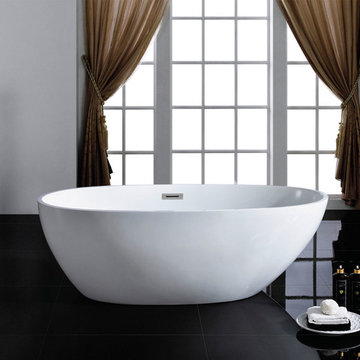 Pacific Collection
The Cosmo freestanding tub is roomy and comfortable without sacrificing elegance. With plenty of space to stretch out, the Cosmo helps the modern bather relax after a stressful day.
Pacific Collection bathtubs are made from an extra thick heavy-duty acrylic, which is more durable than standard tubs. It is also more pleasant to use and provides more comfort than steel and enamel tubs.
The bathtub comes with pre-installed chrome finish pop-up drain and overflow and has an adjustable base for the precise leveling and stability. To ensure the highest quality, Pacific Collection bathtubs are UPC, cUPC and IAPMO approved.
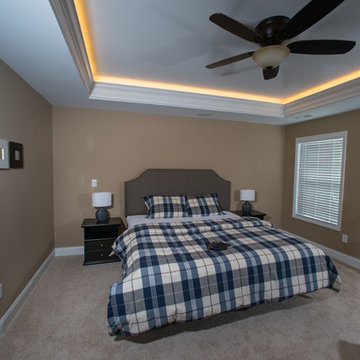
 Loxone Smart Home
There’s no rude awakening in the Bluegrass Smart Home. Instead of the usual annoying blare of the alarm clock, the house gradually wakes up by turning on lights and soothing music in the bedroom, and shutting off the night alarm. The moment you walk into the bathroom, the presence detector triggers the heating circuit pump, so you don’t even have to wait for your shower to warm up!
Our modern day lives can be demanding and stressful. So at the end of a busy day, you just want to flop into bed without worrying about whether or not you remembered to lock the back door.
In the Bluegrass Smart Home, a push button next to the bed activates the ‘goodnight function’ and turns off all the lights and appliances on standby within the house. It also sets the night alarm so that only the door/window contacts are actively used for the alarm...which means no more false alarms triggered by the midnight munchies! In addition, the presence detectors throughout the house will turn on lights at a reduced level should you get up during the night.

Sponsored
Columbus, OH

Hope Restoration & General Contracting
Columbus Design-Build, Kitchen & Bath Remodeling, Historic Renovations
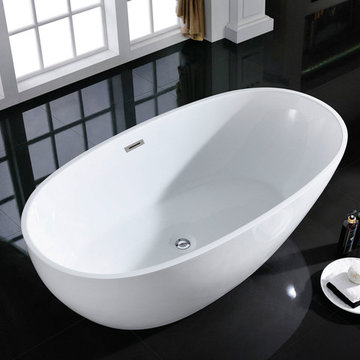 Pacific Collection
The Cosmo freestanding tub is roomy and comfortable without sacrificing elegance. With plenty of space to stretch out, the Cosmo helps the modern bather relax after a stressful day.
Pacific Collection bathtubs are made from an extra thick heavy-duty acrylic, which is more durable than standard tubs. It is also more pleasant to use and provides more comfort than steel and enamel tubs.
The bathtub comes with pre-installed chrome finish pop-up drain and overflow and has an adjustable base for the precise leveling and stability. To ensure the highest quality, Pacific Collection bathtubs are UPC, cUPC and IAPMO approved.

 Progressive Design Build
Here in Florida, we’re blessed with great weather year-round. So it’s no surprise that outdoor entertaining areas are an extremely popular way to enhance outdoor living. When our clients requested an update to their existing outdoor kitchen while they were away on vacation, we were ready to hit the ground running. While their beautiful 2-story home on a golf course had a pool and covered lanai area, the existing outdoor kitchen just didn’t function well for their needs. Mainly, they craved additional counter space and more seating. And, as avid football fans, with a son playing on a renown Division 1 college team, they also wanted a large screen TV to watch games. After all, what better way to share game day excitement than at a barbecue with family and friends?
A Bigger, Better Kitchen Layout
Our brilliant design team came up with a much larger, u-shaped outdoor kitchen layout for increased functionality. The extra base cabinets provided plenty of storage as well as a foundation for additional countertop space. Adjacent to the sink, we added a 24” outdoor refrigerator to keep food and beverages chilled, and the high top bar allowed for more seating around the perimeter.
For cooking, our clients selected a much larger Lynx grill and side burner to replace the original grill. While the kitchen was already set up for a grilling area, it required a hood, so we built and installed a custom hood for proper ventilation. Then, we added a large screen TV above the hood for easy viewing.
Finishing Touches
To softly illuminate the entire space at night, we installed additional recessed light fixtures into the ceiling and under the grill hood. We also tied the Cypress wood ceiling and the crown molding together into the design with a luxurious cabinet stain. Along with these finishing touches, we added a decorative travertine stone backsplash behind the grill and homogenized the front face of the bar for a polished, matching look.
Ventilation Challenges
With the outdoor kitchen lanai located directly under a second-floor living area, we had expected to tuck away ventilation ductwork between the second-level floor joists and the exterior wall running parallel to the grill hood. However, upon further investigation, we discovered the second floor joist system, in fact, ran perpendicular to the grill hood. In short, we needed a new way to hide the venting without compromising the original design.
Our team came up with an inspired solution: Construction of a false wall behind the outdoor kitchen allowed us to run ductwork without creating a visible chase for the vent, thus maintaining a symmetrical look on both sides of the grill and decorative hood.
Exceeding Expectations
In the end, we didn’t just meet our clients’ needs for a beautiful outdoor kitchen update – we exceeded them. As planned, we completed the new outdoor kitchen while they were out of town. But when our clients returned from vacation, they were so impressed with the results (and the stress-free design/build experience) that they promptly hired us for another extensive remodel – a stunning home addition!
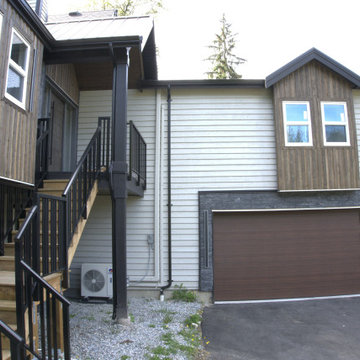
 Vancouver General Contractors
Complete modern home exterior renovation on Alpine Drive by Vancouver General Contractors. This wide-angle shot showcases the main entrance facade and garage transformation, highlighting the beautiful contrast between light gray horizontal lap siding, custom vertical wood panel accents, and charcoal stone veneer cladding. The entry layout includes a newly built multi-level wooden staircase with secure black metal railings alongside a contemporary sectional wood-grain garage door with vertically stacked glass panels. We take all the stress out of major curb appeal remodels by managing every single construction and finishing detail for you. Call us now to book your free consultation!

 Signature Custom Homes
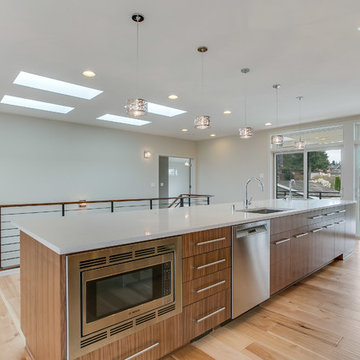
After completing The Victoria Crest Residence we used this plan model for more homes after, because of it's success in the floorpan and overall design. The home offers expansive decks along the back of the house as well as a rooftop deck. Our flat panel walnut cabinets plays in with our clean line scheme. The creative process for our window layout is given much care along with interior lighting selection. We cannot stress how important lighting is to our company. Our wrought iron and wood floating staircase system is designed in house with much care. This open floorpan provides space for entertaining on both the main and upstair levels. This home has a large master suite with a walk in closet and free standing tub.
Photography: Layne Freedle

 Traditional And Structural Steel Home Construction
Things To Know About Traditional And Structural Steel Home Construction
Constructing a home is not an easy task. It requires a lot of planning. Traditional ways to construct a home would include stick framing, wherein the frame would be setup and the skeleton of the home would be created followed by building each floor and finally the roof. Another method is using concrete. Though this is widely used worldwide it is not used that prominently in US homes. Though the traditional methods of construction are good, a new and energy efficient construction method has come into being namely structural steel home construction.
The advantages of structural steel for building homes are manifold. Firstly steel is very strong and in the construction business steel is used because it combines strength with flexibility. A home is prone to various types of stresses and steel because it adapts well to the stress levels is able to withstand these external pressures. In fact, the ability of steel to adapt is the main reason that it is preferred in earthquake prone areas. Big buildings and bridges are made of steel because steel is able to handle stress.
Another advantage is that unlike wood steel is fire proof. Usually wooden homes are prone to fire hazards hence steel is a better option. Steel can exist for a number of years without causing any problems. If taken care of properly and if rust is prevented then steel structures can last for a very long time.
Steel is environment friendly and steel can be recycled and put to use again and again. If you need to make renovations or if you need to change the whole building setup then you can do so easily as the steel can be recycled and redone to suit the changes you require.
Structural steel construction has also come a long way. Earlier everything was done on site, but now the steel structure is fabricated in factories and just assembled on the building site. In fact, structural steel construction has advanced so much that the whole building is created in the factory and is setup on the building site using cranes.
Structural steel construction has very low environmental impact and it is also very energy efficient. Structural steel construction is not just widely used in the residential arena but also in commercial, industry and military too.
However, the biggest advantage that structural steel construction has over other traditional home construction methods is the time saved. If a traditional home construction method takes 6 months to build, the same home using structural steel construction would take only 3 months. You will benefit immensely by saving time.
In conclusion, we can safely say that choosing a structural steel home is the better option as it will save time and money without compromising on quality.


 Pacific Collection
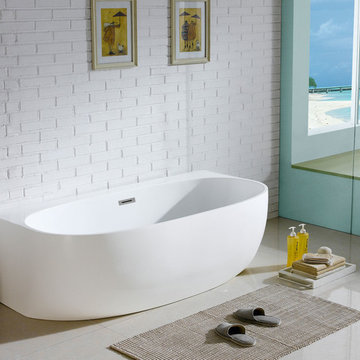
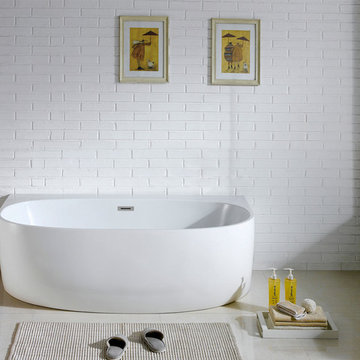
The Monte tub is designed to be freestanding, but with its unique side it will look equally elegant against a wall or as a centerpiece. With plenty of space to stretch out, the Monte helps the modern bather relax after a stressful day.
Pacific Collection bathtubs are made from an extra thick heavy-duty acrylic, which is more durable than standard tubs. It is also more pleasant to use and provides more comfort than steel and enamel tubs.
The bathtub comes with pre-installed chrome finish pop-up drain and overflow and has an adjustable base for the precise leveling and stability. To ensure the highest quality, Pacific Collection bathtubs are UPC, cUPC and IAPMO approved.
 Signature Custom Homes
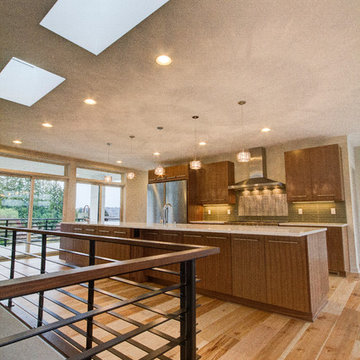
After completing The Victoria Crest Residence we used this plan model for more homes after, because of it's success in the floorpan and overall design. The home offers expansive decks along the back of the house as well as a rooftop deck. Our flat panel walnut cabinets plays in with our clean line scheme. The creative process for our window layout is given much care along with interior lighting selection. We cannot stress how important lighting is to our company. Our wrought iron and wood floating staircase system is designed in house with much care. This open floorpan provides space for entertaining on both the main and upstair levels. This home has a large master suite with a walk in closet and free standing tub.
Photography: Layne Freedle
 Pacific Collection
The Monte tub is designed to be freestanding, but with its unique side it will look equally elegant against a wall or as a centerpiece. With plenty of space to stretch out, the Monte helps the modern bather relax after a stressful day.
Pacific Collection bathtubs are made from an extra thick heavy-duty acrylic, which is more durable than standard tubs. It is also more pleasant to use and provides more comfort than steel and enamel tubs.
The bathtub comes with pre-installed chrome finish pop-up drain and overflow and has an adjustable base for the precise leveling and stability. To ensure the highest quality, Pacific Collection bathtubs are UPC, cUPC and IAPMO approved.
 Signature Custom Homes
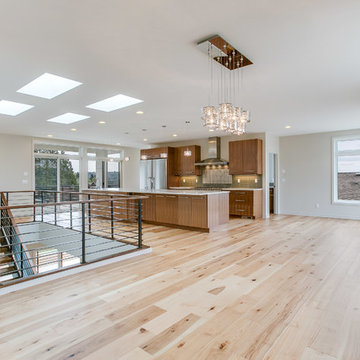
After completing The Victoria Crest Residence we used this plan model for more homes after, because of it's success in the floorpan and overall design. The home offers expansive decks along the back of the house as well as a rooftop deck. Our flat panel walnut cabinets plays in with our clean line scheme. The creative process for our window layout is given much care along with interior lighting selection. We cannot stress how important lighting is to our company. Our wrought iron and wood floating staircase system is designed in house with much care. This open floorpan provides space for entertaining on both the main and upstair levels. This home has a large master suite with a walk in closet and free standing tub.
Photography: Layne Freedle

Sponsored
Delaware, OH

Buckeye Basements, Inc.
Central Ohio's Basement Finishing ExpertsBest Of Houzz '13-'21




 Moderne Builders
Gorgeous master bath with dramatic retro "wave" tile. Peak Photography
Example of a 1950s bathroom design in Los Angeles
Example of a 1950s bathroom design in Los Angeles
9