
Search results for "Stress levels" in Home Design Ideas

 User
UserWe are committed to giving our clients a wide range of modern, traditional and classic kitchen and bathroom remodeling options and making the process of building your dream kitchen, bathroom and closets as hassle-free as possible.
With the combination of our extensive range of quality products and top-class services, Kitchen & Bath Shop really does take the stress and hassle out of designing and building your perfect kitchen and bathroom. We’re all about making things convenient.
We believe in sourcing and supplying the best quality kitchen and bathroom products, so you can be certain that when you buy one of our services, you are buying a high-quality item. With over a dozen showrooms, our combined experience in ki

 User
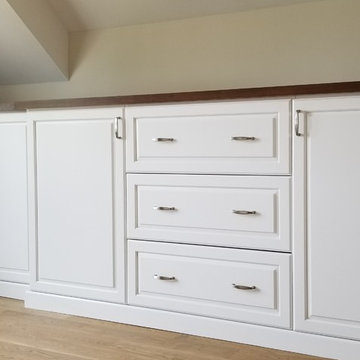
UserHaving an organized office will reduce your stress level and increase your productivity. It is much easier to stay focused when you are not surrounded by clutter!
Home Office built out of White Melamine with Raised Panel vinyl door and drawer faces. Countertops are stained wood with a solid wood edge. Brushed Nickel hardware.
Designed by Michelle Langley and fabricated and installed by Closet Factory Washington DC
#closetfactory #closetfactorydc
Find the right local pro for your project

 Visbeen Architects
This cozy lake cottage skillfully incorporates a number of features that would normally be restricted to a larger home design. A glance of the exterior reveals a simple story and a half gable running the length of the home, enveloping the majority of the interior spaces. To the rear, a pair of gables with copper roofing flanks a covered dining area that connects to a screened porch. Inside, a linear foyer reveals a generous staircase with cascading landing. Further back, a centrally placed kitchen is connected to all of the other main level entertaining spaces through expansive cased openings. A private study serves as the perfect buffer between the homes master suite and living room. Despite its small footprint, the master suite manages to incorporate several closets, built-ins, and adjacent master bath complete with a soaker tub flanked by separate enclosures for shower and water closet. Upstairs, a generous double vanity bathroom is shared by a bunkroom, exercise space, and private bedroom. The bunkroom is configured to provide sleeping accommodations for up to 4 people. The rear facing exercise has great views of the rear yard through a set of windows that overlook the copper roof of the screened porch below.
Builder: DeVries & Onderlinde Builders
Interior Designer: Vision Interiors by Visbeen
Photographer: Ashley Avila Photography
 Signature Custom Homes

After completing The Victoria Crest Residence we used this plan model for more homes after, because of it's success in the floorpan and overall design. The home offers expansive decks along the back of the house as well as a rooftop deck. Our flat panel walnut cabinets plays in with our clean line scheme. The creative process for our window layout is given much care along with interior lighting selection. We cannot stress how important lighting is to our company. Our wrought iron and wood floating staircase system is designed in house with much care. This open floorpan provides space for entertaining on both the main and upstair levels. This home has a large master suite with a walk in closet and free standing tub.
Photography: Layne Freedle
 User

UserHaving an organized office will reduce your stress level and increase your productivity. It is much easier to stay focused when you are not surrounded by clutter!
Home Office built out of White Melamine with Raised Panel vinyl door and drawer faces. Countertops are stained wood with a solid wood edge. Brushed Nickel hardware.
Designed by Michelle Langley and fabricated and installed by Closet Factory Washington DC
#closetfactory #closetfactorydc
 User
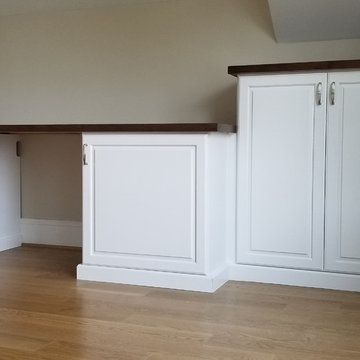
UserHaving an organized office will reduce your stress level and increase your productivity. It is much easier to stay focused when you are not surrounded by clutter!
Home Office built out of White Melamine with Raised Panel vinyl door and drawer faces. Countertops are stained wood with a solid wood edge. Brushed Nickel hardware.
Designed by Michelle Langley and fabricated and installed by Closet Factory Washington DC
#closetfactory #closetfactorydc


 Signature Custom Homes
After completing The Victoria Crest Residence we used this plan model for more homes after, because of it's success in the floorpan and overall design. The home offers expansive decks along the back of the house as well as a rooftop deck. Our flat panel walnut cabinets plays in with our clean line scheme. The creative process for our window layout is given much care along with interior lighting selection. We cannot stress how important lighting is to our company. Our wrought iron and wood floating staircase system is designed in house with much care. This open floorpan provides space for entertaining on both the main and upstair levels. This home has a large master suite with a walk in closet and free standing tub.
Photography: Layne Freedle
 Cancork Floor Inc.

When you need a flooring option that works hard and can still manage to look good, floating cork flooring is your answer. Cork is very resilient, and when used as a flooring material, it can withstand high-level foot traffic and stress very well. Its naturally malleable character provides a cushiony walking surface than surpasses other hard-surface flooring options like hardwood, laminate or tile. Take a look today and see how cork impresses.
 Signature Custom Homes
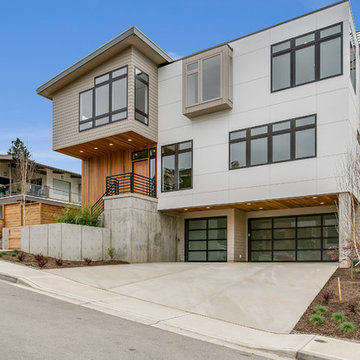
After completing The Victoria Crest Residence we used this plan model for more homes after, because of it's success in the floorpan and overall design. The home offers expansive decks along the back of the house as well as a rooftop deck. Our flat panel walnut cabinets plays in with our clean line scheme. The creative process for our window layout is given much care along with interior lighting selection. We cannot stress how important lighting is to our company. Our wrought iron and wood floating staircase system is designed in house with much care. This open floorpan provides space for entertaining on both the main and upstair levels. This home has a large master suite with a walk in closet and free standing tub.
Photography: Layne Freedle
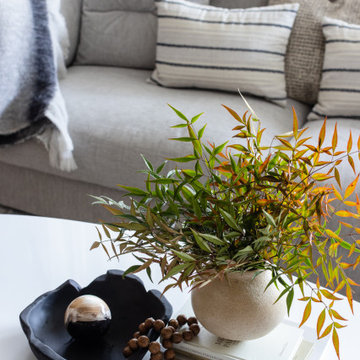
 Liquid Interiors
The magic about plants is they give you serenity, reduced stress, and helps to keep the air fresh. We create a home sanctuary for every client with some elements of nature to create a relaxing and inspiring environment. Incorporating plants, natural materials and décor will not only give you a sense of nature but also reduce your anxiety level and helps you focus.
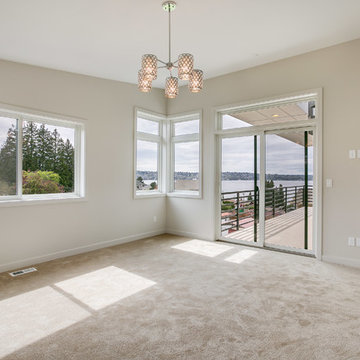 Signature Custom Homes
After completing The Victoria Crest Residence we used this plan model for more homes after, because of it's success in the floorpan and overall design. The home offers expansive decks along the back of the house as well as a rooftop deck. Our flat panel walnut cabinets plays in with our clean line scheme. The creative process for our window layout is given much care along with interior lighting selection. We cannot stress how important lighting is to our company. Our wrought iron and wood floating staircase system is designed in house with much care. This open floorpan provides space for entertaining on both the main and upstair levels. This home has a large master suite with a walk in closet and free standing tub.
Photography: Layne Freedle
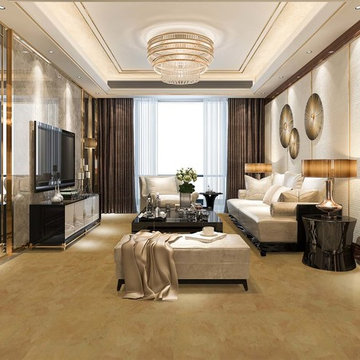
 iCork Floor
 https://bit.ly/2BXMQxo
The next benefit of using cork flooring is that this type of flooring offers a higher level of comfort. The structure of cork is such that it is made up of hundreds of millions of tiny cells packed closely together. These cells are air pockets can absorb shockwaves or pressure, so walking on this flooring not only relieves stress on your joints but also helps to reduce the weariness that is brought on when you walk a lot over a hard surface. If you suffer from knee pain or any joint pain, you will find that walking over a cork floor is so much easier than walking over, say a ceramic tile floor.

Sponsored
Columbus, OH

Hope Restoration & General Contracting
Columbus Design-Build, Kitchen & Bath Remodeling, Historic Renovations
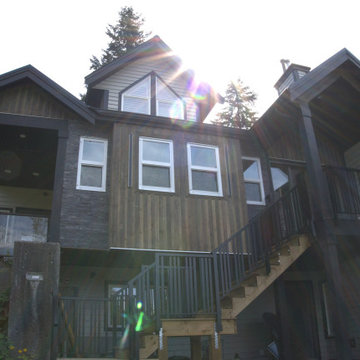
 Vancouver General Contractors
Full architectural view of a luxury multi-story home exterior transformation on Alpine Drive by Vancouver General Contractors. This wide-angle shot showcases our expert craftsmanship across a mixed-material design, seamlessly blending charcoal split-face stone veneer, warm vertical wood paneling, and clean horizontal lap siding. The structural layout features an integrated multi-level entry staircase, updated safety balusters, high-efficiency window installations, and a beautifully protected upper-level balcony deck. We eliminate all the stress of heavy residential remodeling by coordinating design, materials, and city permits from start to finish. Call us now to book your free consultation!
 User

UserHaving an organized office will reduce your stress level and increase your productivity. It is much easier to stay focused when you are not surrounded by clutter!
Home Office built out of White Melamine with Raised Panel vinyl door and drawer faces. Countertops are stained wood with a solid wood edge. Brushed Nickel hardware.
Designed by Michelle Langley and fabricated and installed by Closet Factory Washington DC
#closetfactory #closetfactorydc
 Ginard Studio
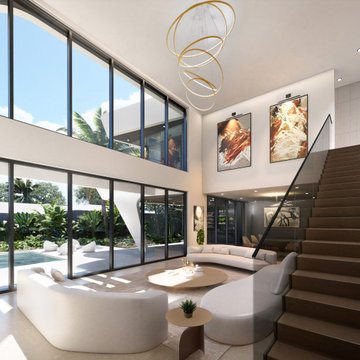
Wellness is at the heart of this home, offering a resort-level experience designed to nurture both body and mind. The residence includes an array of luxurious amenities that transform daily life into a continuous retreat. A large pool for relaxation and recreation and a hot pool for therapeutic benefits and stress relief. Also, a sauna and a private gym. Every element of the wellness amenities is thoughtfully designed to enhance the well-being of the occupants, making wellness an integral part of everyday living.
 Ginard Studio
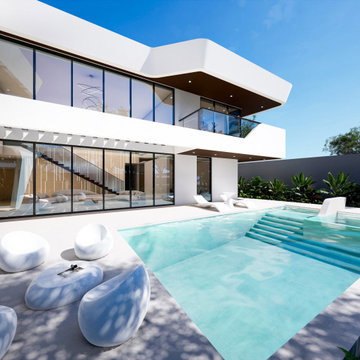
Wellness is at the heart of this home, offering a resort-level experience designed to nurture both body and mind. The residence includes an array of luxurious amenities that transform daily life into a continuous retreat. A large pool for relaxation and recreation and a hot pool for therapeutic benefits and stress relief. Also, a sauna and a private gym. Every element of the wellness amenities is thoughtfully designed to enhance the well-being of the occupants, making wellness an integral part of everyday living.

 Signature Custom Homes
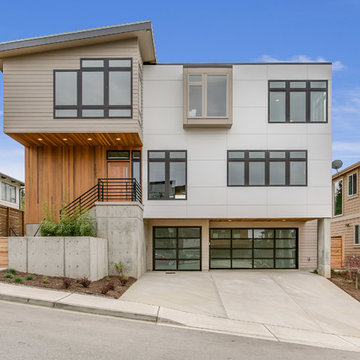
After completing The Victoria Crest Residence we used this plan model for more homes after, because of it's success in the floorpan and overall design. The home offers expansive decks along the back of the house as well as a rooftop deck. Our flat panel walnut cabinets plays in with our clean line scheme. The creative process for our window layout is given much care along with interior lighting selection. We cannot stress how important lighting is to our company. Our wrought iron and wood floating staircase system is designed in house with much care. This open floorpan provides space for entertaining on both the main and upstair levels. This home has a large master suite with a walk in closet and free standing tub.
Photography: Layne Freedle
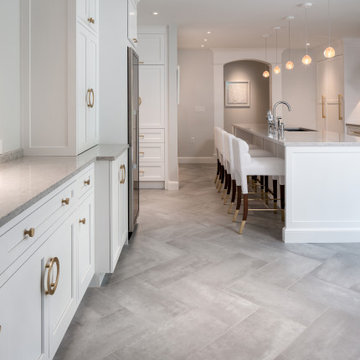
 Henrietta Heisler Interiors Inc
The overarching goal of this renovation was “elevated ease”, for cooking, seating, and entertainment. We worked with modern integration wherever we could. The lighting is fully dimmable, there are hidden electrical outlets, and the floors are heated.
The designated coffee station allows for a stress-free morning routine and the wine bar with custom stemware cabinet provides an elegant evening ritual. The custom cabinetry offers the highest level of organization, pull-out pantry cabinets that house waste and recycling, peg drawers for plates and silverware, additional storage overhead, as well as a dog bowl niche integrated within the island.
 Signature Custom Homes
After completing The Victoria Crest Residence we used this plan model for more homes after, because of it's success in the floorpan and overall design. The home offers expansive decks along the back of the house as well as a rooftop deck. Our flat panel walnut cabinets plays in with our clean line scheme. The creative process for our window layout is given much care along with interior lighting selection. We cannot stress how important lighting is to our company. Our wrought iron and wood floating staircase system is designed in house with much care. This open floorpan provides space for entertaining on both the main and upstair levels. This home has a large master suite with a walk in closet and free standing tub.
Photography: Layne Freedle
6