
Search results for "Stretch" in Home Design Ideas

 accents + interiors
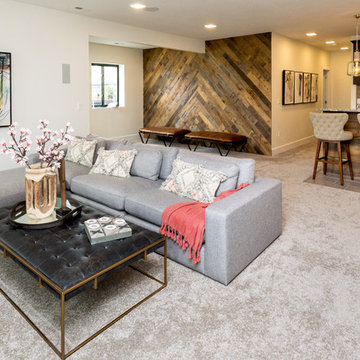
This space is made for entertaining. A large, cozy sectional is perfect for stretching out and watching a movie or this weekend's game. Even though it's on the lower level, lots of windows provide plenty of natural light so the space feels anything but dungeony. Wall color, tile and materials carry over the general color scheme from the upper level for a cohesive look, while darker cabinetry and reclaimed wood accents help set the space apart.
Jake Boyd Photography
 Caela McKeever
Photo: Caela McKeever © 2017 Houzz
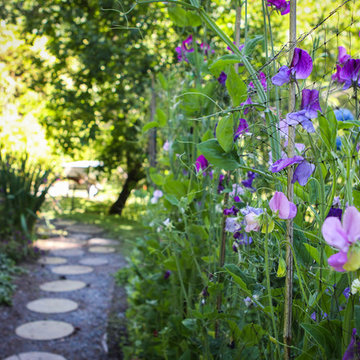
Design ideas for an eclectic landscaping in Seattle.
Design ideas for an eclectic landscaping in Seattle.
Find the right local pro for your project
 Beyond Landscaping
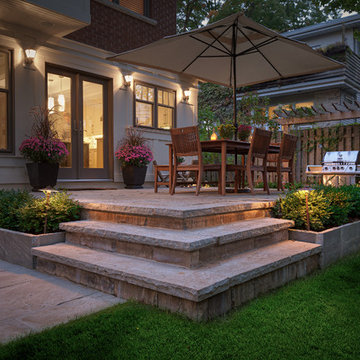
This Toronto backyard may be small in space but it's big on style. We created two defined living spaces - a dining area on a raised square cut flagstone patio and a sunken living area with a fire table that will add style to any evening ambiance. This space is a perfect extension of the house. It's not only big on style but function as well and makes it perfect for this young family of five. There is a cozy bbq area with bench height stone wall and lounge area for mom or dad, long stretch of grass perfect for throwing the football and dining for the whole family (even the little ones!) When design in small spaces, creating defined rooms and keeping the unity between them can make the space feel larger and much more functional.

 Baer's Furniture
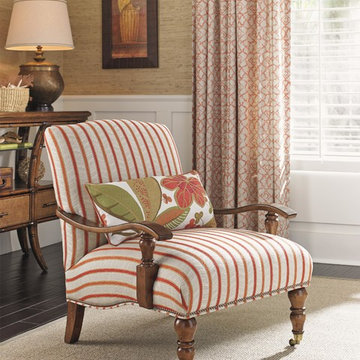
A comfortable accent piece inspired by heirloom European furniture, this modestly sized chair can squeeze into any space to add a pop of color to your existing room decor. The tightly upholstered seat sports resilient, stretch web suspension and fiber fill for a pleasant seat. Adding to the comfort is one, Lux Down kidney pillow. Comes standard in a tropical, striped fabric with orange flowered pillow, but customizable chair fabrics, wood finishes, and nailheads are also available on the customizable model.
 LaRue Architects

Located on prestigious Strait Lane in Dallas, Texas, this regional contemporary residence nestles and wraps its roots throughout the mature oak trees, appearing as if it has been merged to this site for quite some time in this beautiful, unpredictable park-like setting.
Photo Credit: Dror Baldinger
 Hendel Homes
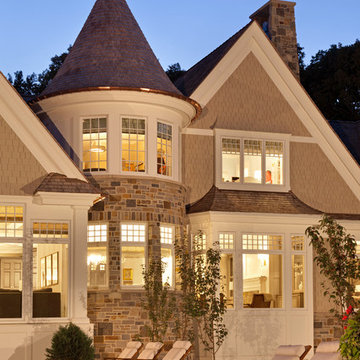
Builder: Hendel Homes www.hendelhomes.com
Architect: Eskuche Associates
Photographer: Jon Huelskamp
Inspiration for a timeless exterior home remodel in Minneapolis
Inspiration for a timeless exterior home remodel in Minneapolis
 Chelsea Kloss Interiors

Mid-sized country guest light wood floor bedroom photo in Austin with white walls

 Jamie Nesbitt-Weber Interior Design
Photo by Tim Williams
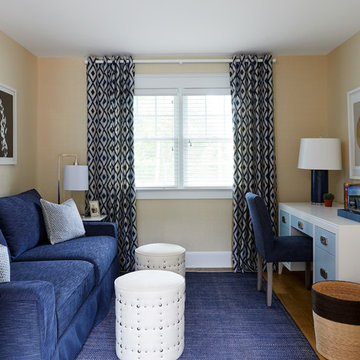
Mid-sized trendy freestanding desk medium tone wood floor study room photo in New York with beige walls
Mid-sized trendy freestanding desk medium tone wood floor study room photo in New York with beige walls
 Kitchen Central

Cabinetry designed and installed by Kitchen Central. Photo by Kitchen Central. Cabinetry built by Elmwood Kitchens.
www.kitchencentral.com
www.elmwoodkitchens.com



 Westover Landscape Design
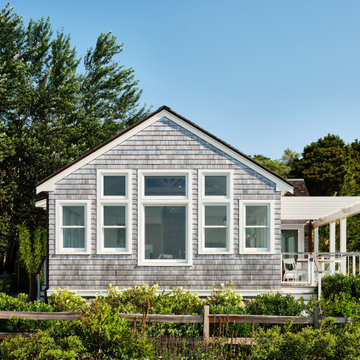
Like most growing families, this client wanted to lure everyone outside. And when the family went outdoors, they were hoping to find flamboyant color, delicious fragrance, freshly grilled food, fun play-spaces, and comfy entertaining areas waiting. Privacy was an imperative. Seems basic enough. But a heap of challenges stood in the way between what they were given upon arrival and the family's ultimate dreamscape.
Primary among the impediments was the fact that the house stands on a busy corner lot. Plus, the breakneck slope was definitely not playground-friendly. Fortunately, Westover Landscape Design rode to the rescue and literally leveled the playing field. Furthermore, flowing from space to space is a thoroughly enjoyable, ever-changing journey given the blossom-filled, year-around-splendiferous gardens that now hug the walkway and stretch out to the property lines. Soft evergreen hedges and billowing flowering shrubs muffle street noise, giving the garden within a sense of embrace. A fully functional (and frequently used) convenient outdoor kitchen/dining area/living room expand the house's floorplan into a relaxing, nature-infused on-site vacationland. Mission accomplished. With the addition of the stunning old-world stone fireplace and pergola, this amazing property is a welcome retreat for year round enjoyment. Mission accomplished.
Rob Cardillo for Westover Landscape Design, Inc.
 Fraley and Company

Clayhaus tile, marmoelum floors, panel ready dishwasher, *Big Chill Refrigerator*, and a fully embraced monochromatic color scheme.
Schweitzer Creative
 LifeStyle Development, Inc.
Tim Abramowitz
Inspiration for a large rustic girl carpeted kids' room remodel in Other with beige walls
Inspiration for a large rustic girl carpeted kids' room remodel in Other with beige walls

 CAV Integrated Home
The theater scope included both a projection system and a multi-TV video wall. The projection system is an Epson 1080p projector on a Stewart Cima motorized screen. To achieve the homeowner’s requirement to switch between one large video program and five smaller displays for sports viewing. The smaller displays are comprised of a 75” Samsung 4K smart TV flanked by two 50” Samsung 4K displays on each side for a total of 5 possible independent video programs. These smart TVs and the projection system video are managed through a Control4 touchscreen and video routing is achieved through an Atlona 4K HDMI switching system.
Unlike the client’s 7.1 theater at his primary residence, the hunting lodge theater was to be a Dolby Atmos 7.1.2 system. The speaker system was to be a Bowers & Wilkins CT7 system for the main speakers and use CI600 series for surround and Atmos speakers. CT7 15” subwoofers with matched amplifier were selected to bring a level of bass response to the room that the client had not experienced in his primary residence. The CT speaker system and subwoofers were concealed with a false front wall and concealed behind acoustically transparent cloth.
Some degree of wall treatment was required but the budget would not allow for a typical snap-track track installation or acoustical analysis. A one-inch absorption panel system was designed for the room and custom trim and room design allowed for stock size panels to be used with minimum custom cuts, allowing for a room to get some treatment in a budget that would normally afford none.
Both the equipment rack and the projector are concealed in a storage room at the back of the theater. The projector is installed into a custom enclosure with a CAV designed and built port-glass window into the theater.
 Interiors by Steven G
Barry Grossman Photography
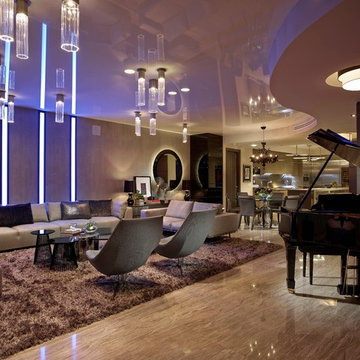
Inspiration for a contemporary open concept marble floor family room remodel in Miami
Inspiration for a contemporary open concept marble floor family room remodel in Miami
 Build Design Center Kitchen & Bath Georgetown
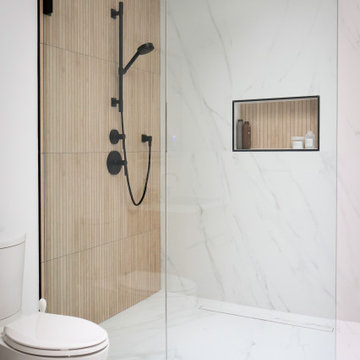
This serene and spa-like bathroom balances minimalism with organic warmth through thoughtful material selections and sleek modern lines. Large-format porcelain tiles in a marble-look finish stretch across the floors and walls, creating a cohesive and luxurious base. The shower area features vertical wood-look fluted tiles paired with matte black fixtures and a curbless design for seamless access. Two black-framed niches add stylish functionality. The floating vanity, with its clean slab-front drawers and natural oak tone, is paired with a wall-mounted matte black faucet and an LED mirror, creating a modern focal point. A sculptural freestanding tub completes the space, making it a tranquil retreat with bold contrast and timeless style.
88