
Search results for "Stretch" in Home Design Ideas



Find the right local pro for your project
 Wanda Ely Architect Inc.

The kitchen palette is restrained; white cabinets and white oak flooring allows two green accents to be the features that grab one’s attention. At the end, a black sliding door frames views of the verdant yard beyond, and to the left, a vibrant green feature backsplash tile stretches to the ceiling. Opposite, a wall of cabinets houses an appliance garage and plenty of pantry storage.
 CCB Designs
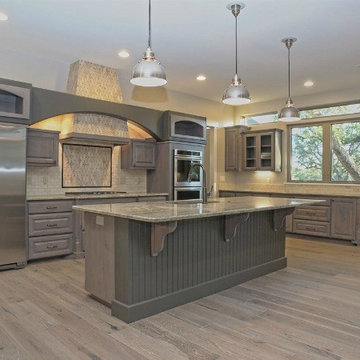
This open U-shaped kitchen has long stretches of countertops for several prep stations. The island has seating for 4 to 6 barstools. The Visual Comfort & Co pendants create dramatic yet useful lighting.


 Castro Home Builders

Multiuse home gym - large modern dark wood floor and brown floor multiuse home gym idea in San Francisco with white walls
 Interiors by Steven G
Barry Grossman Photography
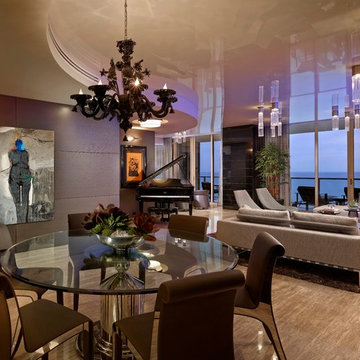
Inspiration for a contemporary marble floor family room remodel in Miami
Inspiration for a contemporary marble floor family room remodel in Miami
 BoConcept Japan
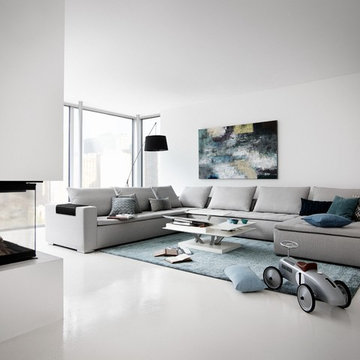
リビングのヒーロー、ソファ。壁面のギャラリーに使われている色味と家具やアクサリーの色を揃えることで、部屋全体がまとまります。
Living room - modern formal and open concept living room idea in Tokyo Suburbs with white walls
Living room - modern formal and open concept living room idea in Tokyo Suburbs with white walls
 LeichtUSA
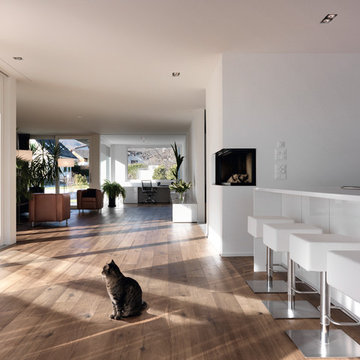
The present project, with its clear and simple forms, looks for the interaction with the rural environment and the contact with the surrounding buildings. The simplicity and architectural dialogue between form and function are the theme for inside and outside. Kitchen and dining area are facing each other. The isle leads to a made-to-measure corner bench that stretches under the wide windows along the entire length of the house and connects to the kitchen across the corner. Above the tall units with their integrated appliances, the window continues as a narrow band. The white high gloss acrylic surface of the kitchen fronts forms a decorative contrast to the wood of the floor and bench. White lacquered recessed handles provide a tranquil, two-dimensional effect.
 Bakes & Kropp Fine Cabinetry
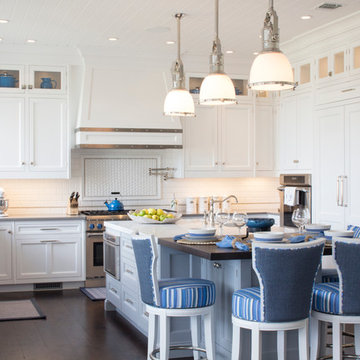
This Lloyd Harbor Home situated on the water provided the perfect setting for a spectacular Bakes and Kropp kitchen. The custom inset cabinetry in classic white features our soft, delicate Watermark style profile. Walnut-trimmed drawers, a walnut wood countertop extension, and polished nickel hardware coordinate perfectly with the beautiful blue accent decor. Even the Thermador appliances feature matching blue details – Gorgeous!
*Styling by Samhal Interiors

Great room - large contemporary concrete floor great room idea in Other with brown walls and a stone fireplace
 The Noble Black Team at Douglas Elliman

Enjoy incredible downtown panoramas that stretch all the way to One World Trade Center from this 1,365 s/f private rooftop terrace. Offering the ultimate in outdoor living, this luxurious oasis features a hot tub and outdoor kitchen. --Gotham Photo Company
 Homework Builders

This is one of our favorite kitchen projects! We started by deleting two walls and a closet, followed by framing in the new eight foot window and walk-in pantry. We stretched the existing kitchen across the entire room, and built a huge nine foot island with a gas range and custom hood. New cabinets, appliances, elm flooring, custom woodwork, all finished off with a beautiful rustic white brick.
 Edgewater Design Group
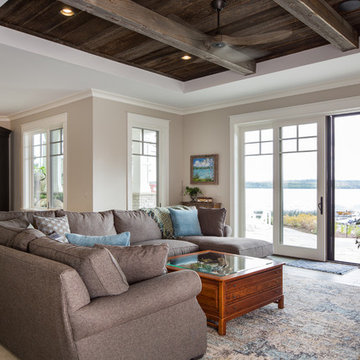
We were hired to create a Lake Charlevoix retreat for our client’s to be used by their whole family throughout the year. We were tasked with creating an inviting cottage that would also have plenty of space for the family and their guests. The main level features open concept living and dining, gourmet kitchen, walk-in pantry, office/library, laundry, powder room and master suite. The walk-out lower level houses a recreation room, wet bar/kitchenette, guest suite, two guest bedrooms, large bathroom, beach entry area and large walk in closet for all their outdoor gear. Balconies and a beautiful stone patio allow the family to live and entertain seamlessly from inside to outside. Coffered ceilings, built in shelving and beautiful white moldings create a stunning interior. Our clients truly love their Northern Michigan home and enjoy every opportunity to come and relax or entertain in their striking space.
- Jacqueline Southby Photography
 QualCraft Construction Inc
Angela Hess- Lifestyle & Design Photography

Example of a small beach style master multicolored tile and mosaic tile ceramic tile bathroom design in San Diego with beaded inset cabinets, white cabinets, a one-piece toilet, green walls, an undermount sink and solid surface countertops
Example of a small beach style master multicolored tile and mosaic tile ceramic tile bathroom design in San Diego with beaded inset cabinets, white cabinets, a one-piece toilet, green walls, an undermount sink and solid surface countertops
 K2 Design Group, Inc.
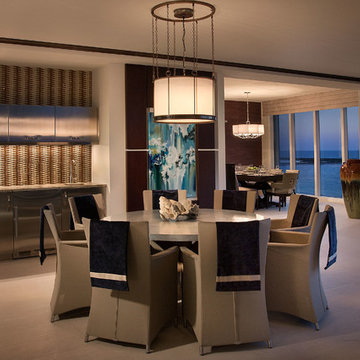
Mid-sized transitional kitchen/dining room combo photo in Miami with beige walls
 High Plains Architects, P.C.

The Porch House sits perched overlooking a stretch of the Yellowstone River valley. With an expansive view of the majestic Beartooth Mountain Range and its close proximity to renowned fishing on Montana’s Stillwater River you have the beginnings of a great Montana retreat. This structural insulated panel (SIP) home effortlessly fuses its sustainable features with carefully executed design choices into a modest 1,200 square feet. The SIPs provide a robust, insulated envelope while maintaining optimal interior comfort with minimal effort during all seasons. A twenty foot vaulted ceiling and open loft plan aided by proper window and ceiling fan placement provide efficient cross and stack ventilation. A custom square spiral stair, hiding a wine cellar access at its base, opens onto a loft overlooking the vaulted living room through a glass railing with an apparent Nordic flare. The “porch” on the Porch House wraps 75% of the house affording unobstructed views in all directions. It is clad in rusted cold-rolled steel bands of varying widths with patterned steel “scales” at each gable end. The steel roof connects to a 3,600 gallon rainwater collection system in the crawlspace for site irrigation and added fire protection given the remote nature of the site. Though it is quite literally at the end of the road, the Porch House is the beginning of many new adventures for its owners.
 Justin Doyle Homes
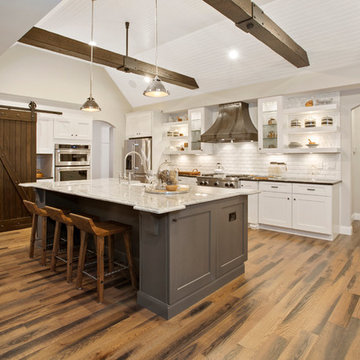
From the iron incorporated into the cabinets to the glossy granite countertops and all the way up to the wood beams stretching the length of the room, the kitchen is a tantalizing mix of materials.
Greg Grupenhof
 Middlefork Luxury Home Builders

Located on leafy North Dayton in Chicago's fashionable Lincoln Park, this single-family home is the epitome of understated elegance in family living.
This beautiful house features a swirling center staircase, two-story dining room, refined architectural detailing and the finest finishes. Windows and sky lights fill the space with natural light and provide ample views of the property's beautiful landscaping. A unique, elevated "green roof" stretches from the family room over the top of the 2½-car garage and creates an outdoor space that accommodates a fireplace, dining area and play place.
With approximately 5,400 square feet of living space, this home features six bedrooms and 5.1 bathrooms, including an entire floor dedicated to the master suite.
This home was developed as a speculative home during the Great Recession and went under contract in less than 30 days.
Nathan Kirkman
91